

2039 Village Walk
Milton, GA 30004

 4
4
Bed
 4
4
Bath
 2,953
2,953Sqft
 0.12
0.12Acre(Lot)
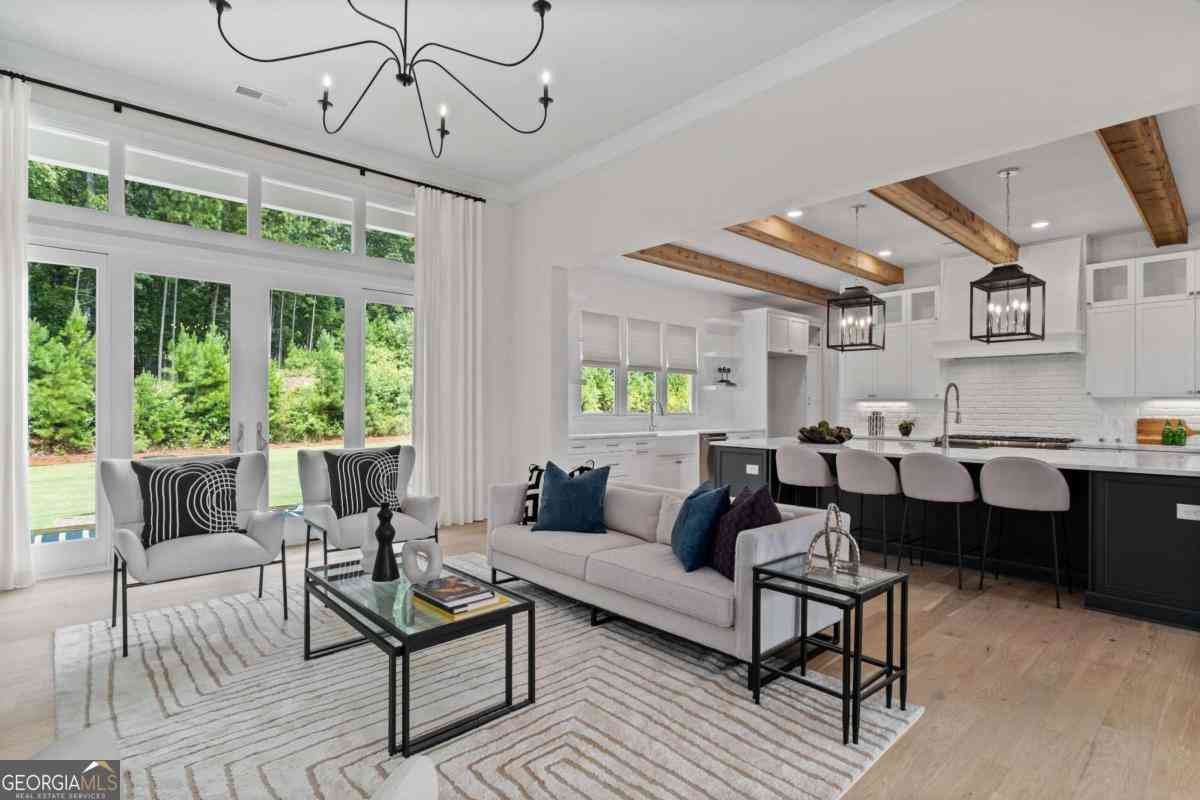
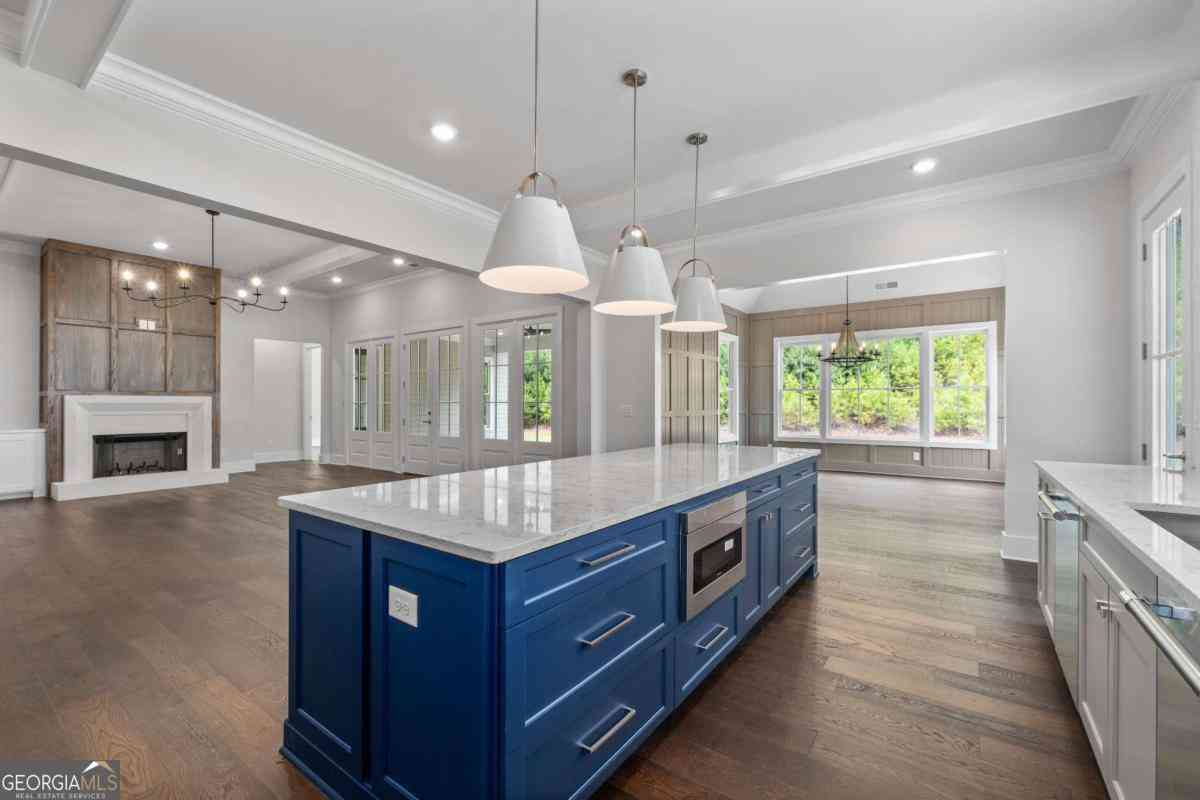
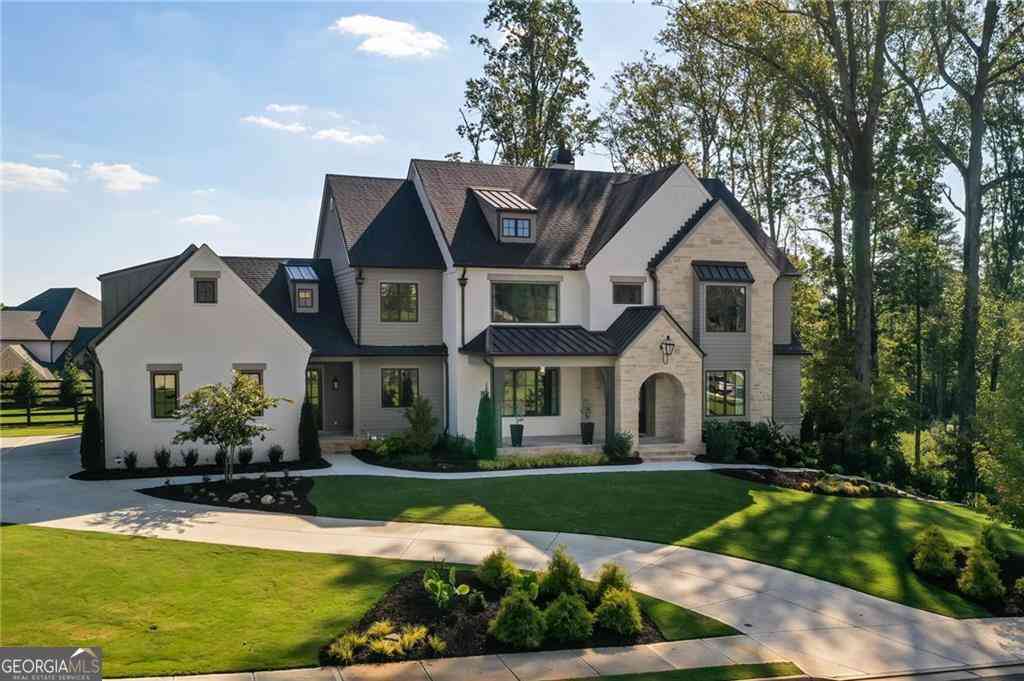
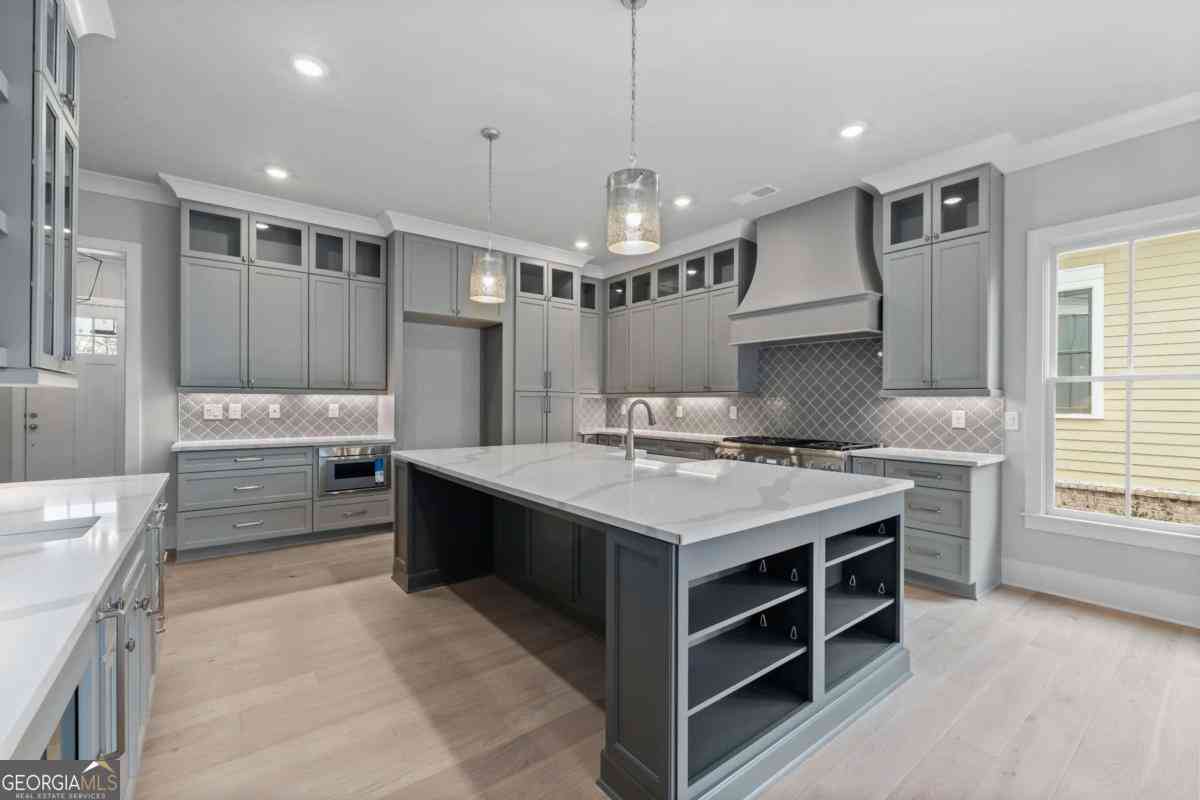
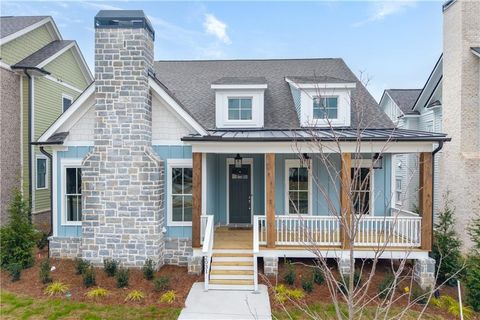
Now available, this beautifully appointed former sales center is situated on a premium corner homesite with exceptional natural light in the Village at Crossroads at Birmingham. $25,000 Seller Incentive! Apply the incentive toward a purchase price reduction or interest rate buy-down. Contract must close on or before September 30th to qualify. Ask about qualifying for a 5% APR! Designed for effortless living, the main level features a luxurious primary suite plus a second bedroom with en suite, ideal for guests, multigenerational living, or a home office. The vaulted family room showcases rough cedar box beams and built ins flanking the fireplace. The chef's kitchen features ceiling-height cabinetry, a 48-inch Thermador gas range, Thermador dishwasher, microwave and Sub Zero wine reserve.

 Property Details
 Open House
- 09/15 1 PM-5 PM
- 09/17 2 PM-6 PM
- 09/19 12:30 PM-5 PM
- 09/20 1 PM-5 PM
- 09/22 1 PM-5 PM
- 09/24 2 PM-6 PM
- 09/26 12:30 PM-5 PM
- 09/27 1 PM-5 PM
- 09/29 1 PM-5 PM
 Map
Map
 Map
Map
What's Nearby
Nearby Areas
Features
-
Bedroom Information
Total Bedrooms: 4 Bedrooms On Upper Level: 2 Bedrooms On Lower Level: 0 Main Bedrooms: 2 Room Type: Foyer,Laundry,Loft,Other Window Features: Double Pane WindowsBathroom Information
Total Baths: 4 Full Baths: 4 Half Baths: 0 Full Baths Main: 2 Baths Full Lower: 0 Baths Full Upper: 2Water/Sewer
Water Source: Public Water BodyName: NONE Sewer: Private Sewer -
Kitchen Information
Kitchen: Breakfast Area,Breakfast Room,Kitchen Island,Pantry,Solid Surface Counters Dining Room: Dining Rm/Living Rm ComboInterior Features
Beamed Ceilings,Double Vanity,High Ceilings,Master On Main Level,Pulldown Attic Stairs,Roommate Plan,Separate Shower,Soaking Tub,Split Bedroom Plan,Tile Bath,Tray Ceiling(s),Walk-In Closet(s),Wet Bar Flooring: Hardwood,TileAppliances
Convection Oven,Dishwasher,Disposal,Double Oven,Gas Water Heater,Microwave,Stainless Steel Appliance(s)Utilities
Underground Utilities -
Cooling Features
Central Air,Electric,ZonedHeating Source
Central,Forced Air,Natural Gas,ZonedFireplace
Number of Fireplaces: 1 Fireplace Features: Family Room,Gas Starter
-
Building Information
Built Year: 2024 Roof Type: Composition,Metal Basement: None Common Walls: No Common Walls Levels: Two Property Age: 2 -
Exterior Features
Sprinkler SystemSecurity Features
Smoke Detector(s) -
Laundry Features
OtherPatio And Porch
DeckConstruction Materials
ConcreteProperty Condition
New Construction
-
Lot Information
Lot Size (Acr): 0.12 Land Lot: 413 Lot Size Source: Public Records Lot Features: Corner Lot,Level -
Property Information
Property Type: Residential Property Sub Type: Single Family Residence Structure Type: House Subdivision: Crossroads at Birmingham City: Milton State: GA Directions: GPS Friendly Property Status: Active
-
Listing Price Information
Original List Price: $1,125,000
-
Tax Information
Annual Tax: $9594 Tax Year: 2025 Tax Lot: 5 -
Home Warranty
Home Warranty Paid: Yes
-
Parking Information
Parking: 2 Parking Features: Attached,Garage,Garage Door Opener,Kitchen Level,Side/Rear Entrance -
Homeowners Association Information
Association: Yes Annual Association Fee: 1900 Calculated Total Monthly Association Fees: 1900 Association Fee Includes: Maintenance Grounds,Management Fee,Reserve Fund,Sewer Community Features: Park,Sidewalks,Street Lights,Walk To Shopping
-
School Information
Elementary School: Birmingham Falls High School: Milton High School Bus: Yes Middle School: Northwestern Middle School Bus: Yes Source Neighborhood: Crossroads at Birmingham
How much is this property worth?
Curious about this home's true market value? Use our free Home Evaluation Tool to instantly get a personalized Comparative Market Analysis (CMA) report. Make smarter, data-driven decisions before you buy.

Nearby Home Value
| Address | Estimate | Bed | Bath | Sq. Ft | Lot Size |
|---|---|---|---|---|---|
| 5055 Sire Bend, Milton, GA, 30004 | $1,798,000 | 5 | 6 | -- | 1.66 Acres |
| 1450 Estates Pointe, Milton, GA, 30004 | $7,000,000 | 8 | 9 | 10,274 | 3.07 Acres |
| 345 Aurelia Trace, Milton, GA, 30004 | $1,350,000 | 5 | 4 | 4,991 | 0.71 Acre |
| 345 Aurelia Trace, Milton, GA, 30004 | $1,350,000 | 5 | 5 | 4,991 | 0.71 Acre |
| 5060 Kings Close, Milton, GA, 30004 | $3,995,000 | 5 | 5 | 6,254 | 1.80 Acres |
| 5060 Kings Close, Milton, GA, 30004 | $3,995,000 | 5 | 7 | 6,254 | 1.80 Acres |
| 3375 Wolf Willow Close, Milton, GA, 30004 | $1,200,000 | 5 | 5 | -- | 0.34 Acre |
| 370 Majestic Cove, Milton, GA, 30004 | $1,400,000 | 5 | 6 | 6,687 | 0.44 Acre |
| 1040 Krobot Way, Milton, GA, 30004 | $749,000 | 5 | 5 | 3,763 | 0.14 Acre |
| 1040 Krobot Way Way, Milton, GA, 30004 | $749,000 | 5 | 5 | 3,763 | 0.14 Acre |
Similar Homes To 2039 Village Walk
Nearby For Sale



The data relating to real estate for sale on this web site comes in part from the Broker Reciprocity Program of Georgia MLS. Real estate listings held by brokerage firms other than Byowner are marked with the Broker Reciprocity logo and detailed information about them includes the name of the listing brokers. Information deemed reliable but not guaranteed. Copyright 2026 Georgia MLS. All rights reserved.
ByOwner last updated this listing 09/15/2026 @ 04:45
More Cities with for Sale by Owner Homes
- Milton Homes For Sale By Owner
- Woodstock Homes For Sale By Owner
- Alpharetta Homes For Sale By Owner
- Roswell Homes For Sale By Owner
- Holly Springs Homes For Sale By Owner
- Canton Homes For Sale By Owner
- Johns Creek Homes For Sale By Owner
- Kennesaw Homes For Sale By Owner
- Ball Ground Homes For Sale By Owner
- Peachtree Corners Homes For Sale By Owner
- Dunwoody Homes For Sale By Owner
- Cumming Homes For Sale By Owner
- Marietta Homes For Sale By Owner
- Berkeley Lake Homes For Sale By Owner
- Doraville Homes For Sale By Owner
- Sugar Hill Homes For Sale By Owner
- Duluth Homes For Sale By Owner
- Chamblee Homes For Sale By Owner
- Suwanee Homes For Sale By Owner
- Waleska Homes For Sale By Owner
Homes around $1,125,000










Verify Your Email
Please enter the 6-digit verification code
sent to your email address.
Verify Your Phone Number
Please enter the 6-digit verification code
sent to your mobile phone.