
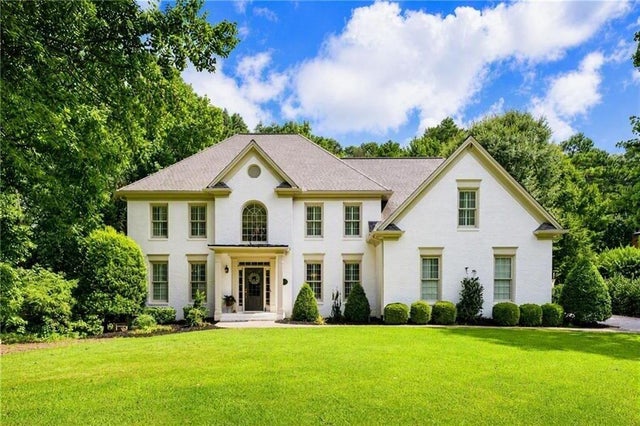
1670 Highgrove Club Drive
Milton, GA 30004

 5
5
Bed
 5
5
Bath
 5,037
5,037Sqft
 0.91
0.91Acre(Lot)
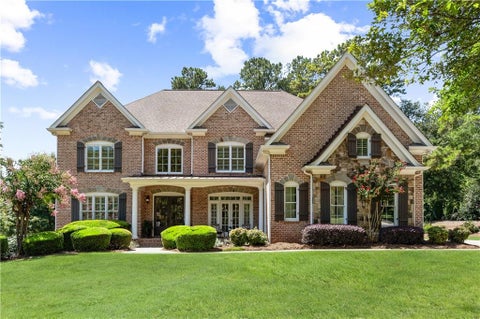
Welcome to this beautiful four-sided brick home, ideally situated on a nearly one-acre lot with no HOA in an established neighborhood with a true sense of community. Located in the highly sought-after Cambridge High School district. Inside, the open floor plan centers around a two-story family room with a soaring vaulted ceiling and fireplace. The beautifully updated kitchen features quartz countertops, a curved island with seating, gas cooking, and extensive custom cabinetry in the breakfast area. A spacious walk-in laundry room adds valuable storage. The main level offers incredible flexibility with a living/dining area that can easily serve as a private office, playroom, media room, or traditional living space. A main-level bedroom with adjoining full bath is ideal for guests, multi-gen

 Property Details
 Map
Map
 Map
Map
What's Nearby
Nearby Areas
 Features
-
Bedroom Information
Total beds: 5Bathroom Information
Total Baths: 5 Full Baths: 5Room Information
Has Basement: Yes Basement: Daylight, Exterior Entry, Finished, Full, Walk-Out Access -
Flooring Information
Carpet, Ceramic Tile, Hardwood, Tile -
Roofing Information
Composition, Shingle -
Interior Features
Breakfast Bar, Eat-in Kitchen, Pantry, Kitchen Island, Bookcases, Cathedral Ceiling(s), Double Vanity, High Speed Internet, Tray Ceiling(s), Walk-In Closet(s), Entrance Foyer Roof: Composition, Shingle Appliances: Dishwasher, Electric Oven, Gas Range, Gas Water Heater, Self Cleaning Oven Laundry Features: Laundry Room, Main Level Window Features: Insulated Windows -
Heating & Cooling
Has Heating: Yes Heating: Central, Forced Air, Natural Gas, Zoned Has Cooling: Yes Cooling: Ceiling Fan(s), Central Air, Zoned
-
Building Information
Year Built: 1992 Building Area Total: 5037 Construction Materials: Brick Patio And Porch Features: Covered, Deck, Enclosed, Patio, Screened Pool Features: None Private Pool: No View: Other -
Exterior Features
Exterior Features: Private Yard, Other
-
Lot Information
Lot Dimensions: x Lot Size Acres: 0.914 Lot Size Source: Owner Lot Description: Back Yard, Front Yard, Landscaped, Level, PrivateProperty Information
Subdivision: Wood Valley Source Property Type: Residential Postal Code Plus 4: 6983 Property SubType: Single Family Residence Levels: Two Property Age: 34
-
Listing Price Information
Listing Price: $1325000 Conventional, FHA, Cash, VA Loan
-
Tax Information
Parcel Number: 22 456305520106 Tax Lot: 10 Tax Block: 0 Tax Year: 2026 Annual Tax: $14434 Tax Legal Desc: 0
-
Parking Information
Parking Total: 2 Attached, Garage Door Opener, Garage, Kitchen Level, Garage Faces Side, DrivewayGarage Information
Has Garage: Yes Has Attached Garage: Yes Garage Space: 2
-
School Information
Elementary School: Birmingham FallsJunior High School: NorthwesternSenior High School: Cambridge -
Utility Information
Cable Available, Electricity Available, Natural Gas Available, Phone Available, Underground Utilities, Water Available -
Location Information
Direction: GA 400 to Windward Parkway. Cross Hwy 9 and continue on Cogburn Rd. At the traffic circle, continue straight on Hopewell Rd. Turn left on Thompson Rd. Turn Right on Dinsmore Rd. Turn left on Highgrove Rd. Home is on the left. WaterSource: Public Security Features: Security System, Security System Owned, Smoke Detector(s)
How much is this property worth?
Curious about this home's true market value? Use our free Home Evaluation Tool to instantly get a personalized Comparative Market Analysis (CMA) report. Make smarter, data-driven decisions before you buy.

Nearby Home Value
| Address | Estimate | Bed | Bath | Sq. Ft | Lot Size |
|---|---|---|---|---|---|
| 5055 Sire Bend, Milton, GA, 30004 | $1,798,000 | 5 | 6 | -- | 1.66 Acres |
| 1450 Estates Pointe, Milton, GA, 30004 | $7,000,000 | 8 | 9 | 10,274 | 3.07 Acres |
| 5060 Kings Close, Milton, GA, 30004 | $3,995,000 | 5 | 5 | 6,254 | 1.80 Acres |
| 5060 Kings Close, Milton, GA, 30004 | $3,995,000 | 5 | 7 | 6,254 | 1.80 Acres |
| 3375 Wolf Willow Close, Milton, GA, 30004 | $1,200,000 | 5 | 5 | -- | 0.34 Acre |
| 370 Majestic Cove, Milton, GA, 30004 | $1,400,000 | 5 | 6 | 6,687 | 0.44 Acre |
| 1040 Krobot Way, Milton, GA, 30004 | $749,000 | 5 | 5 | 3,763 | 0.14 Acre |
| 1040 Krobot Way Way, Milton, GA, 30004 | $749,000 | 5 | 5 | 3,763 | 0.14 Acre |
| 201 Harmony Court, Milton, GA, 30004 | $400,000 | 2 | 2 | 1,121 | 0.04 Acre |
| 201 Harmony Court, Milton, GA, 30004 | $400,000 | 2 | 2 | 1,121 | 0.04 Acre |
Similar Homes To 1670 Highgrove Club Drive
Nearby For Sale


Listings on this website come from the FMLS IDX Compilation and may be held by brokerage firms other than the owner of this website. The listing brokerage is identified in any listing details. Information is deemed reliable but is not guaranteed. If you believe any FMLS listing contains material that infringes your copyrighted work, please (https://www.fmls.com/dmca.htm) to review our DMCA policy and learn how to submit a takedown request. © 2026 FMLS.
ByOwner last updated this listing 09/05/2026 @ 08:25
More Cities with for Sale by Owner Homes
- Milton Homes For Sale By Owner
- Woodstock Homes For Sale By Owner
- Alpharetta Homes For Sale By Owner
- Roswell Homes For Sale By Owner
- Holly Springs Homes For Sale By Owner
- Canton Homes For Sale By Owner
- Johns Creek Homes For Sale By Owner
- Kennesaw Homes For Sale By Owner
- Ball Ground Homes For Sale By Owner
- Peachtree Corners Homes For Sale By Owner
- Dunwoody Homes For Sale By Owner
- Cumming Homes For Sale By Owner
- Marietta Homes For Sale By Owner
- Berkeley Lake Homes For Sale By Owner
- Doraville Homes For Sale By Owner
- Sugar Hill Homes For Sale By Owner
- Duluth Homes For Sale By Owner
- Chamblee Homes For Sale By Owner
- Suwanee Homes For Sale By Owner
- Waleska Homes For Sale By Owner
Homes around $1,325,000










Verify Your Email
Please enter the 6-digit verification code
sent to your email address.
Verify Your Phone Number
Please enter the 6-digit verification code
sent to your mobile phone.