
15000 Neese Road
Milton, GA 30004

 8
8
Bed
 7
7
Bath
 9,204
9,204Sqft
 3.77
3.77Acres(Lot)
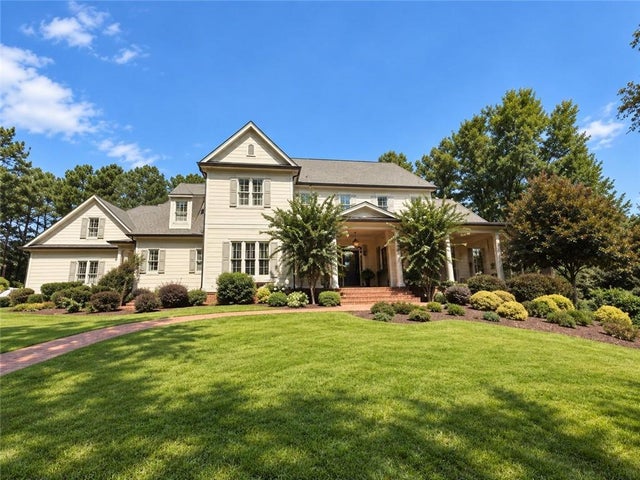
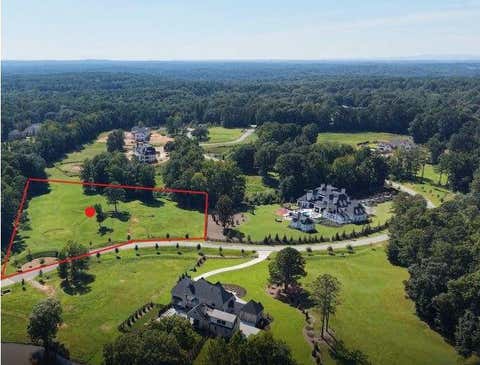
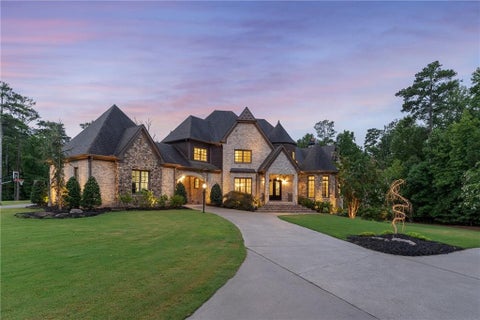
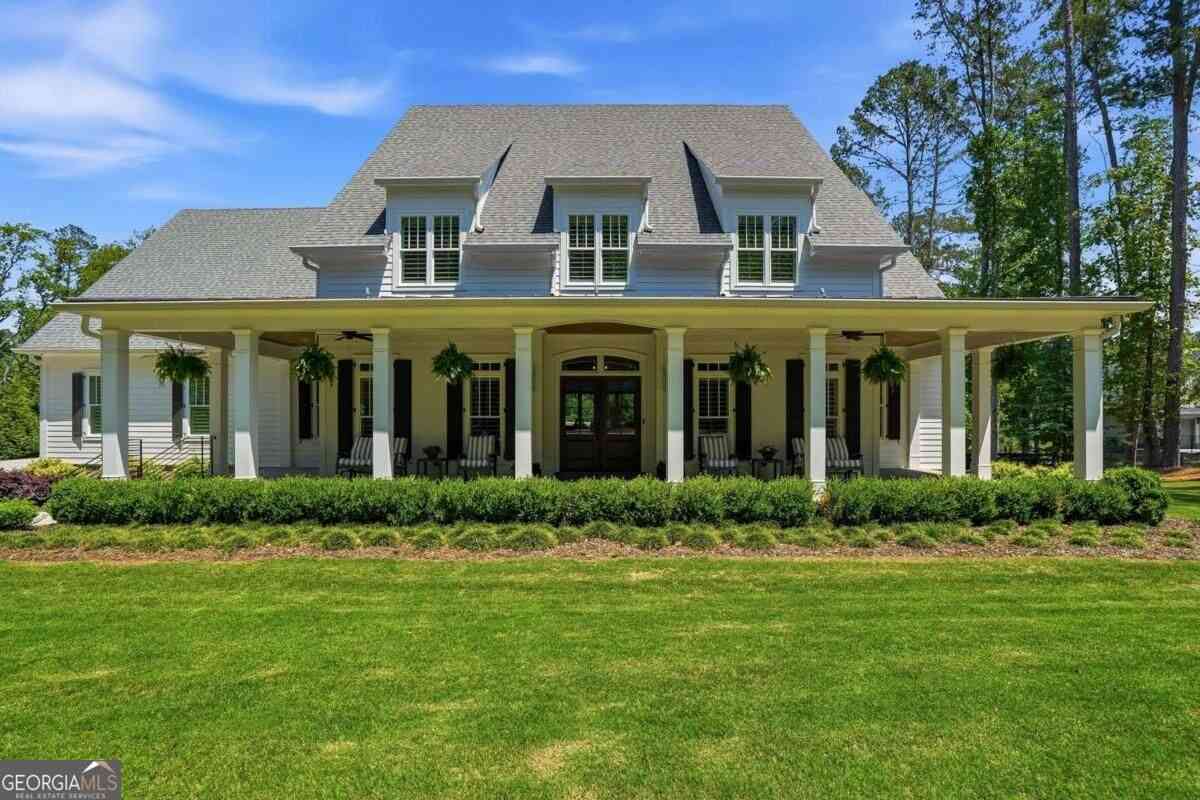
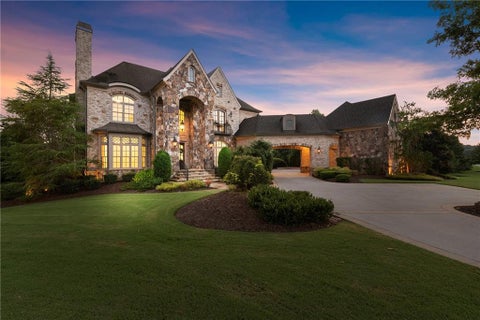
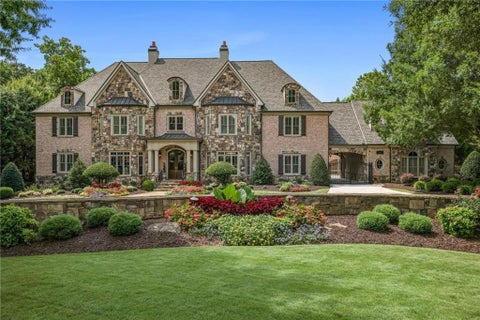
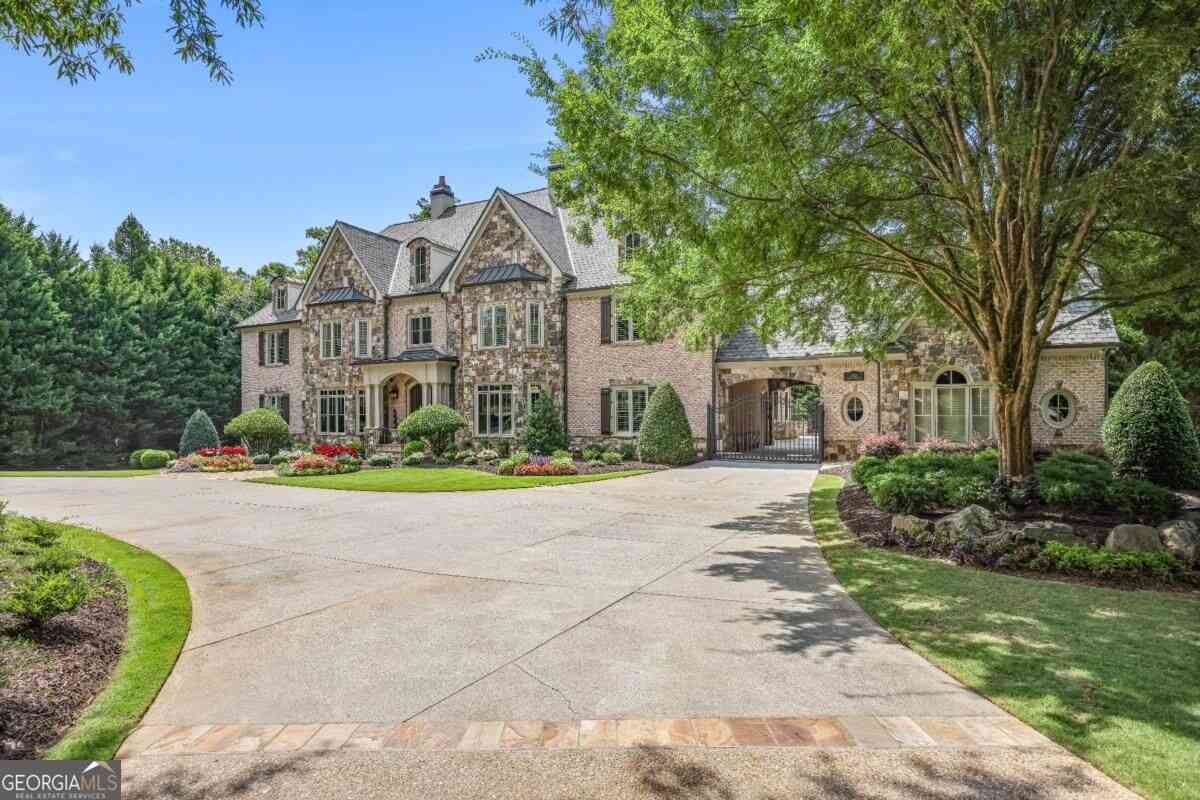
EASY ELEGANCE ON ACREAGE IN MILTON. GATED ESTATE ON 3.7 ACRES WITH A SALTWATER POOL, ENCLOSED GARDEN WITH A POTTING SHED (OR CHICKEN COOP), FULLY EQUIPPED OUTDOOR KITCHEN, 3-CAR GARAGE, AND 9,000+ SQ FT SPREAD ACROSS THREE LEVELS. This home invites you in and encourages you to slip off your shoes and stay awhile. High ceilings, hardwood floors, and a neutral color palette provide the perfect backdrop for Restoration Hardware lighting and decor, creating a relaxed yet tasteful interior. The kitchen features Wolf appliances, a hidden walk-in pantry with counter space for smaller appliances, a large marble-topped island, and enough cabinetry to store dinnerware, cooking gadgets, and more. Whether you're cooking yourself or are having a catered affair, prep space will never be an issue. The ki

 Property Details
 Map
Map
 Map
Map
What's Nearby
Nearby Areas
 Features
-
Bedroom Information
Total beds: 8Bathroom Information
Total Baths: 7 Full Baths: 6 Half Baths: 1Room Information
Has Basement: Yes Basement: Daylight, Exterior Entry, Finished, Full, Walk-Out Access -
Flooring Information
Carpet, Marble -
Roofing Information
Composition -
Interior Features
Breakfast Bar, Pantry, Kitchen Island, Bookcases, Coffered Ceiling(s), Crown Molding, Entrance Foyer, His and Hers Closets, Sauna, Smart Home, Wet Bar Roof: Composition Appliances: Dishwasher, Disposal, Double Oven, Electric Water Heater, Range Hood Laundry Features: Laundry Chute, Laundry Room, Sink Window Features: Double Pane Windows, Plantation Shutters -
Heating & Cooling
Has Heating: Yes Heating: Electric, Forced Air Has Cooling: Yes Cooling: Ceiling Fan(s), Central Air, Electric
-
Building Information
Year Built: 2013 Building Area Total: 9204 Construction Materials: Brick, Cement Siding Patio And Porch Features: Covered, Front Porch, Patio, Rear Porch, Screened, Side Porch Pool Features: Gunite, Heated, In Ground, Salt Water, Waterfall Private Pool: No View: Pool, Rural, Trees/Woods -
Exterior Features
Exterior Features: Garden, Private Yard, Rain Gutters
-
Lot Information
Lot Dimensions: x Lot Size Acres: 3.769 Lot Size Source: Public Records Lot Description: Back Yard, Landscaped, Sprinklers In Front, Sprinklers In RearProperty Information
Subdivision: Milton Acreage Source Property Type: Residential Postal Code Plus 4: 8201 Property SubType: Single Family Residence Levels: Two Property Age: 13
-
Listing Price Information
Listing Price: $3250000
-
Tax Information
Tax Year: 2025 Annual Tax: $21517 Tax Legal Desc: *
-
Parking Information
Attached, Garage, Garage Door Opener, Garage Faces Side, Kitchen Level, Parking PadGarage Information
Has Garage: Yes Has Attached Garage: Yes Garage Space: 3
-
School Information
Elementary School: Birmingham FallsJunior High School: NorthwesternSenior High School: Milton - Fulton -
Utility Information
Cable Available, Electricity Available, Phone Available, Underground Utilities, Water Available -
Location Information
Direction: GPS friendly. Off of birmingham hwy, near Scottsdale Farms WaterSource: Public Security Features: Security System, Security Gate, Security System Owned, Smoke Detector(s)
How much is this property worth?
Curious about this home's true market value? Use our free Home Evaluation Tool to instantly get a personalized Comparative Market Analysis (CMA) report. Make smarter, data-driven decisions before you buy.

Nearby Home Value
| Address | Estimate | Bed | Bath | Sq. Ft | Lot Size |
|---|---|---|---|---|---|
| 5055 Sire Bend, Milton, GA, 30004 | $1,798,000 | 5 | 6 | -- | 1.66 Acres |
| 1450 Estates Pointe, Milton, GA, 30004 | $7,000,000 | 8 | 9 | 10,274 | 3.07 Acres |
| 345 Aurelia Trace, Milton, GA, 30004 | $1,350,000 | 5 | 4 | 4,991 | 0.71 Acre |
| 345 Aurelia Trace, Milton, GA, 30004 | $1,350,000 | 5 | 5 | 4,991 | 0.71 Acre |
| 5060 Kings Close, Milton, GA, 30004 | $3,995,000 | 5 | 5 | 6,254 | 1.80 Acres |
| 5060 Kings Close, Milton, GA, 30004 | $3,995,000 | 5 | 7 | 6,254 | 1.80 Acres |
| 3375 Wolf Willow Close, Milton, GA, 30004 | $1,200,000 | 5 | 5 | -- | 0.34 Acre |
| 370 Majestic Cove, Milton, GA, 30004 | $1,325,000 | 5 | 6 | 6,687 | 0.44 Acre |
| 1040 Krobot Way, Milton, GA, 30004 | $749,000 | 5 | 5 | 3,763 | 0.14 Acre |
| 1040 Krobot Way, Milton, GA, 30004 | $749,000 | 5 | 5 | 3,763 | 0.14 Acre |
Similar Homes To 15000 Neese Road
Nearby For Sale


Listings on this website come from the FMLS IDX Compilation and may be held by brokerage firms other than the owner of this website. The listing brokerage is identified in any listing details. Information is deemed reliable but is not guaranteed. If you believe any FMLS listing contains material that infringes your copyrighted work, please (https://www.fmls.com/dmca.htm) to review our DMCA policy and learn how to submit a takedown request. © 2026 FMLS.
ByOwner last updated this listing 09/19/2026 @ 01:19
More Cities with for Sale by Owner Homes
- Milton Homes For Sale By Owner
- Woodstock Homes For Sale By Owner
- Alpharetta Homes For Sale By Owner
- Roswell Homes For Sale By Owner
- Holly Springs Homes For Sale By Owner
- Canton Homes For Sale By Owner
- Johns Creek Homes For Sale By Owner
- Kennesaw Homes For Sale By Owner
- Ball Ground Homes For Sale By Owner
- Peachtree Corners Homes For Sale By Owner
- Dunwoody Homes For Sale By Owner
- Cumming Homes For Sale By Owner
- Marietta Homes For Sale By Owner
- Berkeley Lake Homes For Sale By Owner
- Doraville Homes For Sale By Owner
- Sugar Hill Homes For Sale By Owner
- Duluth Homes For Sale By Owner
- Chamblee Homes For Sale By Owner
- Suwanee Homes For Sale By Owner
- Waleska Homes For Sale By Owner
Homes around $3,250,000









Verify Your Email
Please enter the 6-digit verification code
sent to your email address.
Verify Your Phone Number
Please enter the 6-digit verification code
sent to your mobile phone.