
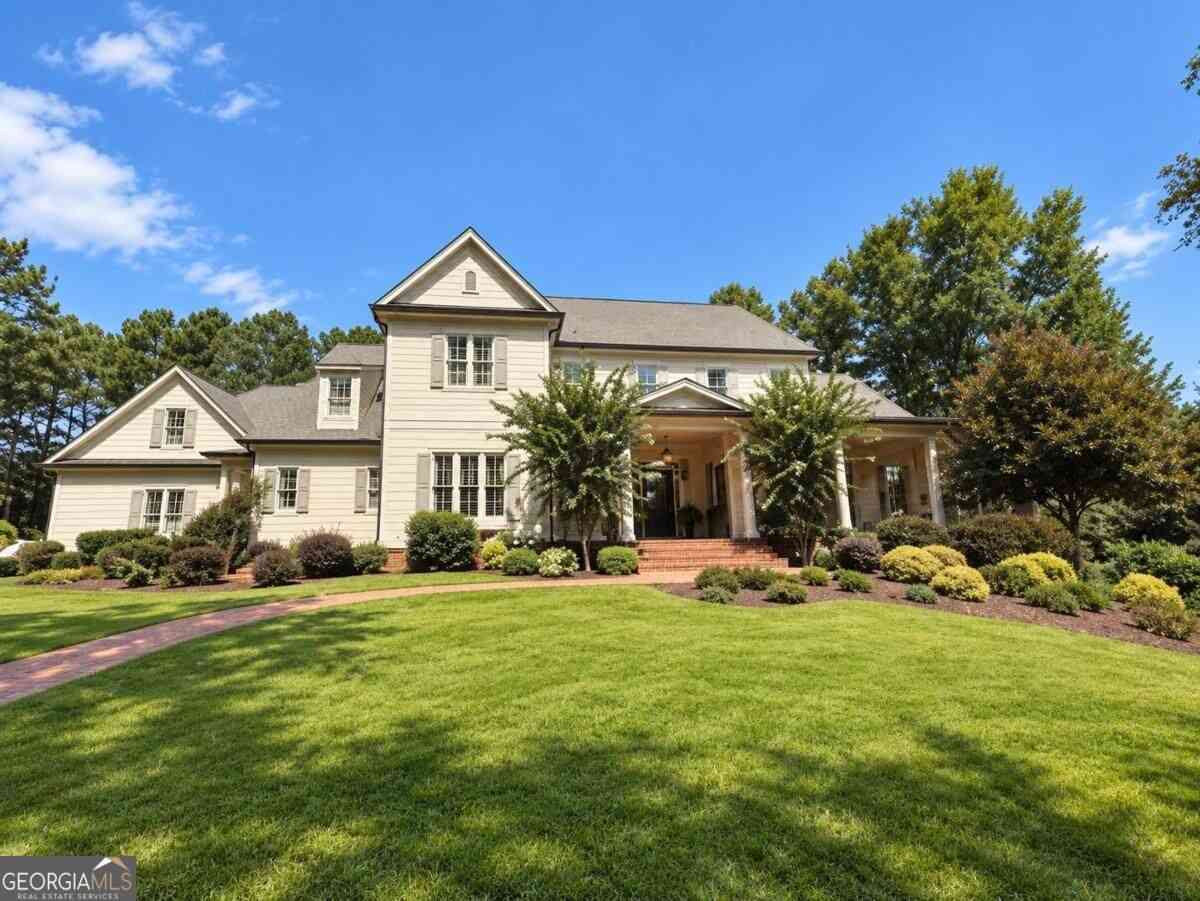
15000 Neese Road
Milton, GA 30004

 8
8
Bed
 6
6
Bath
 9,204
9,204Sqft
 3.77
3.77Acres(Lot)
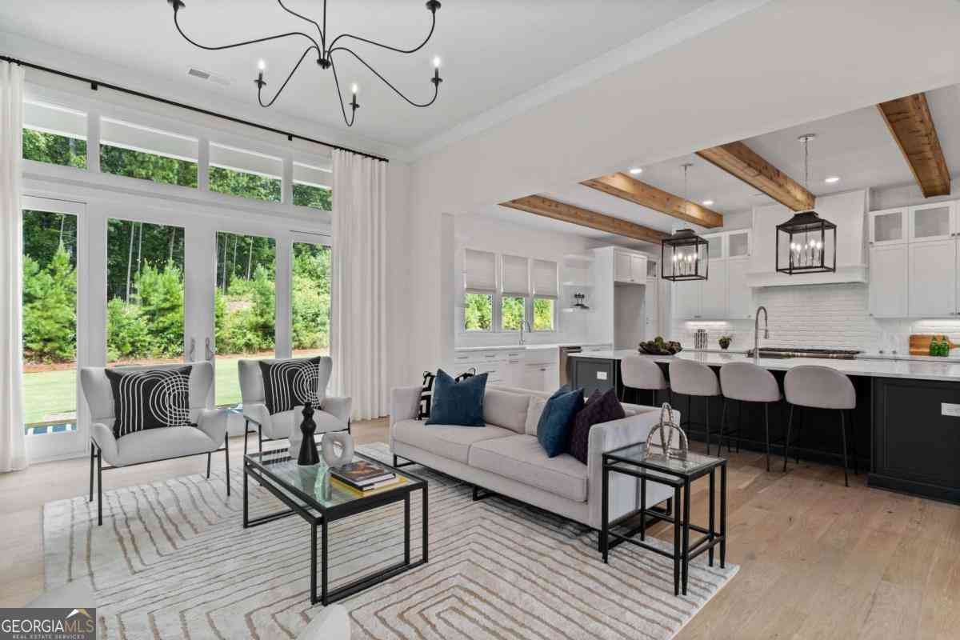
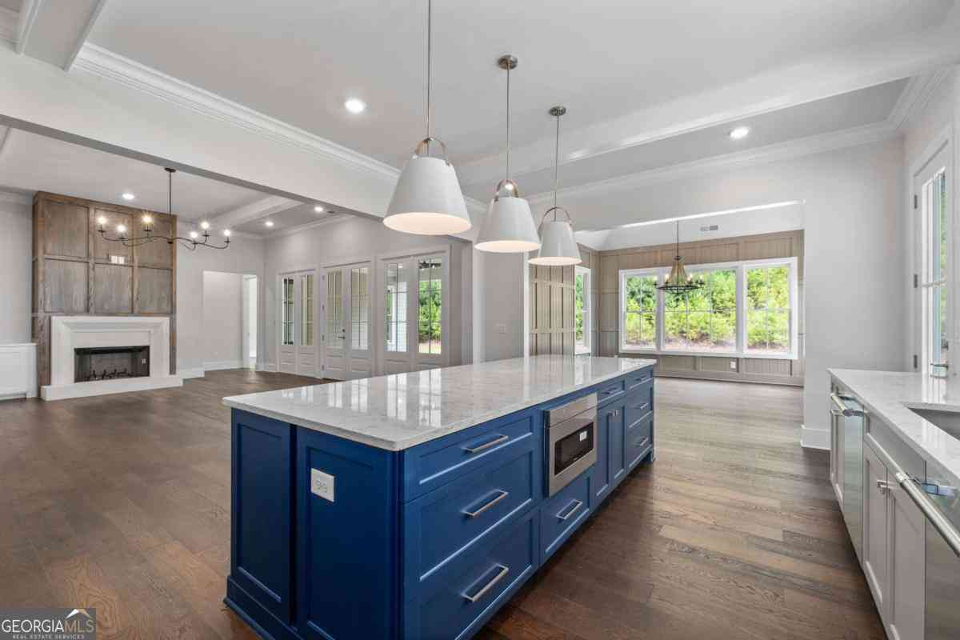
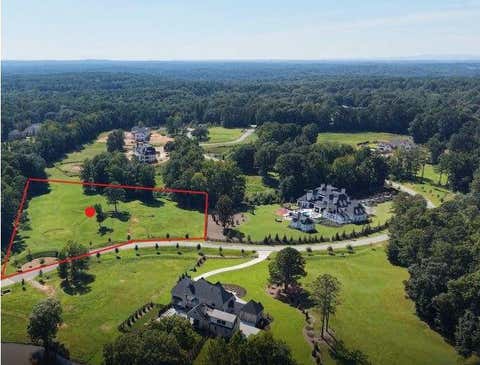
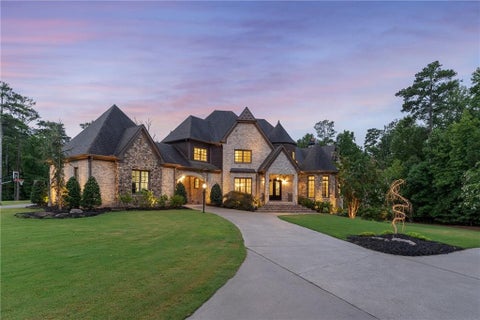
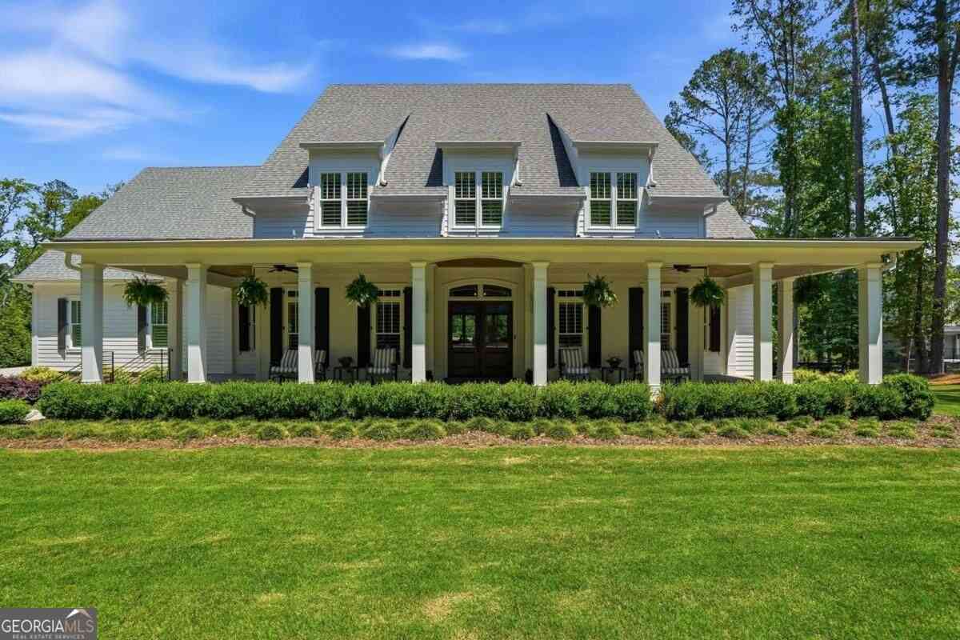
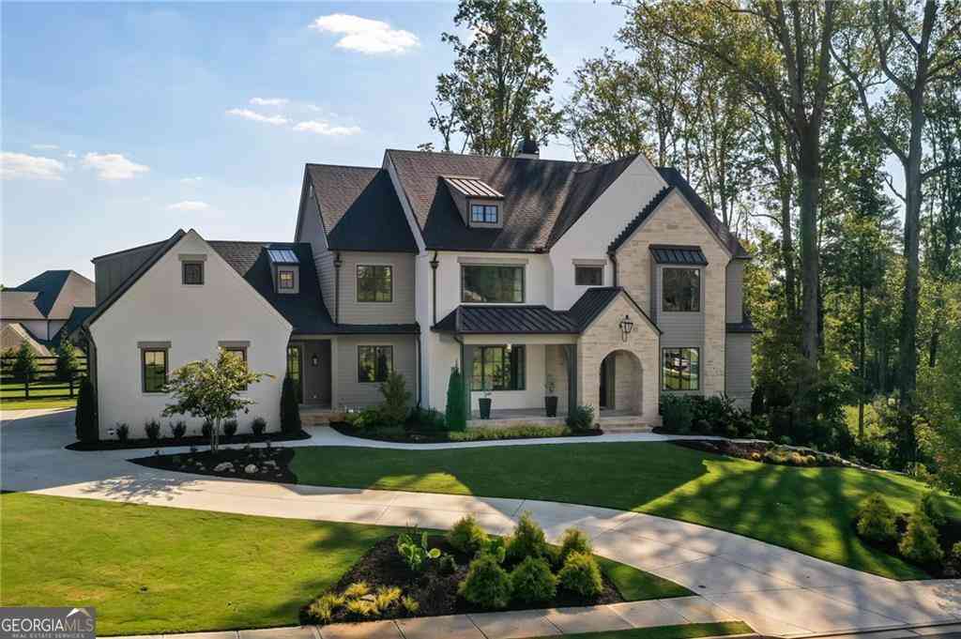
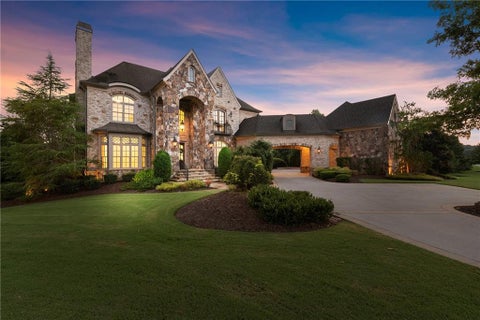
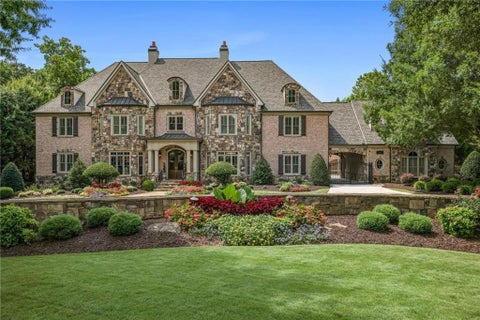
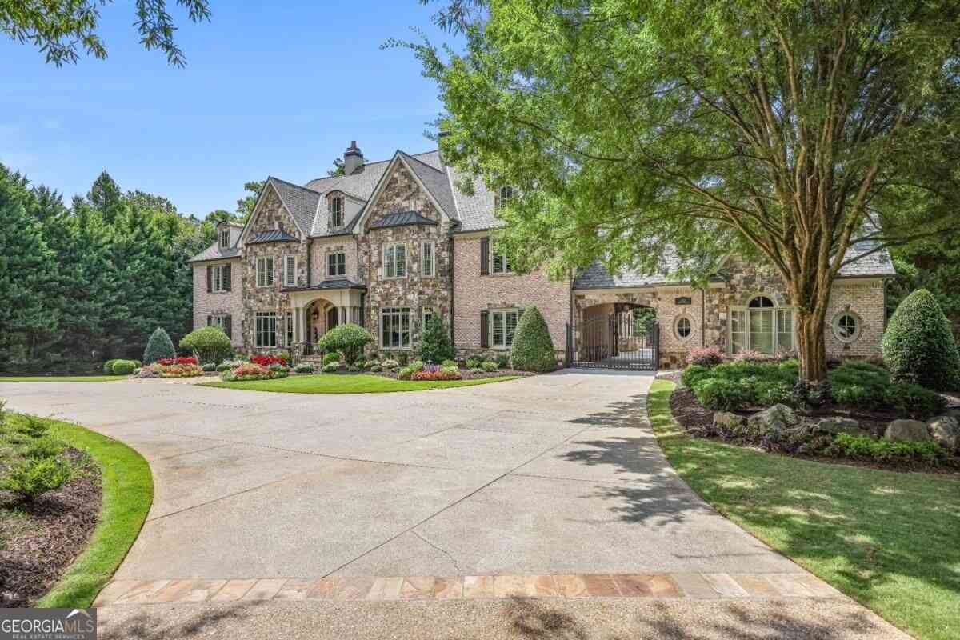
EASY ELEGANCE ON ACREAGE IN MILTON. GATED ESTATE ON 3.7 ACRES WITH A SALTWATER POOL, ENCLOSED GARDEN WITH A POTTING SHED (OR CHICKEN COOP), FULLY EQUIPPED OUTDOOR KITCHEN, 3-CAR GARAGE, AND 9,000+ SQ FT SPREAD ACROSS THREE LEVELS. This home invites you in and encourages you to slip off your shoes and stay awhile. High ceilings, hardwood floors, and a neutral color palette provide the perfect backdrop for Restoration Hardware lighting and decor, creating a relaxed yet tasteful interior. The kitchen features Wolf appliances, a hidden walk-in pantry with counter space for smaller appliances, a large marble-topped island, and enough cabinetry to store dinnerware, cooking gadgets, and more. Whether you're cooking yourself or are having a catered affair, prep space will never be an issue. The ki

 Property Details
 Map
Map
 Map
Map
What's Nearby
Nearby Areas
 Features
-
Bedroom Information
Total Bedrooms: 8 Bedrooms On Upper Level: 5 Bedrooms On Lower Level: 2 Main Bedrooms: 1 Room Type: Bonus Room,Foyer,Game Room,Laundry,Media Room Window Features: Double Pane WindowsBathroom Information
Total Baths: 6 Full Baths: 6 Half Baths: 1 Full Baths Main: 1 Baths Full Lower: 2 Baths Full Upper: 3Water/Sewer
Water Source: Public Water BodyName: NONE Sewer: Septic Tank -
Kitchen Information
Kitchen: Breakfast Bar,Kitchen Island,Walk-in Pantry Dining Room: Seats 12+Interior Features
Bookcases,Sauna,Split Bedroom Plan,Wet Bar Flooring: Carpet,Hardwood,Stone,TileAppliances
Dishwasher,Disposal,Double Oven,Electric Water HeaterUtilities
Cable Available,Electricity Available,Phone Available,Underground Utilities,Water Available -
Cooling Features
Ceiling Fan(s),Central Air,ElectricEnergy
Green Energy: Roof,Thermostat Electric: 220 VoltsHeating Source
Electric,Forced AirFireplace
Number of Fireplaces: 3 Fireplace Features: Family Room,Gas Log,Master Bedroom,Outside
-
Building Information
Built Year: 2013 Roof Type: Composition Basement: Bath Finished,Daylight,Exterior Entry,Finished,Full Common Walls: No Common Walls Levels: Two Property Age: 13 -
Exterior Features
GardenSecurity Features
Gated Community,Security System,Smoke Detector(s) -
Pool Features
Heated,In Ground,Salt WaterLaundry Features
In Mud RoomPatio And Porch
Patio,ScreenedFencing
Back YardConstruction Materials
Brick,ConcreteProperty Condition
Resale
-
Lot Information
Lot Size (Acr): 3.769 Lot Size Source: Public Records Lot Features: Private -
Property Information
Property Type: Residential Property Sub Type: Single Family Residence Structure Type: House Subdivision: Milton Acreage City: Milton State: GA Directions: GPS friendly. Off of birmingham hwy, near Scottsdale Farms Property Status: Coming Soon
-
Listing Price Information
Original List Price: $3,250,000
-
Tax Information
Annual Tax: $21517 Tax Year: 2025 -
Home Warranty
Home Warranty Paid: No
-
Parking Information
Parking: 3 Parking Features: Attached,Garage,Garage Door Opener,Kitchen Level,Parking Pad,Side/Rear Entrance -
Homeowners Association Information
Association: No Annual Association Fee: 0 Calculated Total Monthly Association Fees: 0 Association Fee Includes: None Community Features: Walk To Schools,Walk To Shopping
-
School Information
Elementary School: Birmingham Falls High School: Milton Middle School: Northwestern Source Neighborhood: Milton Acreage
How much is this property worth?
Curious about this home's true market value? Use our free Home Evaluation Tool to instantly get a personalized Comparative Market Analysis (CMA) report. Make smarter, data-driven decisions before you buy.

Nearby Home Value
| Address | Estimate | Bed | Bath | Sq. Ft | Lot Size |
|---|---|---|---|---|---|
| 5055 Sire Bend, Milton, GA, 30004 | $1,798,000 | 5 | 6 | -- | 1.66 Acres |
| 1450 Estates Pointe, Milton, GA, 30004 | $7,000,000 | 8 | 9 | 10,274 | 3.07 Acres |
| 345 Aurelia Trace, Milton, GA, 30004 | $1,350,000 | 5 | 4 | 4,991 | 0.71 Acre |
| 345 Aurelia Trace, Milton, GA, 30004 | $1,350,000 | 5 | 5 | 4,991 | 0.71 Acre |
| 5060 Kings Close, Milton, GA, 30004 | $3,995,000 | 5 | 5 | 6,254 | 1.80 Acres |
| 5060 Kings Close, Milton, GA, 30004 | $3,995,000 | 5 | 7 | 6,254 | 1.80 Acres |
| 3375 Wolf Willow Close, Milton, GA, 30004 | $1,200,000 | 5 | 5 | -- | 0.34 Acre |
| 370 Majestic Cove, Milton, GA, 30004 | $1,325,000 | 5 | 6 | 6,687 | 0.44 Acre |
| 1040 Krobot Way, Milton, GA, 30004 | $749,000 | 5 | 5 | 3,763 | 0.14 Acre |
| 1040 Krobot Way, Milton, GA, 30004 | $749,000 | 5 | 5 | 3,763 | 0.14 Acre |
Similar Homes To 15000 Neese Road
Nearby For Sale



The data relating to real estate for sale on this web site comes in part from the Broker Reciprocity Program of Georgia MLS. Real estate listings held by brokerage firms other than Byowner are marked with the Broker Reciprocity logo and detailed information about them includes the name of the listing brokers. Information deemed reliable but not guaranteed. Copyright 2026 Georgia MLS. All rights reserved.
ByOwner last updated this listing 09/19/2026 @ 01:19
More Cities with for Sale by Owner Homes
- Milton Homes For Sale By Owner
- Woodstock Homes For Sale By Owner
- Alpharetta Homes For Sale By Owner
- Roswell Homes For Sale By Owner
- Holly Springs Homes For Sale By Owner
- Canton Homes For Sale By Owner
- Johns Creek Homes For Sale By Owner
- Kennesaw Homes For Sale By Owner
- Ball Ground Homes For Sale By Owner
- Peachtree Corners Homes For Sale By Owner
- Dunwoody Homes For Sale By Owner
- Cumming Homes For Sale By Owner
- Marietta Homes For Sale By Owner
- Berkeley Lake Homes For Sale By Owner
- Doraville Homes For Sale By Owner
- Sugar Hill Homes For Sale By Owner
- Duluth Homes For Sale By Owner
- Chamblee Homes For Sale By Owner
- Suwanee Homes For Sale By Owner
- Waleska Homes For Sale By Owner
Homes around $3,250,000









Verify Your Email
Please enter the 6-digit verification code
sent to your email address.
Verify Your Phone Number
Please enter the 6-digit verification code
sent to your mobile phone.