

1060 Kent Court
Milton, GA 30004

 6
6
Bed
 5
5
Bath
 6,319
6,319Sqft
 1.06
1.06Acres(Lot)
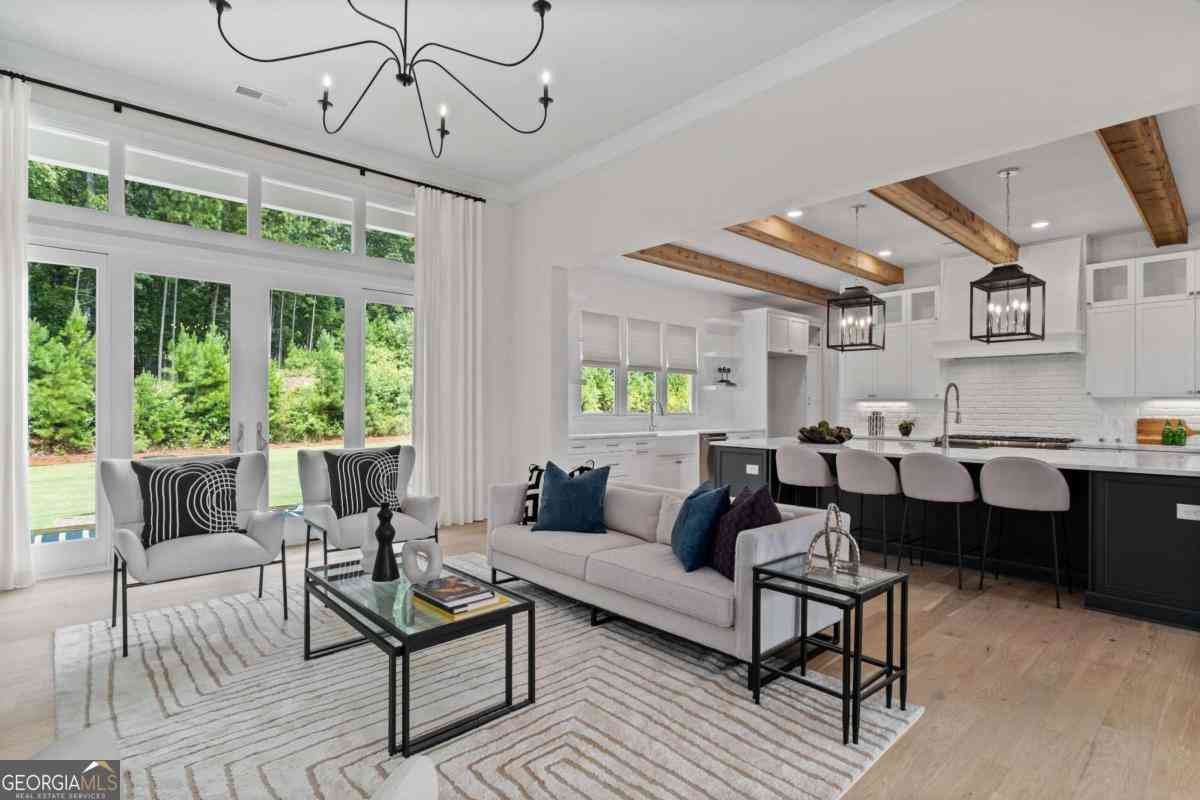
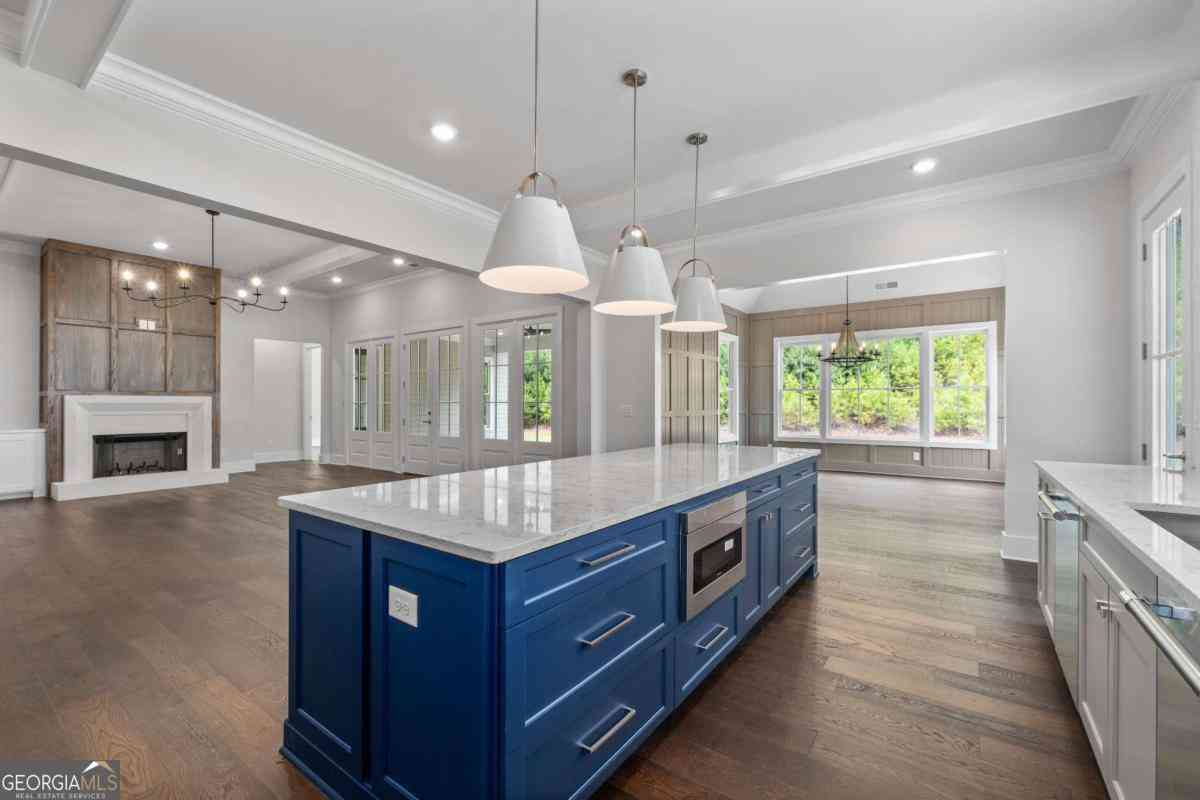
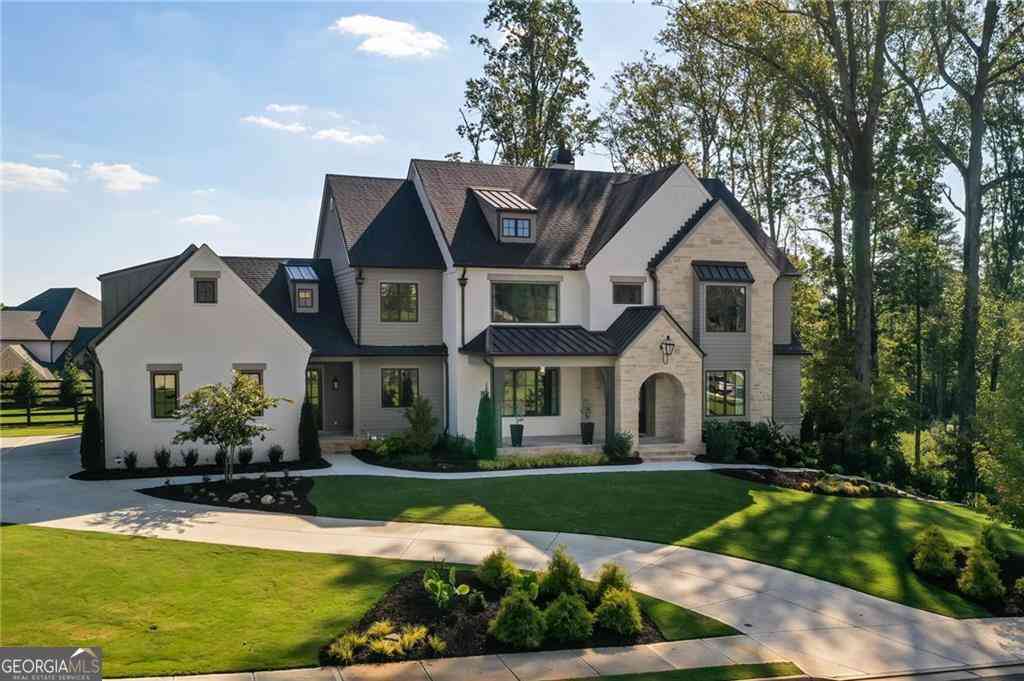
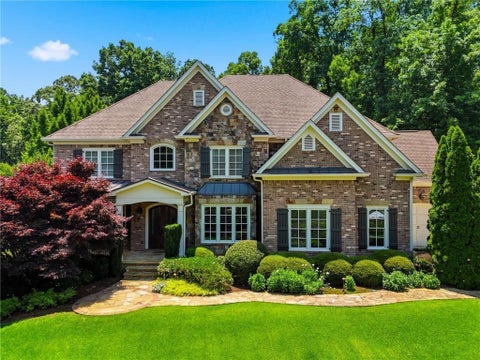
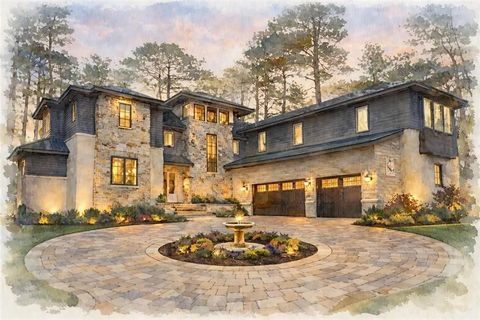
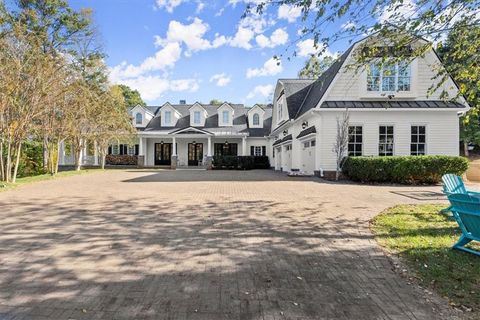
Gorgeous Private Retreat. Showcase home set on a beautifully landscaped 1-acre lot in Milton's upscale The Manor Golf & Country Club. This welcoming home was designed with both elegance and function in mind. Thoughtfully constructed in 2021, this luxury residence offers generous living space with a resort style pool. You will find every feature to support your dream lifestyle; whether that's spending quality time with family, entertaining friends, or retreating from the world beyond. With charming curb appeal from the street, and an inviting covered rocking chair front porch, you and your guests will feel instantly welcomed. Double front doors open to the foyer where you can take it all in-glowing natural light from an abundance of windows, hardwood floors and crown molding throughout.

 Property Details
 Map
Map
 Map
Map
What's Nearby
Nearby Areas
 Features
-
Bedroom Information
Total Bedrooms: 6 Bedrooms On Upper Level: 4 Bedrooms On Lower Level: 1 Main Bedrooms: 1 Room Type: Foyer,Great Room,Keeping Room,Laundry,Office Window Features: Window TreatmentsBathroom Information
Total Baths: 5 Full Baths: 5 Half Baths: 0 Full Baths Main: 1 Baths Full Lower: 1 Baths Full Upper: 3Water/Sewer
Water Source: Public Water BodyName: None Sewer: Public Sewer -
Kitchen Information
Kitchen: Breakfast Area,Breakfast Bar,Kitchen Island,Walk-in Pantry Dining Room: Open ConceptInterior Features
Separate Shower,Soaking Tub,Tray Ceiling(s),Walk-In Closet(s),Wet Bar Flooring: Carpet,Hardwood,TileAppliances
Dishwasher,Disposal,Double Oven,Dryer,Microwave,Refrigerator,WasherUtilities
Electricity Available,Natural Gas Available -
Cooling Features
Ceiling Fan(s),Central AirEnergy
Green Energy: Thermostat Electric: 220 VoltsHeating Source
CentralFireplace
Number of Fireplaces: 2 Fireplace Features: Gas Starter,Masonry,Outside
-
Building Information
Built Year: 2021 Roof Type: Composition,Metal Basement: Full Common Walls: No Common Walls Levels: Three Or More Property Age: 5 -
Exterior Features
Lighting,Sprinkler SystemFoundation
SlabSecurity Features
Carbon Monoxide Detector(s),Smoke Detector(s) -
Pool Features
Heated,In Ground,Salt WaterLaundry Features
In Hall,Upper LevelPatio And Porch
Deck,Patio,PorchFencing
Back Yard,FencedConstruction Materials
StoneProperty Condition
Resale
-
Lot Information
Lot Size (Acr): 1.06 Land Lot: 395 Lot Size Source: Public Records Lot Features: Cul-De-Sac -
Property Information
Property Type: Residential Property Sub Type: Single Family Residence Structure Type: House Subdivision: The Manor City: Milton State: GA Directions: Use GPS. Once inside the guard gate proceed down Manor Ridge Dr towards the Clubhouse. Make first LEFT on Summit View Lane. Follow around to stop sign. Make a LEFT onto Kent Ct. 1060 is on the RIGHT. Property Status: New
-
Listing Price Information
Original List Price: $2,495,000
-
Tax Information
Annual Tax: $11210 Tax Year: 2025 Tax Block: 2 Tax Lot: 24 -
Home Warranty
Home Warranty Paid: No
-
Virtual Tour
Parking Information
Parking: 6 Parking Features: Electric Vehicle Charging Station(s),Garage,Garage Door Opener,Kitchen Level -
Homeowners Association Information
Association: Yes Annual Association Fee: 0 Calculated Total Monthly Association Fees: 0 Association Fee Includes: Insurance,Maintenance Grounds,Security,Swimming,Tennis Community Features: Clubhouse,Fitness Center,Gated,Golf,Pool,Sidewalks,Tennis Court(s)
-
School Information
Elementary School: Summit Hill High School: Cambridge High School Bus: No Middle School: Hopewell Middle School Bus: No Source Neighborhood: The Manor
How much is this property worth?
Curious about this home's true market value? Use our free Home Evaluation Tool to instantly get a personalized Comparative Market Analysis (CMA) report. Make smarter, data-driven decisions before you buy.

Nearby Home Value
| Address | Estimate | Bed | Bath | Sq. Ft | Lot Size |
|---|---|---|---|---|---|
| 5055 Sire Bend, Milton, GA, 30004 | $1,798,000 | 5 | 6 | -- | 1.66 Acres |
| 1450 Estates Pointe, Milton, GA, 30004 | $7,000,000 | 8 | 9 | 10,274 | 3.07 Acres |
| 345 Aurelia Trace, Milton, GA, 30004 | $1,350,000 | 5 | 4 | 4,991 | 0.71 Acre |
| 345 Aurelia Trace, Milton, GA, 30004 | $1,350,000 | 5 | 5 | 4,991 | 0.71 Acre |
| 5060 Kings Close, Milton, GA, 30004 | $3,995,000 | 5 | 5 | 6,254 | 1.80 Acres |
| 5060 Kings Close, Milton, GA, 30004 | $3,995,000 | 5 | 7 | 6,254 | 1.80 Acres |
| 3375 Wolf Willow Close, Milton, GA, 30004 | $1,200,000 | 5 | 5 | -- | 0.34 Acre |
| 370 Majestic Cove, Milton, GA, 30004 | $1,400,000 | 5 | 6 | 6,687 | 0.44 Acre |
| 1040 Krobot Way, Milton, GA, 30004 | $749,000 | 5 | 5 | 3,763 | 0.14 Acre |
| 1040 Krobot Way Way, Milton, GA, 30004 | $749,000 | 5 | 5 | 3,763 | 0.14 Acre |
Similar Homes To 1060 Kent Court
Nearby For Sale



The data relating to real estate for sale on this web site comes in part from the Broker Reciprocity Program of Georgia MLS. Real estate listings held by brokerage firms other than Byowner are marked with the Broker Reciprocity logo and detailed information about them includes the name of the listing brokers. Information deemed reliable but not guaranteed. Copyright 2026 Georgia MLS. All rights reserved.
ByOwner last updated this listing 09/07/2026 @ 05:45
More Cities with for Sale by Owner Homes
- Milton Homes For Sale By Owner
- Woodstock Homes For Sale By Owner
- Alpharetta Homes For Sale By Owner
- Roswell Homes For Sale By Owner
- Holly Springs Homes For Sale By Owner
- Canton Homes For Sale By Owner
- Johns Creek Homes For Sale By Owner
- Kennesaw Homes For Sale By Owner
- Ball Ground Homes For Sale By Owner
- Peachtree Corners Homes For Sale By Owner
- Dunwoody Homes For Sale By Owner
- Cumming Homes For Sale By Owner
- Marietta Homes For Sale By Owner
- Berkeley Lake Homes For Sale By Owner
- Doraville Homes For Sale By Owner
- Sugar Hill Homes For Sale By Owner
- Duluth Homes For Sale By Owner
- Chamblee Homes For Sale By Owner
- Suwanee Homes For Sale By Owner
- Waleska Homes For Sale By Owner
Homes around $2,495,000









Verify Your Email
Please enter the 6-digit verification code
sent to your email address.
Verify Your Phone Number
Please enter the 6-digit verification code
sent to your mobile phone.