

133 Maple Drive
Milner, GA 30257

 4
4
Bed
 4
4
Bath
 1,774
1,774Sqft
 0.20
0.20Acre(Lot)
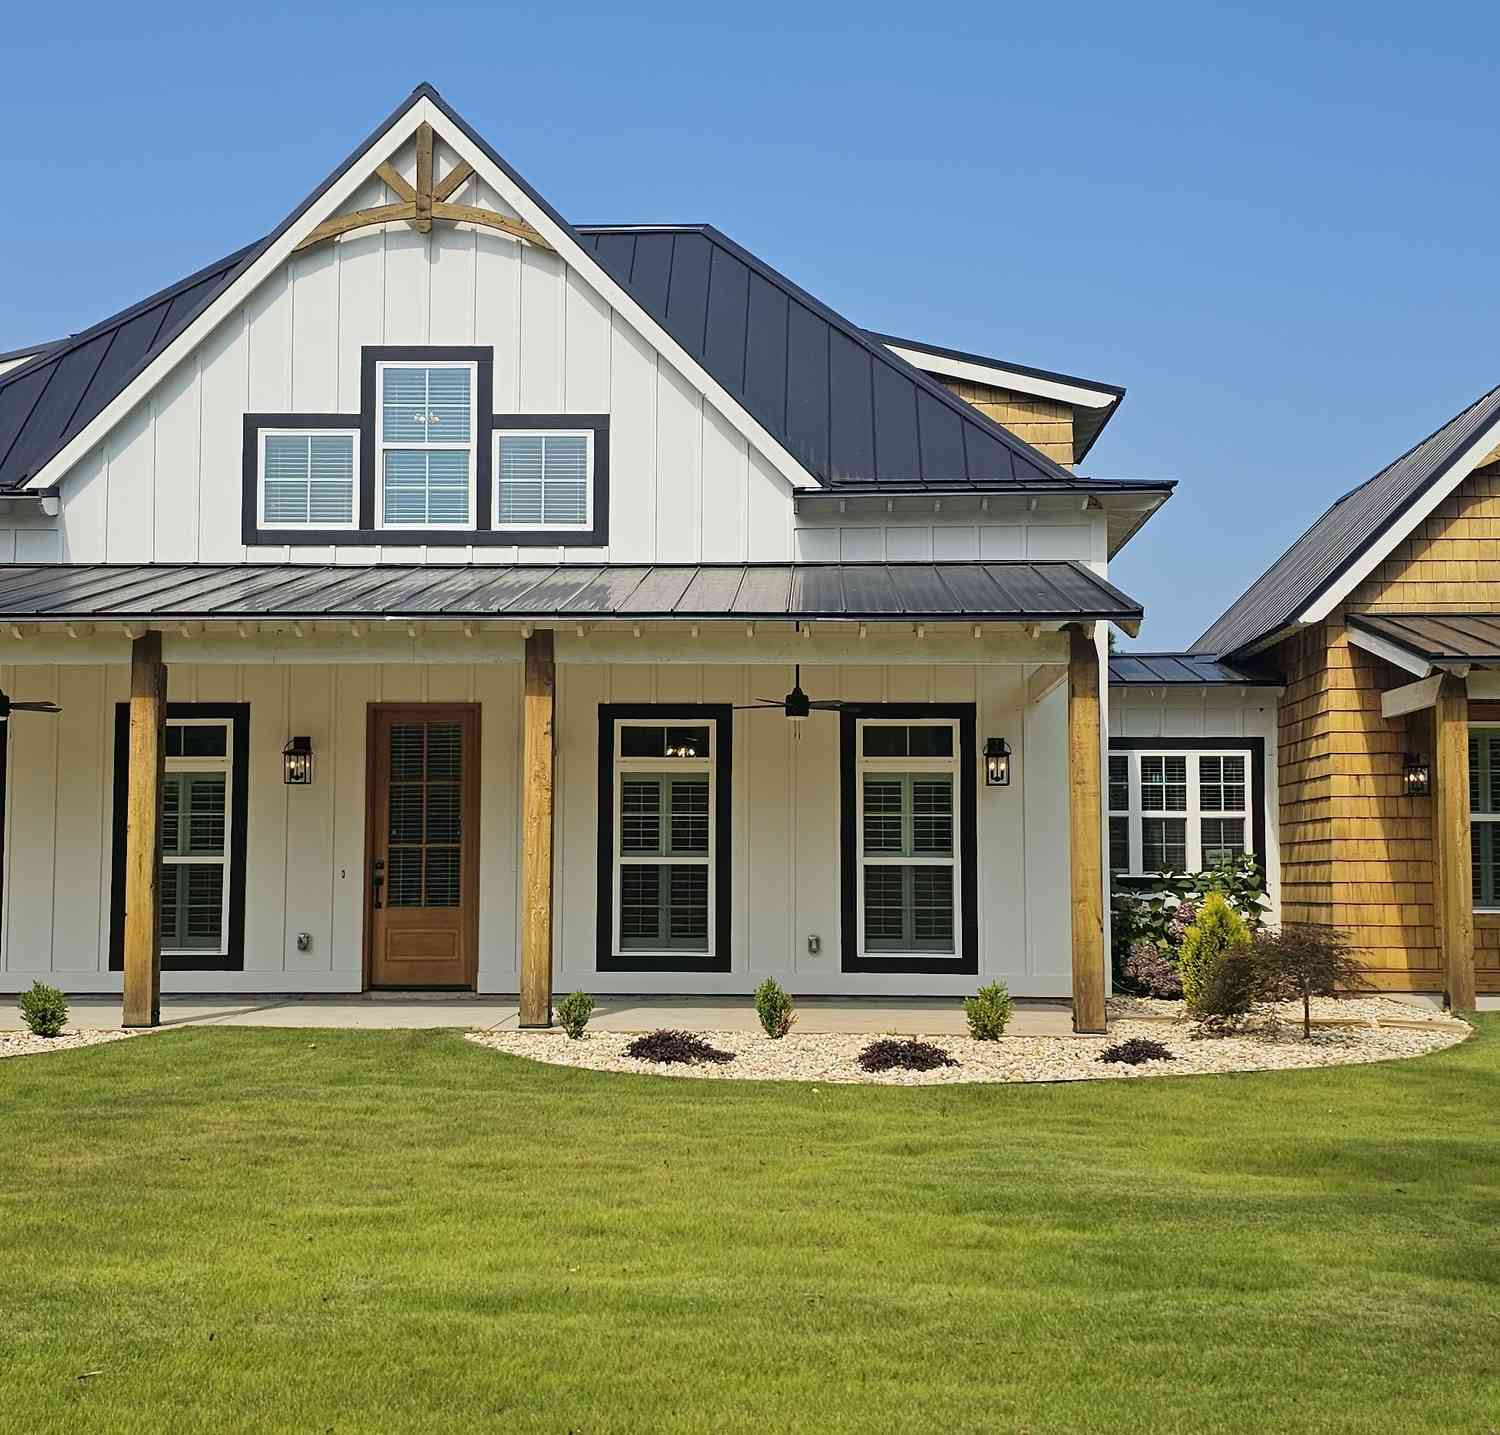
Move-In Ready Home in Woodall Estates with 100% USDA Financing + $5000 Seller Closing Contribution! Welcome to this beautifully maintained two-story residence that features 4 spacious bedrooms, 3 full bathrooms, and a versatile upstairs loft-perfect for a home office, playroom, or media space. The main-level bedroom offers flexible living options, ideal for guests or those who prefer a first-floor sleeping arrangement, plus a full bath on the main level! The open-concept kitchen seamlessly connects to the dining and living room area, creating an inviting space for both everyday living and entertaining. Enjoy sleek solid-surface granite countertops throughout the home for a touch of modern elegance. The gourmet kitchen has loads of cabinets, big walk in pantry, and a great breakfast bar! S

 Property Details
 Map
Map
 Map
Map
What's Nearby
Nearby Areas
 Features
-
Bedroom Information
Total Bedrooms: 4 Bedrooms On Upper Level: 3 Bedrooms On Lower Level: 0 Main Bedrooms: 1 Room Type: Bonus Room,Great Room,Laundry Window Features: Double Pane WindowsBathroom Information
Total Baths: 4 Full Baths: 4 Half Baths: 0 Full Baths Main: 1 Baths Full Lower: 1 Baths Full Upper: 2Water/Sewer
Water Source: Public Sewer: Public Sewer -
Kitchen Information
Kitchen: Breakfast Bar,Country Kitchen,Solid Surface Counters,Walk-in Pantry Dining Room: Open ConceptInterior Features
Double Vanity,High Ceilings,Other,Pulldown Attic Stairs,Roommate Plan,Separate Shower,Walk-In Closet(s) Flooring: Carpet,LaminateAppliances
Dishwasher,Electric Water Heater,Microwave,Oven/Range (Combo),Stainless Steel Appliance(s)Utilities
Cable Available,Electricity Available,High Speed Internet,Phone Available,Sewer Connected,Underground Utilities,Water Available -
Cooling Features
Ceiling Fan(s),Central Air,Dual,Heat Pump,ZonedHeating Source
Central,Electric,Heat Pump,ZonedFireplace
Number of Fireplaces: 0
-
Building Information
Built Year: 2022 Roof Type: Composition Basement: None Common Walls: No Common Walls Levels: Two Property Age: 4 -
Foundation
SlabSecurity Features
Security System,Smoke Detector(s) -
Accessibility Features
Accessible Entrance,Accessible Full Bath,Accessible KitchenLaundry Features
In Hall,Upper LevelPatio And Porch
Patio,PorchFencing
Back Yard,Fenced,WoodConstruction Materials
Brick,ConcreteProperty Condition
Resale
-
Lot Information
Lot Size (Acr): 0.2 Land Lot: 3 Lot Size Source: Public Records Lot Features: Level -
Property Information
Property Type: Residential Property Sub Type: Single Family Residence Structure Type: House Subdivision: Woodall Estates City: Milner State: GA Directions: GPS-friendly and Head toward Wilson Rd. Pecan Dr turns right and becomes Dogwood Ln. Turn left onto Maple Dr. Property Status: New
-
Listing Price Information
Original List Price: $285,000
-
Tax Information
Annual Tax: $3448 Tax Year: 2023 Tax Lot: 109 -
Home Warranty
Home Warranty Paid: No
-
Parking Information
Parking: 2 Parking Features: Attached,Garage,Garage Door Opener,Kitchen Level -
Homeowners Association Information
Association: Yes Annual Association Fee: 300 Calculated Total Monthly Association Fees: 300 Association Fee Includes: Management Fee,Other Community Features: None
-
School Information
Elementary School: Lamar High School: Lamar High School Bus: Yes Middle School: Lamar Middle School Bus: Yes Source Neighborhood: Woodall Estates
How much is this property worth?
Curious about this home's true market value? Use our free Home Evaluation Tool to instantly get a personalized Comparative Market Analysis (CMA) report. Make smarter, data-driven decisions before you buy.

Nearby Home Value
| Address | Estimate | Bed | Bath | Sq. Ft | Lot Size |
|---|---|---|---|---|---|
| 191 Bell Road, Milner, GA, 30257 | $359,900 | 3 | 2 | 1,992 | 1.86 Acres |
| 383 Jones Road, Milner, GA, 30257 | $330,000 | 4 | 2 | 1,887 | 5.14 Acres |
| 2093 Highway 36 E, Milner, GA, 30257 | $355,000 | 3 | 2 | 1,596 | 5.91 Acres |
| 2075 Highway 36 E, Milner, GA, 30257 | $384,900 | 3 | 2 | 2,016 | 5.90 Acres |
| 124 Magnolia Farms Drive, Milner, GA, 30257 | $439,900 | 4 | 3 | 3,208 | 1 Acre |
| 1064 Chappell Mill Road, Milner, GA, 30257 | $420,000 | 3 | 2 | 1,876 | 5.88 Acres |
| 1064 Chappell Mill Road, Milner, GA, 30257 | $420,000 | 3 | 2 | 1,876 | 5.88 Acres |
| 1050 Morgan Dairy Road, Milner, GA, 30257 | $549,000 | 3 | 3 | 2,336 | 29.05 Acres |
| 142 Liberty Trace, Milner, GA, 30257 | $580,000 | 5 | 4 | -- | 1 Acre |
| 142 Liberty Trace, Milner, GA, 30257 | $580,000 | 5 | 5 | -- | 1 Acre |
Similar Homes To 133 Maple Drive
Nearby For Sale



The data relating to real estate for sale on this web site comes in part from the Broker Reciprocity Program of Georgia MLS. Real estate listings held by brokerage firms other than Byowner are marked with the Broker Reciprocity logo and detailed information about them includes the name of the listing brokers. Information deemed reliable but not guaranteed. Copyright 2026 Georgia MLS. All rights reserved.
ByOwner last updated this listing 09/08/2026 @ 23:34
More Cities with for Sale by Owner Homes
- Milner Homes For Sale By Owner
- Barnesville Homes For Sale By Owner
- Zebulon Homes For Sale By Owner
- Williamson Homes For Sale By Owner
- Griffin Homes For Sale By Owner
- Meansville Homes For Sale By Owner
- Yatesville Homes For Sale By Owner
- Concord Homes For Sale By Owner
- Jenkinsburg Homes For Sale By Owner
- Forsyth Homes For Sale By Owner
- Locust Grove Homes For Sale By Owner
- Thomaston Homes For Sale By Owner
- Jackson Homes For Sale By Owner
- Brooks Homes For Sale By Owner
- Molena Homes For Sale By Owner
- Flovilla Homes For Sale By Owner
- Hampton Homes For Sale By Owner
- Culloden Homes For Sale By Owner
- Woodbury Homes For Sale By Owner
- McDonough Homes For Sale By Owner
Homes around $285,000



Verify Your Email
Please enter the 6-digit verification code
sent to your email address.
Verify Your Phone Number
Please enter the 6-digit verification code
sent to your mobile phone.