
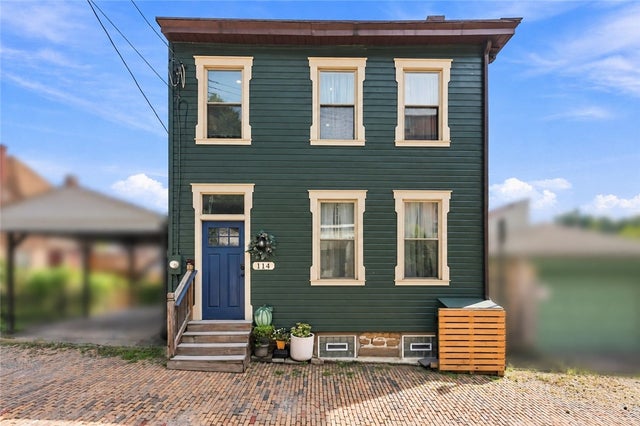
114 Hays Street St
Millvale, PA 15209

 2
2
Bed
 2
2
Bath
 0.62
0.62Acre(Lot)
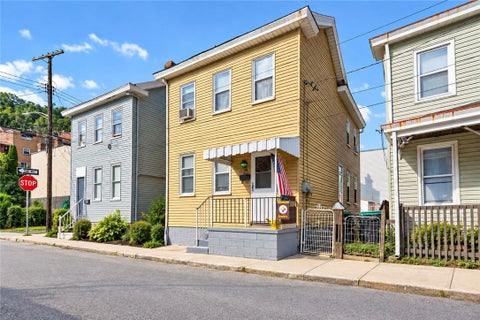
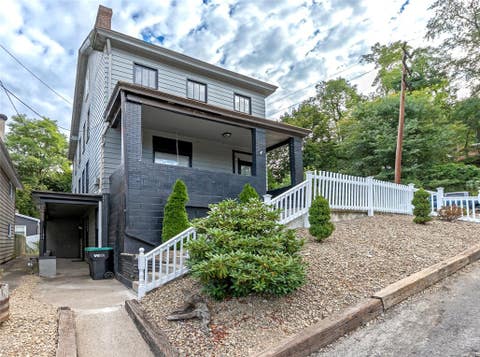
Behind the deep green exterior of 114 Hays Street, original architectural details meet substantial owner updates. With two bedrooms, 1.5 baths, a dedicated office/flex space, second-floor laundry, an expansive partially finished lower level, and a sizable outdoor area, the home offers a flexible layout with character throughout. The property is also located within Millvale’s Commercial District, with permitted uses by right including professional or business office, small-scale retail, sit-down or takeout restaurant, brewery, and tattoo shop. Improvements completed in 2019 include a new roof, updated windows, remodeled kitchen, first-floor powder room, second-floor full bath, washer/dryer hookups, new outdoor deck, and partially finished lower level. Inside, dark wood flooring, exposed

 Property Details
 Map
Map
 Map
Map
What's Nearby
Nearby Areas
 Features
-
Bedroom Information
Total beds: 2Bathroom Information
Total Baths: 2 Full Baths: 1 Half Baths: 1Room Information
Rooms Total: 9 Has Basement: Yes Basement: Partially Finished, Walk-Out Access -
Flooring Information
Hardwood, Other, Tile -
Interior Features
Appliances: Cooktop, Dryer, Dishwasher, Refrigerator, Washer -
Heating & Cooling
Has Heating: Yes Heating: Natural Gas, Forced Air Has Cooling: Yes Cooling: Central Air
-
Building Information
Year Built: 1900 Construction Materials: Frame Stories: 2 Private Pool: No
-
Lot Information
Lot Dimensions: 22X50X21X50 M/L Main Square Feet: 0.616 Acres Lot Size Acres: 0.616
-
Listing Price Information
Listing Price: $329000
-
Tax Information
Annual Tax: $1275
-
Virtual Tour
-
Location Information
Direction: From Grant Ave, Turn on Hays Street, House on Right. Park on Grant WaterSource: Public
How much is this property worth?
Curious about this home's true market value? Use our free Home Evaluation Tool to instantly get a personalized Comparative Market Analysis (CMA) report. Make smarter, data-driven decisions before you buy.

Nearby Home Value
| Address | Estimate | Bed | Bath | Sq. Ft | Lot Size |
|---|---|---|---|---|---|
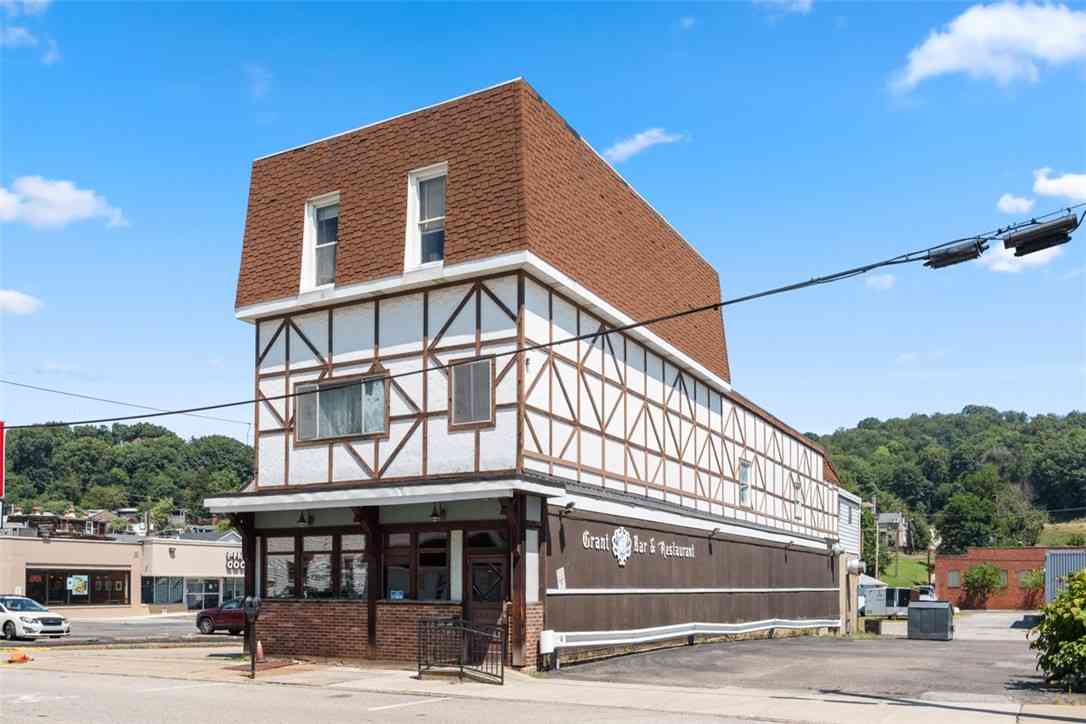
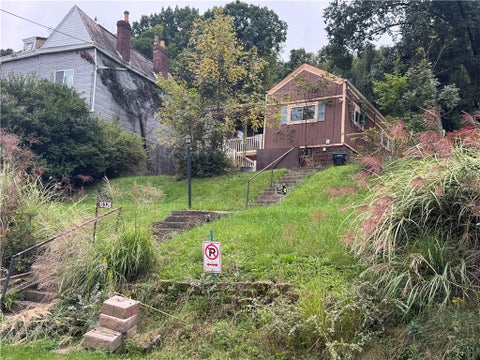
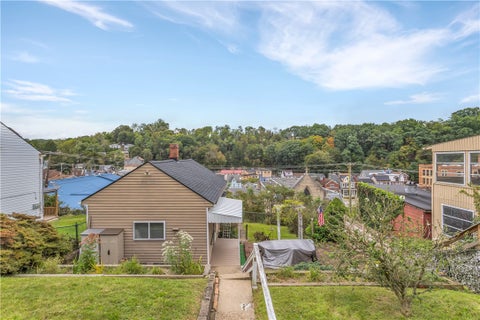
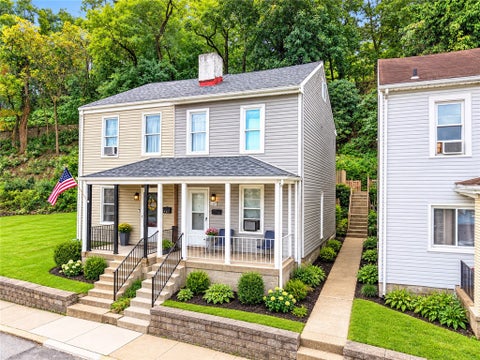
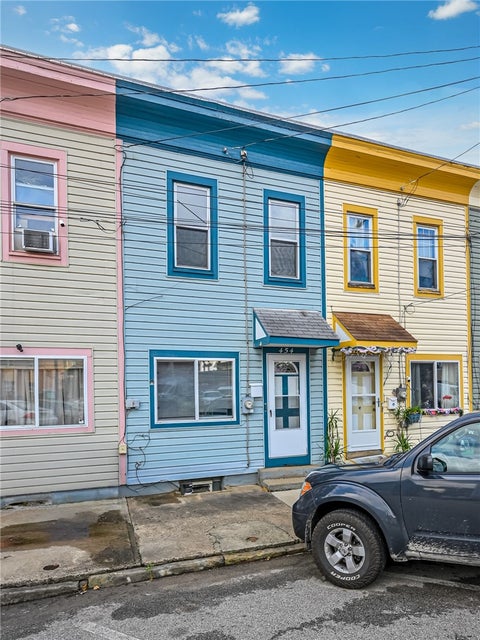
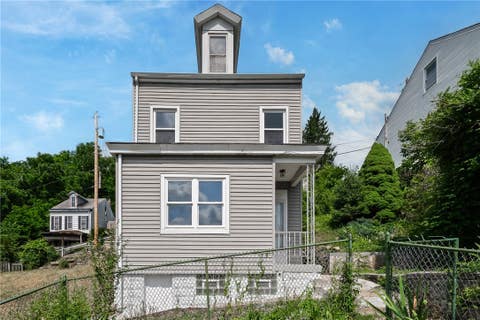
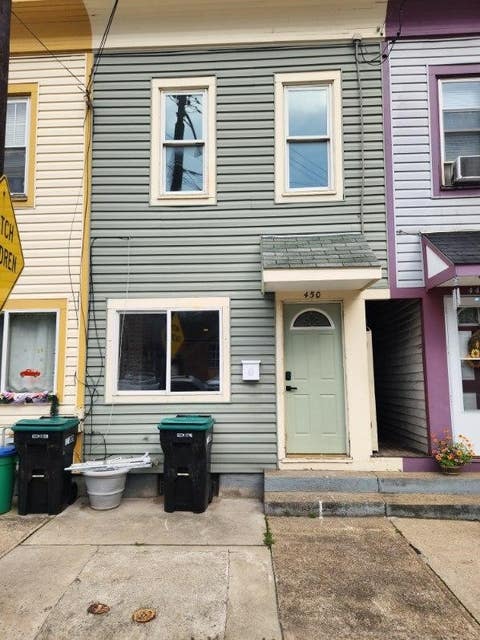
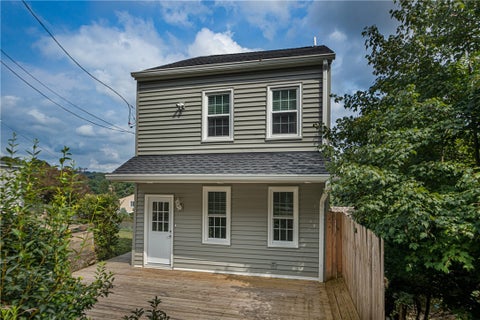
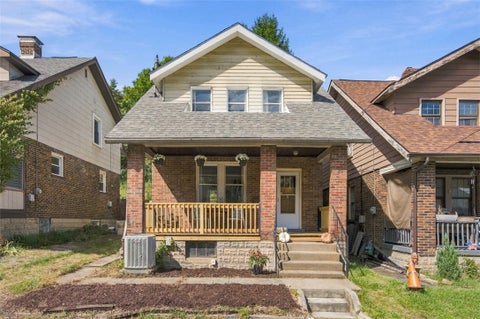
| 114 Grant Ave Ave, Millvale, PA, 15209 | $725,000 | -- | -- | -- | 0.31 Acre |
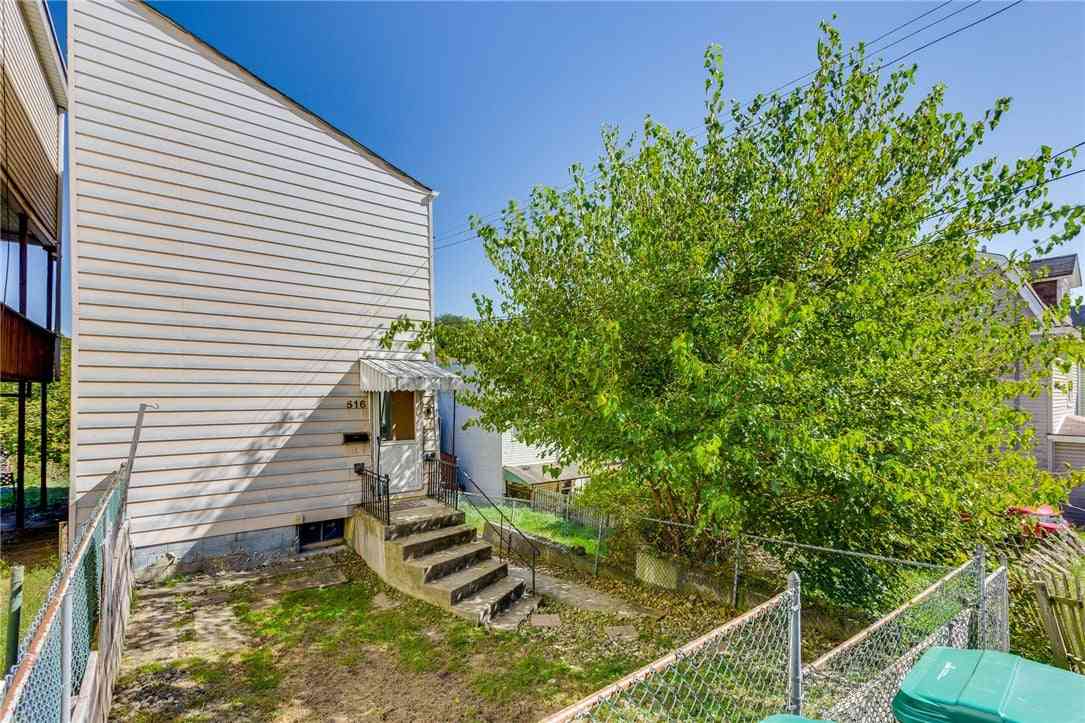
| 516 Mary St St, Millvale, PA, 15209 | $199,900 | 2 | 2 | -- | 0.07 Acre |
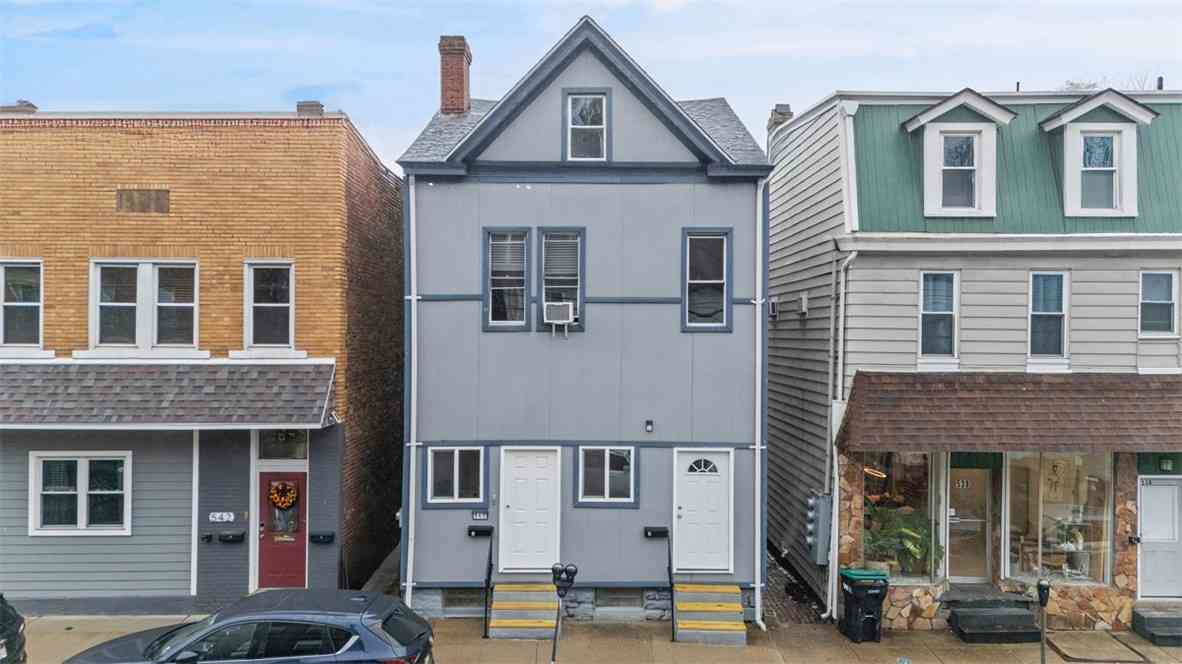
| 540 North, Millvale, PA, 15209 | $199,000 | -- | -- | -- | -- |
Similar Homes To 114 Hays Street St
Nearby For Sale
West Penn MLS, Inc. All information deemed reliable but not guaranteed. All properties are subject to prior sale, change or withdrawal. Neither listing broker(s) or information provider(s) shall be responsible for any typographical errors, misinformation, misprints and shall be held totally harmless. Listing(s) information is provided for consumer's personal, non-commercial use and may not be used for any purpose other than to identify prospective properties consumers may be interested in purchasing. The data relating to real estate for sale on this website comes in part from the Internet Data Exchange program of the Multiple Listing Service. Real estate listings held by brokerage firms other than ByOwner may be marked with the Internet Data Exchange logo and detailed information about those properties will include the name of the listing broker(s) when required by the MLS. Copyright ©2026 All rights reserved. Last Updated: 10/10/2026 @ 07:22
ByOwner last updated this listing 10/10/2026 @ 07:22
More Cities with for Sale by Owner Homes
- Millvale Homes For Sale By Owner
- Allegheny Homes For Sale By Owner
- Oakland Homes For Sale By Owner
- Churchill Homes For Sale By Owner
- Brentwood Homes For Sale By Owner
- Pittsburgh Homes For Sale By Owner
- Blawnox Homes For Sale By Owner
- McKees Rocks Homes For Sale By Owner
- Ingram Homes For Sale By Owner
- Hazelwood Homes For Sale By Owner
- Verona Homes For Sale By Owner
- Oakmont Homes For Sale By Owner
- Homestead Homes For Sale By Owner
- Penn Hills Homes For Sale By Owner
- Braddock Homes For Sale By Owner
- Carnegie Homes For Sale By Owner
- Cheswick Homes For Sale By Owner
- West Mifflin Homes For Sale By Owner
- E Pittsburgh Homes For Sale By Owner
- Sewickley Homes For Sale By Owner
Homes around $329,000





Verify Your Email
Please enter the 6-digit verification code
sent to your email address.
Verify Your Phone Number
Please enter the 6-digit verification code
sent to your mobile phone.