

MLS: #NJMM2005030, Listed By: Gloria Streppone, ERA Central Realty Group - Cream Ridge, Source:Bright MLS
17 Clayton Drive
MILLSTONE TOWNSHIP, NJ 08510

 4
4
Bed
 3
3
Bath
 2,855
2,855Sqft
 3.56
3.56Acres(Lot)
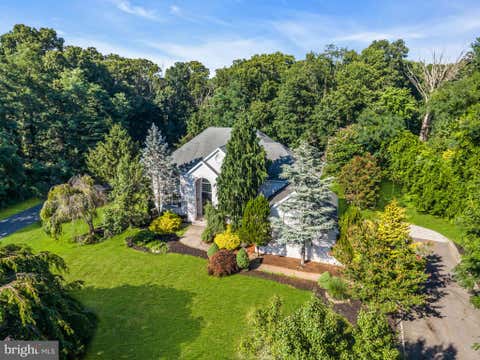
This is a coming soon listing. Showings start 10/4/26 Location, location, location. This home is located in a desirable estate community on a private 3.56 wooded lot. It's impressive brick front stance is only the beginning of its many fine features. Enter into a 2 story foyer with a 1st fl. bedroom and full bathroom to the right and formal dining room and living room to the left. The rear of the home features an eat-in kitchen with solid wood cabinets, granite countertops & center island. There's a bay window overlooking the breathtaking backyard featuring the kitchen's breakfast nook. Hardwood floors flow from the kitchen into the spacious family room featuring built-ins, wood burning fireplace, & sliders leading to a rear deck. Beautifully updated laundry room features lots of cabinetry

 Property Details
 Open House
- 10/04 12 PM-2 PM
 Map
Map
 Map
Map
What's Nearby
Nearby Areas
Features
-
Bedroom Information
Total beds: 4Bathroom Information
Total Baths: 3 Full Baths: 3Room Information
Has Basement: Yes Basement: Finished, Exterior Entry, Interior Entry -
Flooring Information
Wood, Carpet, Ceramic Tile, Hardwood -
Interior Features
Ceiling Fan(s), Kitchen Island, Pantry, Recessed Lighting, Walk-In Closet(s), Built-in Features Appliances: Gas Water Heater Laundry Features: Main Level Window Features: Window Coverings, Window Treatments -
Heating & Cooling
Has Heating: Yes Heating: Natural Gas, Forced Air Has Cooling: Yes Cooling: Central Air, Ceiling Fan(s), Gas
-
Building Information
Year Built: 1991 Building Area Total: 2855 Construction Materials: Brick, Vinyl Siding Pool Features: Fenced, Gunite, Heated, In Ground, Pool/Spa Combo, Salt Water, Private Private Pool: Yes View: Trees/Woods -
Exterior Features
Exterior Features: Lighting, Rain Gutters
-
Lot Information
Lot Size Acres: 3.56 Lot Size Source: Estimated Lot Size Square Feet: 155073.6 Lot Description: Cul-De-Sac, Few TreesProperty Information
Subdivision: BELAIRE EST Source Property Type: Residential Property SubType: Single Family Residence Levels: Two Property Age: 35
-
Listing Price Information
Listing Price: $1150000
-
Tax Information
Parcel Number: 33-00048-00014 27 Tax Year: 2025 Annual Tax: $13814
-
Parking Information
Parking Total: 3 Oversized, Garage Door Opener, On Street, Garage, Driveway, Inside Entrance, AttachedGarage Information
Has Garage: Yes Has Attached Garage: Yes Garage Space: 3
-
School Information
Elementary School: MILLSTONE TOWNSHIP E.S.Junior High School: MILLSTONE TOWNSHIP M.S.Senior High School: ALLENTOWN H.S. -
Location Information
Direction: Stagecoach Rd to Brookside Rd to Daws Dr. to Clayton WaterSource: Well
How much is this property worth?
Curious about this home's true market value? Use our free Home Evaluation Tool to instantly get a personalized Comparative Market Analysis (CMA) report. Make smarter, data-driven decisions before you buy.

Nearby Home Value
| Address | Estimate | Bed | Bath | Sq. Ft | Lot Size |
|---|---|---|---|---|---|
| 24 Carriage Way, Millstone Township, NJ, 08510 | $1,350,000 | 4 | 4 | 4,156 | 7.24 Acres |
| 7 Michael Court, Millstone Township, NJ, 08510 | $1,500,000 | 6 | 5 | 3,821 | 2.38 Acres |
| 7 Chambers Road, Millstone Township, NJ, 08510 | $535,000 | 3 | 1 | 1,460 | 0.97 Acre |
Similar Homes To 17 Clayton Drive
Nearby For Sale


The data relating to real estate for sale on this website appears in part through the BRIGHT Internet Data Exchange program, a voluntary cooperative exchange of property listing data between licensed real estate brokerage firms in which ByOwner participates, and is provided by BRIGHT through a licensing agreement. The information provided by this website is for the personal, non-commercial use of consumers and may not be used for any purpose other than to identify prospective properties consumers may be interested in purchasing. Some properties which appear for sale on this website may no longer be available because they are under contract, have closed or are no longer being offered for sale. Information Deemed Reliable But Not Guaranteed. Copyright © 2026 Bright MLS. All rights reserved.
ByOwner last updated this listing 10/01/2026 @ 16:43
More Cities with for Sale by Owner Homes
- Millstone Township Homes For Sale By Owner
- Millstone Homes For Sale By Owner
- Cream Ridge Homes For Sale By Owner
- Hightstown Homes For Sale By Owner
- Manalapan Homes For Sale By Owner
- Englishtown Homes For Sale By Owner
- Cranbury Homes For Sale By Owner
- East Windsor Homes For Sale By Owner
- Freehold Homes For Sale By Owner
- Monroe Township Homes For Sale By Owner
- Jackson Homes For Sale By Owner
- New Egypt Homes For Sale By Owner
- Allentown Homes For Sale By Owner
- Princeton Junction Homes For Sale By Owner
- Plainsboro Homes For Sale By Owner
- Helmetta Homes For Sale By Owner
- Marlboro Homes For Sale By Owner
- Spotswood Homes For Sale By Owner
- Chesterfield Homes For Sale By Owner
- Morganville Homes For Sale By Owner
Homes around $1,150,000




Verify Your Email
Please enter the 6-digit verification code
sent to your email address.
Verify Your Phone Number
Please enter the 6-digit verification code
sent to your mobile phone.