
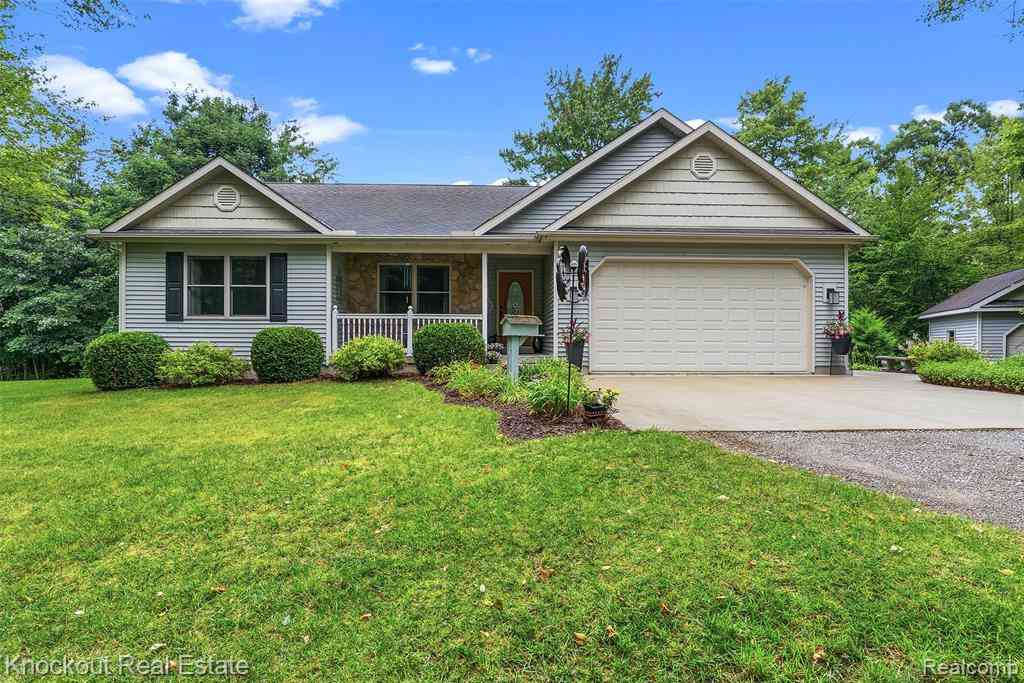
8436 Birch Run Road
Millington, Michigan 48746

 3
3
Bed
 2.5
2.5
Bath
 1,450
1,450Sqft
 1
1Acre(Lot)
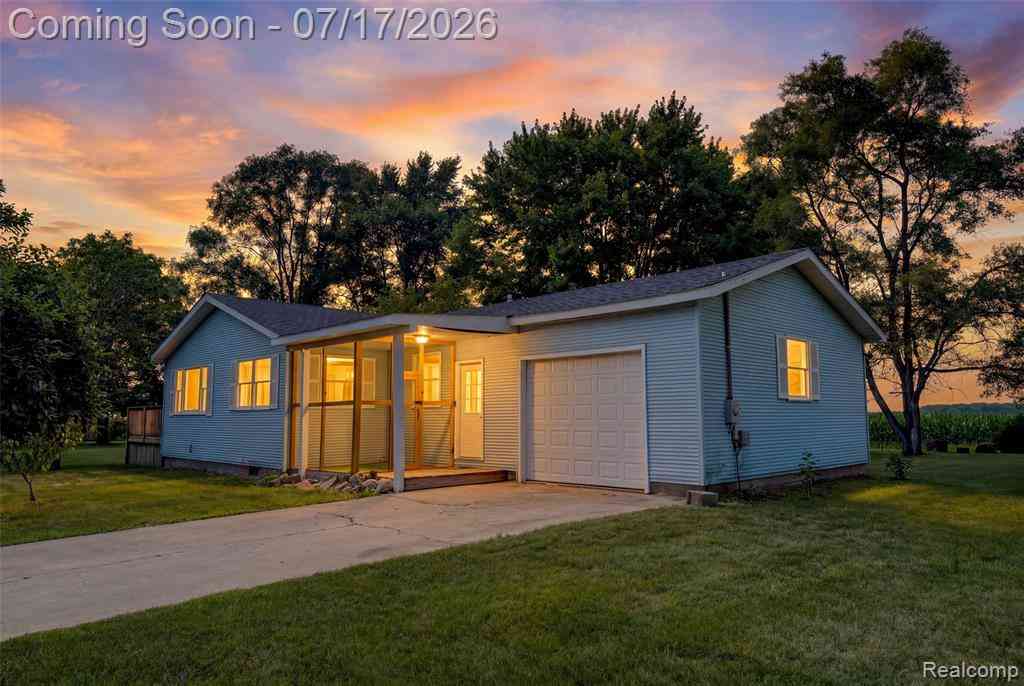
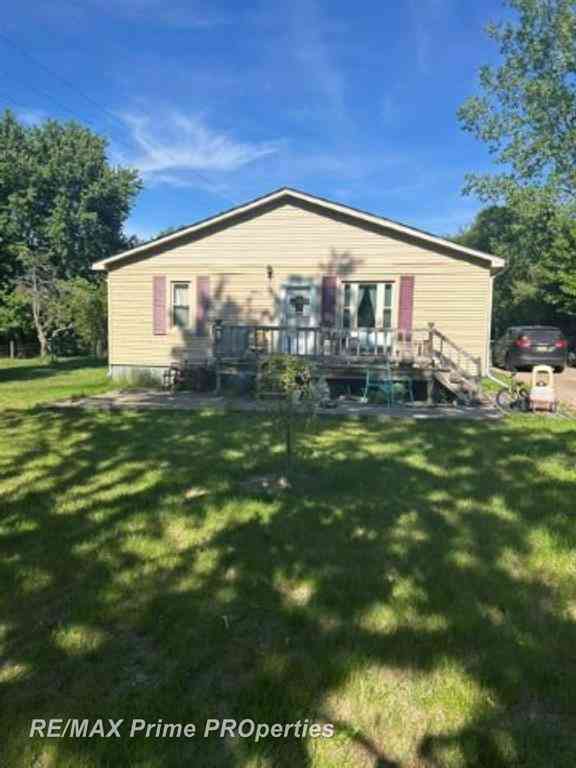
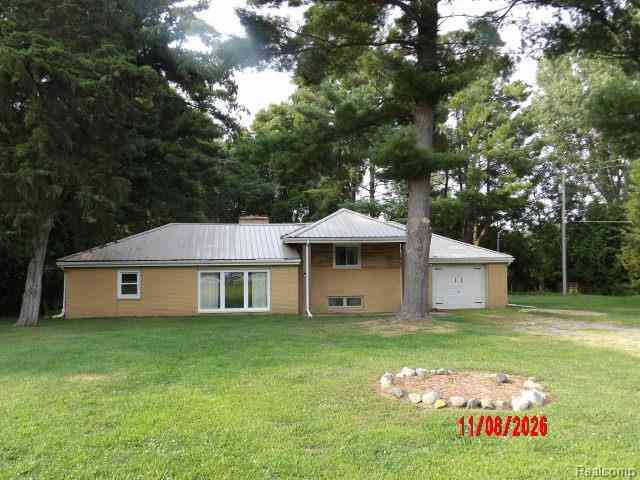
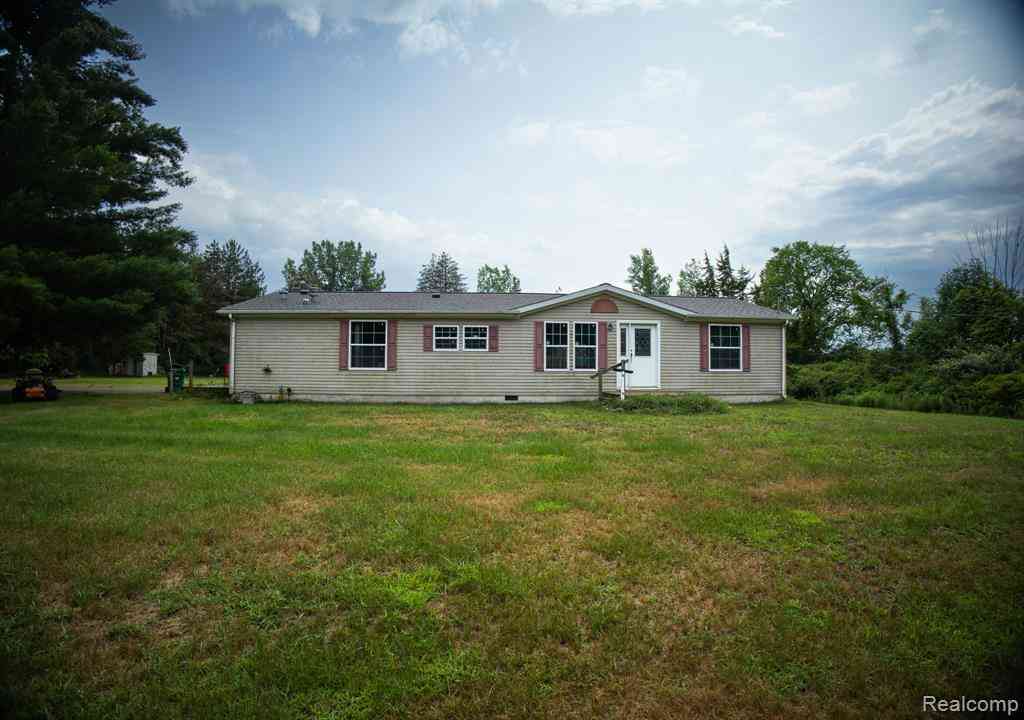
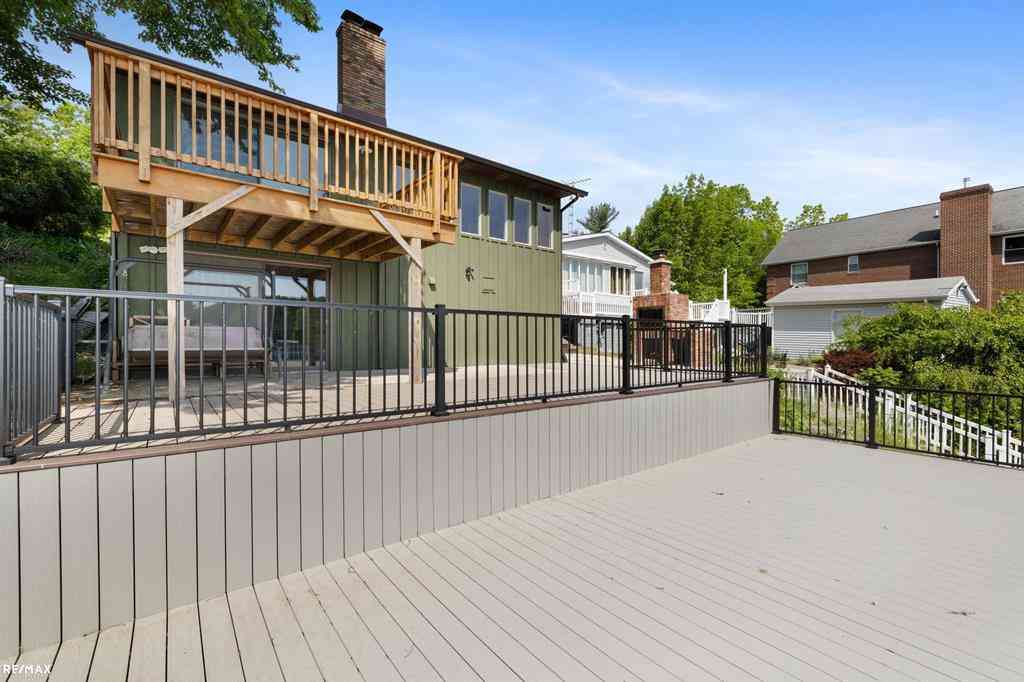
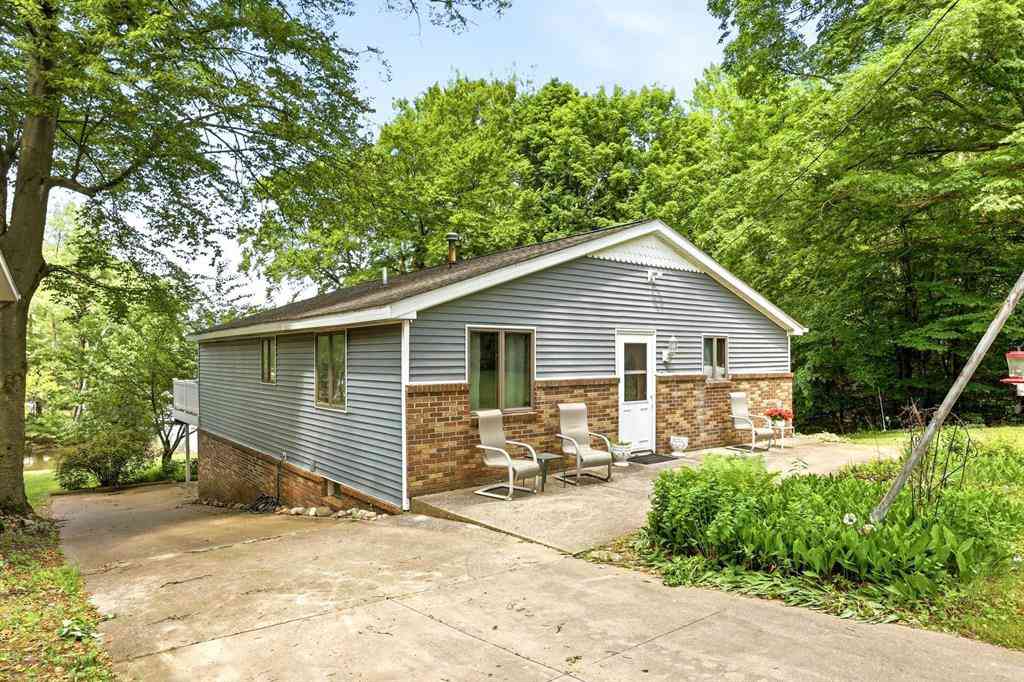
Built in 2006, this beautifully crafted Craftsman-style home is nestled on a secluded 1-acre lot surrounded by mature trees, offering the perfect escape from the hustle and bustle while embracing the beauty and tranquility of nature. From the moment you step inside, you'll appreciate the inviting open-concept floor plan designed for comfortable everyday living and effortless entertaining. The spacious living room features vaulted ceilings and an abundance of natural light, creating a warm and airy atmosphere. The kitchen offers timeless cabinetry, beautiful hardwood flooring, and a charming eat-in dining area with peaceful views of the surrounding landscape. This thoughtfully designed home offers 1,450 square feet of living space, featuring 3 spacious bedrooms, including a private primar

 Property Details
 Map
Map
 Map
Map
What's Nearby
Nearby Areas
 Features
-
Bedroom Information
Total Bedrooms: 3Bathroom Information
Total Baths: 2.5 Full Baths: 2 Half Baths: 1 -
Room Information
Total Rooms: 10 Porches: Patio,PorchInterior Features
Basement Description: Daylight,Unfinished Appliances: Dishwasher,Dryer,Free-Standing Electric Range,Microwave,Range Hood,Washer -
Heating & Cooling
Cooling: Ceiling Fan(s),Central Air Heating: Forced Air Heating Fuel: Propane
-
Building Information
Year Built: 2006 Building Stories: 1 Story Foundation/Basement: Basement Architecture: Ranch -
Exterior Features
Construction: Stone,Vinyl -
Utility Features
Sewer: Septic Tank (Existing) -
Water
Well (Existing)
-
Lot Information
Lot Size: 1.00 Lot Dimensions: 200x200 Frontage Feet: 200 -
Property Information
SQ ft: 1450 Financing: Cash,Conventional,FHA,VA
-
Listing Price Information
Original List Price: $325,000 -
Listing Information
Possession: Close Plus 30 Days Legal Description: SEC 22 T10N R7E PART OF TH SW 1/4 OF TH SW 1/4 OF SEC DES AS BEG AT A POINT ON TH S LN OF SEC WHICH IS S 89DEG52'37" E 1134.25 FT FR TH SW COR OF SAID SEC 22 THENCE CONT ALG SAID S LN E 200 FT THENCE N 217 FT W 200 FT THENCE S 217 FT TO POB AND S LN OF SEC 1 A
-
Tax Information
Annual Tax: $3,150 Parcel Number: 003022300039000 -
Possession
Close Plus 30 Days -
Legal Information
Legal Description: Section: SEC 22 T10N R7E PART OF TH SW 1/4 OF TH SW 1/4 OF SEC DES AS BEG AT A POINT ON TH S LN OF SEC WHICH IS S 89DEG52'37" E 1134.25 FT FR TH SW COR OF SAID SEC 22 THENCE CONT ALG SAID S LN E 200 FT THENCE N 217 FT W 200 FT THENCE S 217 FT TO POB AND S LN OF SEC 1 A
-
Parking Information
Has Garage: Yes Garage Size: 2 Car Garage Description: Attached -
Multi-Unit Information
Road Frontage: Paved
-
School Information
School District: Millington -
Utility Information
Water: Well (Existing) Sewer: Septic Tank (Existing)
How much is this property worth?
Curious about this home's true market value? Use our free Home Evaluation Tool to instantly get a personalized Comparative Market Analysis (CMA) report. Make smarter, data-driven decisions before you buy.

Nearby Home Value
| Address | Estimate | Bed | Bath | Sq. Ft | Lot Size |
|---|---|---|---|---|---|
| 7671 Osborne Drive , Millington, MI, 48746 | $380,000 | 2 | 1.5 | 1,300 | 0.12 Acre |
| 9204 Bray Road , Millington, MI, 48746 | $197,900 | 2 | 1 | 1,194 | 1.61 Acres |
| 2649 Brown Road , Millington, MI, 48746 | $239,900 | 3 | 2.5 | 1,425 | 10 Acres |
| 3021 Huston Drive , Millington, MI, 48746 | $764,900 | 3 | 3 | 2,660 | 0.33 Acre |
| 3097 Muntin Drive , Millington, MI, 48746 | $280,000 | 2 | 1 | 813 | 0.38 Acre |
| 3164 Kimberly Drive , Millington, MI, 48746 | $475,000 | 2 | 2 | 1,248 | 1 Acre |
| 7800 Oak Road , Millington, MI, 48746 | $299,900 | 3 | 2 | 1,900 | 10 Acres |
| 8075 Caine Road , Millington, MI, 48746 | $259,900 | 3 | 1 | 1,467 | 16.43 Acres |
| 4724 Stone Drive , Millington, MI, 48746 | $289,900 | 3 | 2.5 | 1,694 | 1.64 Acres |
| 4660 Main Street , Millington, MI, 48746 | $160,000 | 2 | 1 | 1,200 | 0.20 Acre |
Similar Homes To 8436 Birch Run Road
Nearby For Sale



Disclosure: The accuracy of all information, regardless of source, is not guaranteed or warranted. All information should be independently verified. Any use of search facilities of data on the site, other than by a consumer looking to purchase real estate, is prohibited. IDX provided courtesy of Realcomp II Ltd., via ByOwner.com and REALCOMP, Copyright 2026 Realcomp II Ltd. Shareholders. REALTOR (R) licensed in the state of Michigan. The listing broker’s offer of compensation is made only to participants of the MLS where the listing is filed and to participants of any data share partner MLS.
ByOwner last updated this listing 09/21/2026 @ 05:23
More Cities with for Sale by Owner Homes
- Millington Homes For Sale By Owner
- Vassar Homes For Sale By Owner
- Otter Lake Homes For Sale By Owner
- Fostoria Homes For Sale By Owner
- Otisville Homes For Sale By Owner
- Mayville Homes For Sale By Owner
- Frankenmuth Homes For Sale By Owner
- Clio Homes For Sale By Owner
- Columbiaville Homes For Sale By Owner
- Birch Run Homes For Sale By Owner
- Genesee Homes For Sale By Owner
- Mount Morris Homes For Sale By Owner
- Reese Homes For Sale By Owner
- Silverwood Homes For Sale By Owner
- Caro Homes For Sale By Owner
- Bridgeport Homes For Sale By Owner
- North Branch Homes For Sale By Owner
- Davison Homes For Sale By Owner
- Burton Homes For Sale By Owner
- Clifford Homes For Sale By Owner
Homes around $325,000







Verify Your Email
Please enter the 6-digit verification code
sent to your email address.
Verify Your Phone Number
Please enter the 6-digit verification code
sent to your mobile phone.