

MLS: #MDAA2156702, Listed By: Frank Burnett, RE/MAX Executive, Source:Bright MLS
8265 Ahearn Drive
MILLERSVILLE, MD 21108

 4
4
Bed
 2
2
Bath
 1,988
1,988Sqft
 0.16
0.16Acre(Lot)
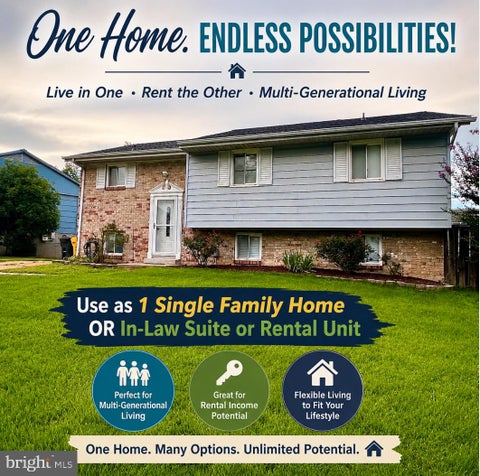
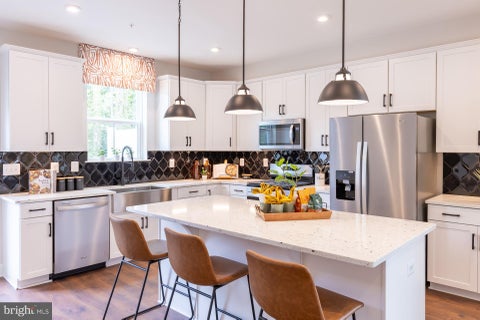
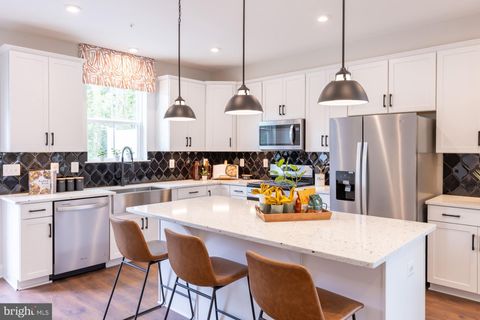
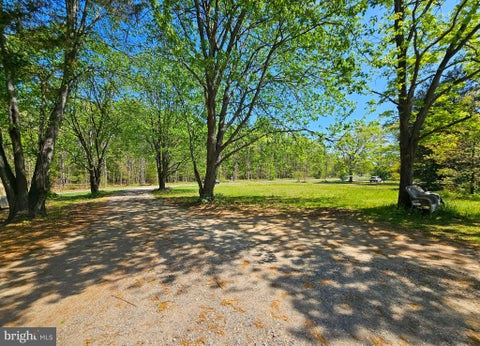
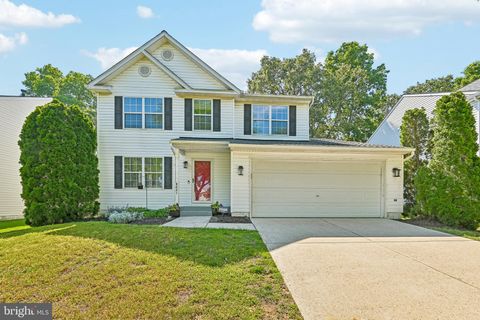
Stunning, majorly remodeled and updated home backs to county open space treed area**New architectural upgraded roof**New shaker style kitchen cabinets (42 inch upper cabinets provide expanded storage capability) with gorgeous quartz counters**New stainless steel appliances (range, dishwasher, microwave, & disposal) plus stainless steel refrigerator too**New bathroom vanities & quartz counters**Lovely bathtub & tile surround in upstairs bath and beautiful shower in lower level bath**New light fixtures**Fresh neutral paint throughout the interior**New insulated doors, windows, & sliding glass doors**New luxury vinyl plank flooring**New upgraded carpet over upgraded padding**New concrete driveway and sidewalk to the front door**Refurbished decks**New front landscaping**Voluntary community ass

 Property Details
 Map
Map
 Map
Map
What's Nearby
Nearby Areas
 Features
-
Bedroom Information
Total beds: 4Bathroom Information
Total Baths: 2 Full Baths: 2Room Information
Has Basement: Yes Basement: Exterior Entry, Walk-Out Access, Full, Partially Finished, Sump Pump -
Flooring Information
Laminate, Carpet, Ceramic Tile, Concrete -
Roofing Information
Shingle -
Interior Features
Eat-in Kitchen, Ceiling Fan(s), Recessed Lighting, Solar Tube(s), Other, Open Floorplan Roof: Shingle Appliances: Gas Range, Gas Oven, Gas Water Heater, Washer, Dishwasher, Disposal, Exhaust Fan, Ice Maker, Refrigerator, Stainless Steel Appliance(s), Water Heater, Microwave, Dryer Laundry Features: Lower Level Window Features: Insulated Windows, Double Pane Windows, Screens -
Heating & Cooling
Has Heating: Yes Heating: Exhaust Fan, Natural Gas, Forced Air Has Cooling: Yes Cooling: Central Air, Ceiling Fan(s), Electric
-
Building Information
Year Built: 1972 Building Area Total: 1988 Construction Materials: Aluminum Siding, Brick Patio And Porch Features: Deck, Patio Pool Features: None Private Pool: No View: Trees/Woods
-
Lot Information
Lot Size Acres: 0.16 Lot Size Source: Assessor Lot Size Square Feet: 7105Property Information
Subdivision: VILLAGE OF OLDE MILL Source Property Type: Residential Postal Code Plus 4: 1136 Property SubType: Single Family Residence Levels: Two Property Age: 54
-
Listing Price Information
Listing Price: $474950
-
Tax Information
Parcel Number: 020389823293880 Tax Lot: 38 Tax Year: 2026 Annual Tax: $4514.8
-
Parking Information
Concrete, Off Street, DrivewayHomeowners Association InformationAssociation Amenities: Dog Park, Picnic Area, Other, Basketball Court, Playground, Sport Court
-
School Information
Elementary School: RIPPLING WOODSJunior High School: OLD MILL MIDDLE SOUTHSenior High School: OLD MILL -
Utility Information
Cable Available, Natural Gas Available, Phone Available, Sewer Available, Water Available, Electricity Available -
Location Information
Direction: I-97 SOUTH TO EXIT 12 TO LEFT TOWARD MD-3 BUSINESS THEN IMMEDIATE RIGHT ONTO VETERANS HIGHWAY TO LEFT ON OLD MILL ROAD TO RIGHT ON CHALET DRIVE TO LEFT ON AHEARN DRIVE TO HOME ON THE RIGHT WaterSource: Public
How much is this property worth?
Curious about this home's true market value? Use our free Home Evaluation Tool to instantly get a personalized Comparative Market Analysis (CMA) report. Make smarter, data-driven decisions before you buy.

Nearby Home Value
| Address | Estimate | Bed | Bath | Sq. Ft | Lot Size |
|---|---|---|---|---|---|
| 209 Serenade Court, Millersville, MD, 21108 | $1,295,000 | 4 | 5 | 5,543 | 0.91 Acre |
| 109 Melchior Road, Millersville, MD, 21108 | $1,500,000 | 4 | 5 | 6,245 | 0.92 Acre |
| 285 Poplar Road, Millersville, MD, 21108 | $419,900 | 3 | 1 | 1,375 | 0.53 Acre |
| 273 Severn Rd, Millersville, MD, 21108 | $630,000 | 4 | 3 | 1,656 | 1.06 Acres |
| 403 Woodland Estates Way, Millersville, MD, 21108 | $1,749,000 | 5 | 7 | 6,267 | 1.23 Acres |
| 479 Brightwood Road, Millersville, MD, 21108 | $549,000 | 4 | 3 | 2,272 | 0.50 Acre |
| 412 Whispering Elm Lane, Millersville, MD, 21108 | $889,900 | 6 | 5 | 3,922 | 0.11 Acre |
| 778 Oak Stump Drive, Millersville, MD, 21108 | $739,999 | 3 | 3 | 2,402 | 0.23 Acre |
| 8341 Watermill Drive, Millersville, MD, 21108 | $568,000 | 4 | 3 | 2,070 | 0.18 Acre |
| 1230 Indian Landing Rd, Millersville, MD, 21108 | $1,850,000 | 5 | 5 | 5,768 | 5.06 Acres |
Similar Homes To 8265 Ahearn Drive
Nearby For Sale

The data relating to real estate for sale on this website appears in part through the BRIGHT Internet Data Exchange program, a voluntary cooperative exchange of property listing data between licensed real estate brokerage firms in which ByOwner participates, and is provided by BRIGHT through a licensing agreement. The information provided by this website is for the personal, non-commercial use of consumers and may not be used for any purpose other than to identify prospective properties consumers may be interested in purchasing. Some properties which appear for sale on this website may no longer be available because they are under contract, have closed or are no longer being offered for sale. Information Deemed Reliable But Not Guaranteed. Copyright © 2026 Bright MLS. All rights reserved.
ByOwner last updated this listing 09/19/2026 @ 12:15
More Cities with for Sale by Owner Homes
- Millersville Homes For Sale By Owner
- Severna Park Homes For Sale By Owner
- Crownsville Homes For Sale By Owner
- Pasadena Homes For Sale By Owner
- Severn Homes For Sale By Owner
- Odenton Homes For Sale By Owner
- Gambrills Homes For Sale By Owner
- Glen Burnie Homes For Sale By Owner
- Crofton Homes For Sale By Owner
- Hanover Homes For Sale By Owner
- Arnold Homes For Sale By Owner
- Linthicum Heights Homes For Sale By Owner
- Curtis Bay Homes For Sale By Owner
- Brooklyn Homes For Sale By Owner
- Bowie Homes For Sale By Owner
- Riva Homes For Sale By Owner
- Elkridge Homes For Sale By Owner
- Annapolis Homes For Sale By Owner
- Davidsonville Homes For Sale By Owner
- Jessup Homes For Sale By Owner
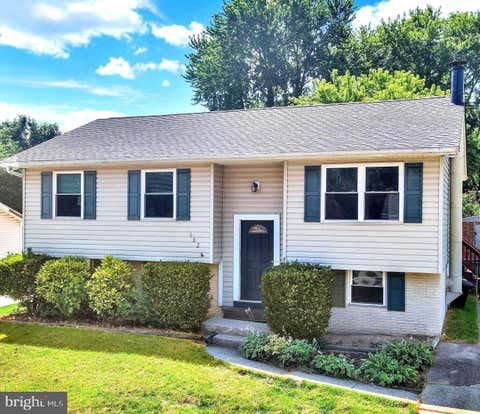
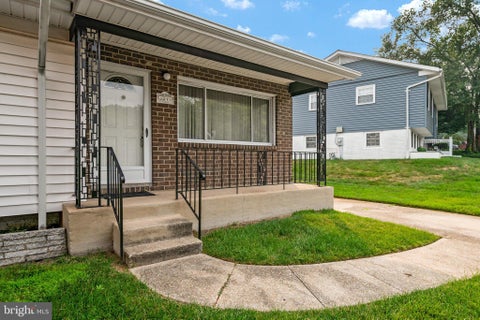
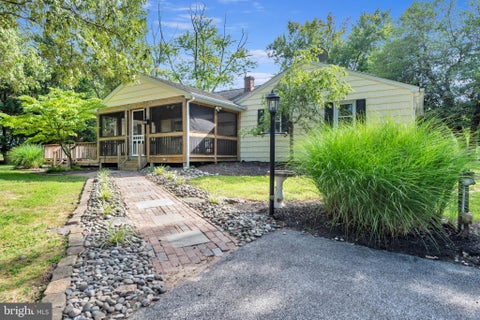
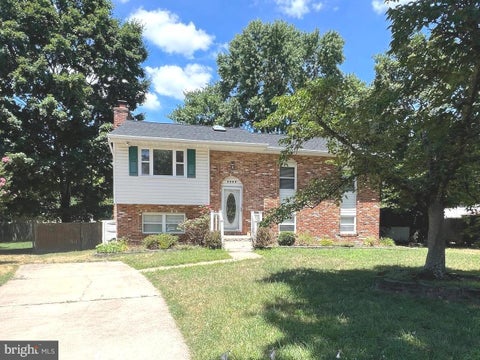
Homes around $474,950








Verify Your Email
Please enter the 6-digit verification code
sent to your email address.
Verify Your Phone Number
Please enter the 6-digit verification code
sent to your mobile phone.