

MLS: #MDAA2155658, Listed By: Michael Myslinski, Kelly and Co Realty, LLC, Source:Bright MLS
8210 Powers Lane
MILLERSVILLE, MD 21108

 4
4
Bed
 3
3
Bath
 2,681
2,681Sqft
 0.17
0.17Acre(Lot)
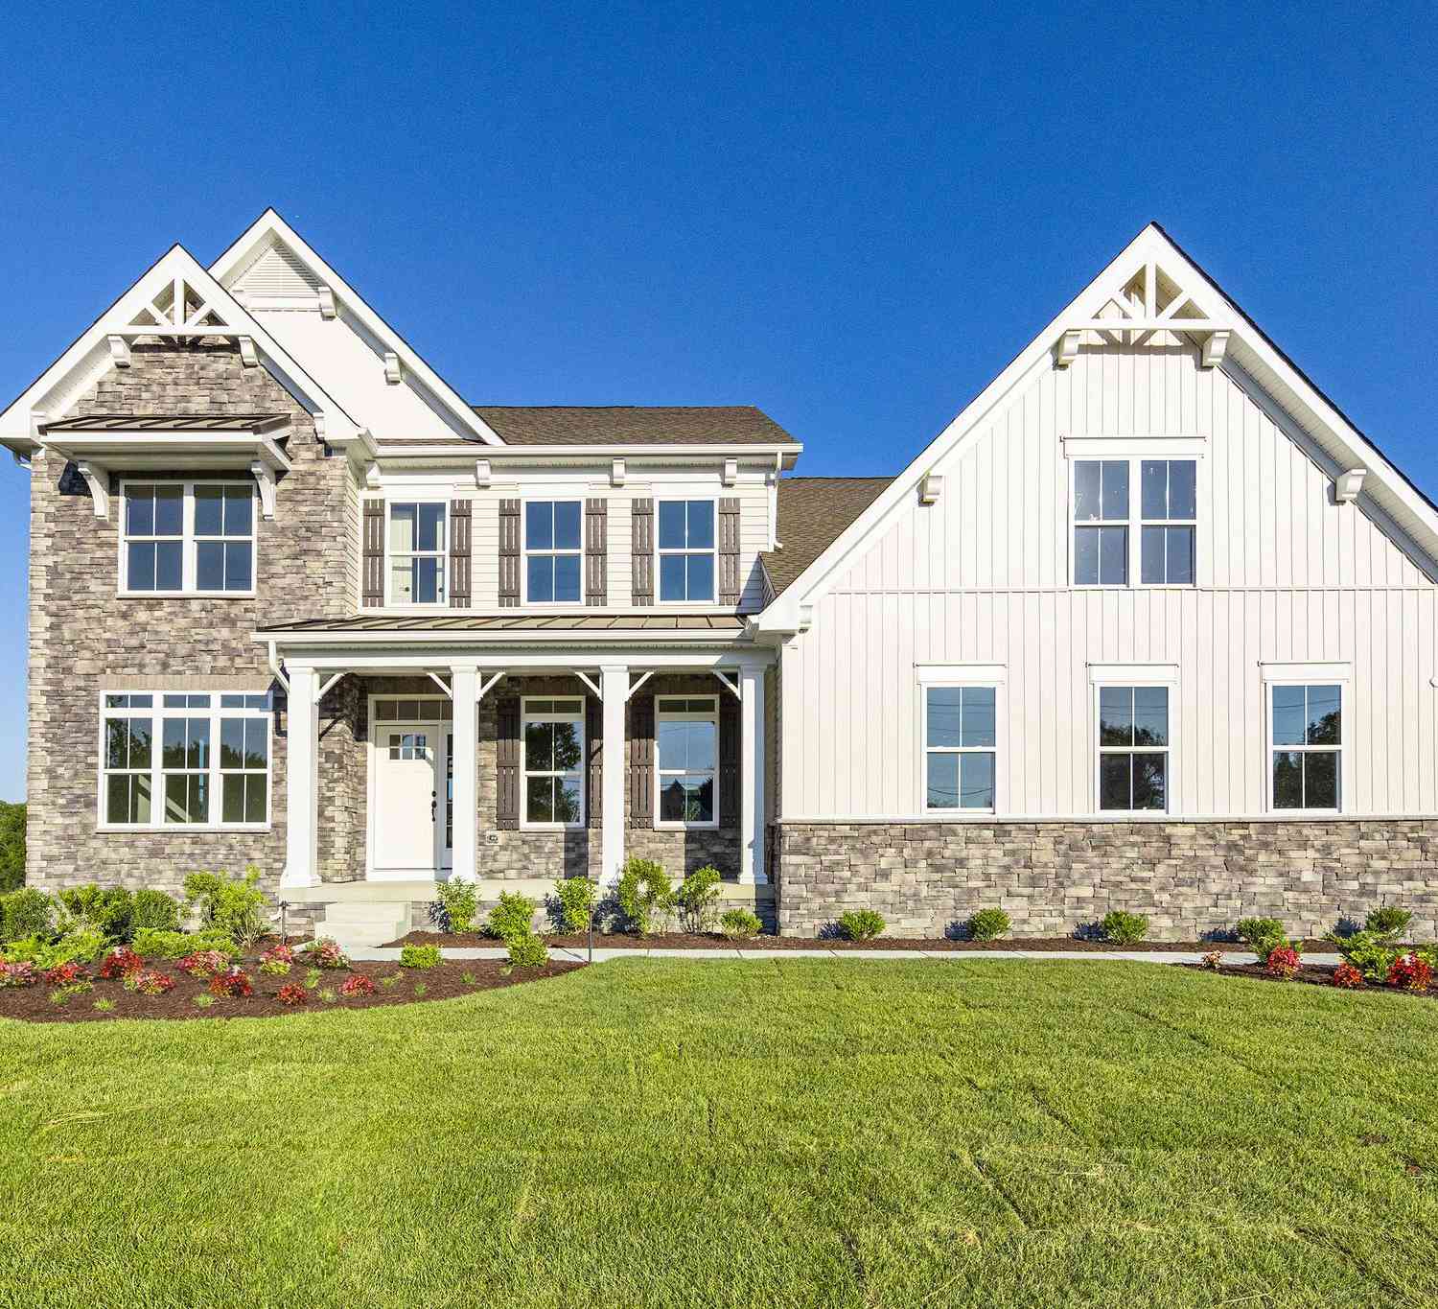
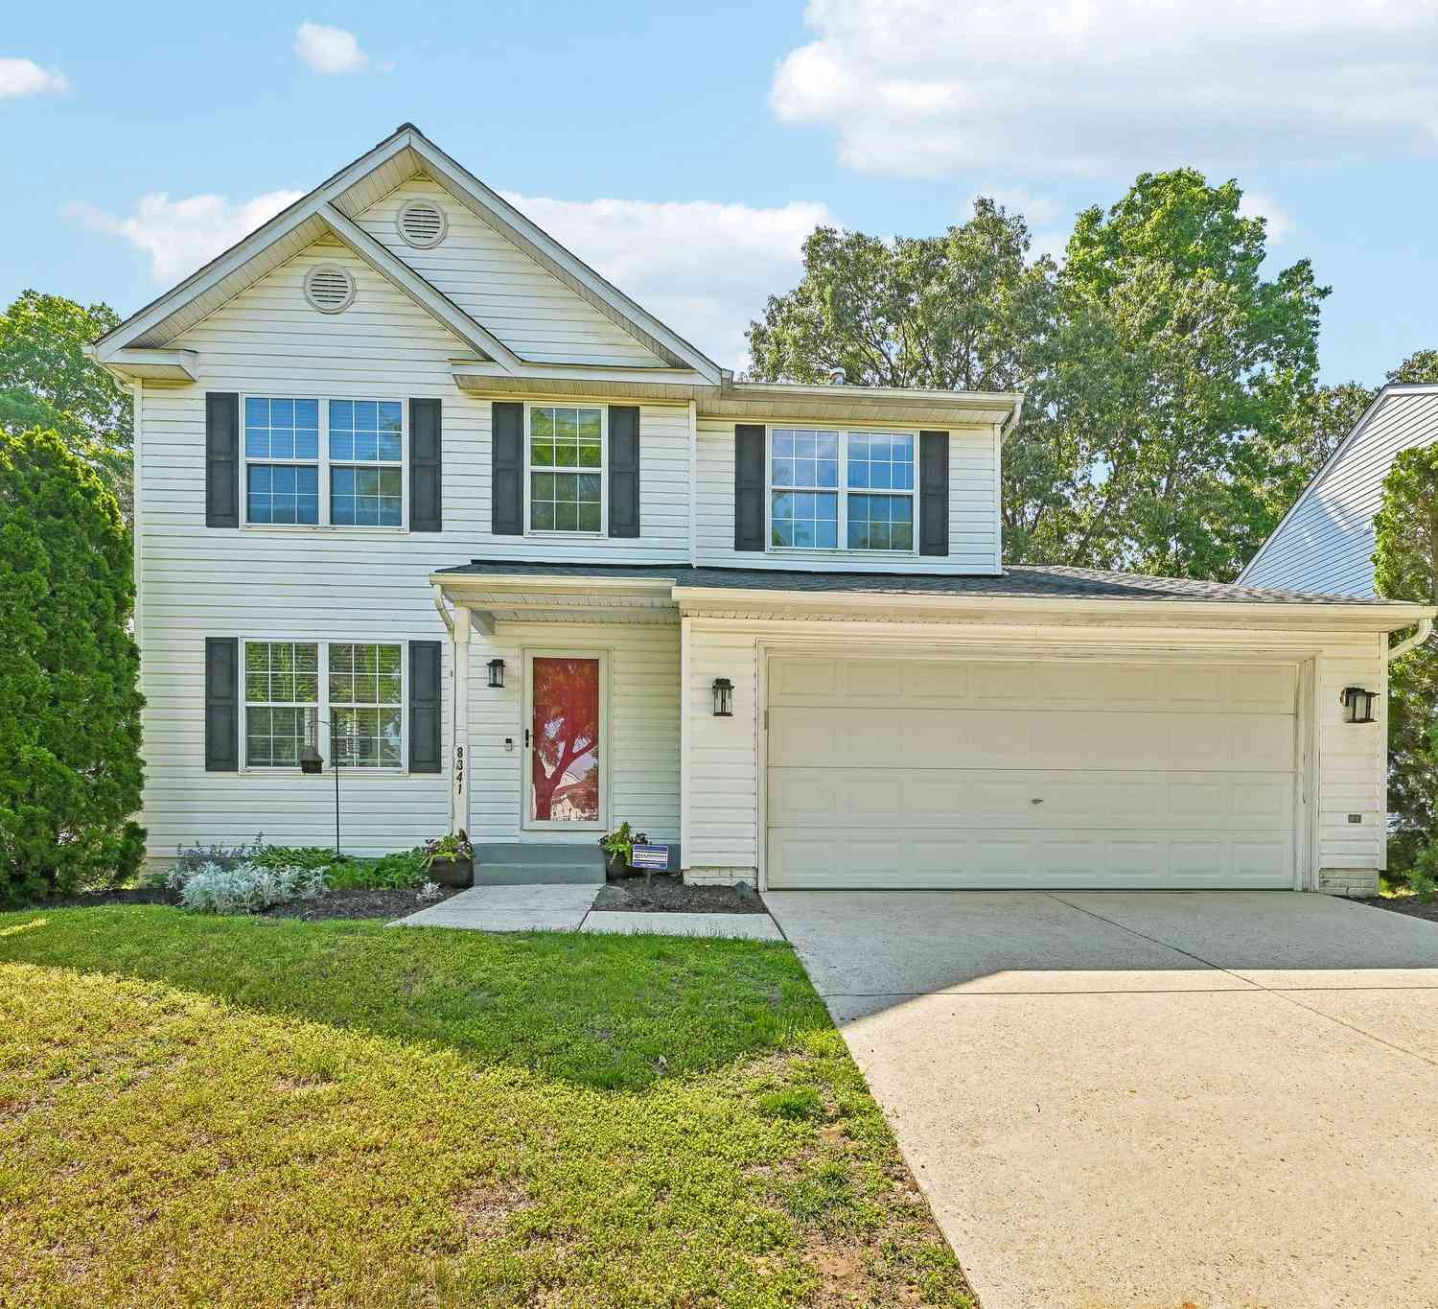
8210 Powers Ln is a four-bedroom, two-and-a-half-bath single-family home in Pondview community of Millersville, Anne Arundel County, Maryland. It has an attached 3-car garage, a full unfinished basement, an upper-level laundry room, and fully fenced, level backyard that backs to mature woods. Exterior: The home is a two-story colonial with blue-gray siding, shake-shingle gable accents, and stone veneer at the base of the front elevation. A covered front porch with columns spans the entry. The front Door is a navy panel door with a decorative glass insert and sidelight. Landscaping includes a stacked-stone retaining wall, layered planting beds, evergreens, and low-voltage path lighting. The paved driveway is wide enough for multiple vehicles in addition to the three garage bays. Main Level:

 Property Details
 Map
Map
 Map
Map
What's Nearby
Nearby Areas
 Features
-
Bedroom Information
Total beds: 4Bathroom Information
Total Baths: 3 Full Baths: 2 Half Baths: 1Room Information
Has Basement: Yes Basement: Other -
Interior Features
Appliances: Electric Water Heater -
Heating & Cooling
Has Heating: Yes Heating: Natural Gas, Heat Pump Has Cooling: Yes Cooling: Central Air, Ceiling Fan(s), Electric
-
Building Information
Year Built: 2019 Building Area Total: 3932 Pool Features: None Private Pool: No Association Fee Frequency: Monthly
-
Lot Information
Lot Size Acres: 0.17 Lot Size Source: Assessor Lot Size Square Feet: 7475Property Information
Subdivision: WINDY KNOLLS Source Property Type: Residential Postal Code Plus 4: 1158 Property SubType: Single Family Residence Levels: Two Property Age: 7
-
Listing Price Information
Listing Price: $829900
-
Tax Information
Parcel Number: 020398090246177 Tax Lot: 18 Tax Year: 2026 Annual Tax: $6682
-
Parking Information
Parking Total: 1 Garage, Driveway, Other, AttachedGarage Information
Has Garage: Yes Has Attached Garage: Yes Garage Space: 1Homeowners Association InformationHas Association: Yes HOA: $120.00
-
Location Information
Direction: 8210 Powers Ln, Millersville, MD 21108, USA (Use Maps) WaterSource: Public
How much is this property worth?
Curious about this home's true market value? Use our free Home Evaluation Tool to instantly get a personalized Comparative Market Analysis (CMA) report. Make smarter, data-driven decisions before you buy.

Nearby Home Value
| Address | Estimate | Bed | Bath | Sq. Ft | Lot Size |
|---|---|---|---|---|---|
| 209 Serenade Court, Millersville, MD, 21108 | $1,295,000 | 4 | 5 | 5,543 | 0.91 Acre |
| 109 Melchior Road, Millersville, MD, 21108 | $1,500,000 | 4 | 5 | 6,245 | 0.92 Acre |
| 285 Poplar Road, Millersville, MD, 21108 | $430,000 | 3 | 1 | 1,375 | 0.53 Acre |
| 273 Severn Rd, Millersville, MD, 21108 | $650,000 | 4 | 3 | 1,656 | 1.06 Acres |
| 403 Woodland Estates Way, Millersville, MD, 21108 | $1,749,000 | 5 | 7 | 6,267 | 1.23 Acres |
| 8106 Neidert Drive, Millersville, MD, 21108 | $899,900 | 4 | 4 | 4,428 | 0.17 Acre |
| 750 Live Oak Drive, Millersville, MD, 21108 | $845,000 | 4 | 3 | 2,780 | 0.23 Acre |
| 479 Brightwood Road, Millersville, MD, 21108 | $569,000 | 4 | 3 | 2,272 | 0.50 Acre |
| 412 Whispering Elm Lane, Millersville, MD, 21108 | $889,900 | 6 | 5 | 3,922 | 0.11 Acre |
| 464 Martin Drive, Millersville, MD, 21108 | $479,900 | 4 | 2 | 1,940 | 0.50 Acre |
Similar Homes To 8210 Powers Lane
Nearby For Sale
The data relating to real estate for sale on this website appears in part through the BRIGHT Internet Data Exchange program, a voluntary cooperative exchange of property listing data between licensed real estate brokerage firms in which ByOwner participates, and is provided by BRIGHT through a licensing agreement. The information provided by this website is for the personal, non-commercial use of consumers and may not be used for any purpose other than to identify prospective properties consumers may be interested in purchasing. Some properties which appear for sale on this website may no longer be available because they are under contract, have closed or are no longer being offered for sale. Information Deemed Reliable But Not Guaranteed. Copyright © 2026 Bright MLS. All rights reserved.
ByOwner last updated this listing 09/03/2026 @ 19:55
More Cities with for Sale by Owner Homes
- Millersville Homes For Sale By Owner
- Severna Park Homes For Sale By Owner
- Crownsville Homes For Sale By Owner
- Pasadena Homes For Sale By Owner
- Severn Homes For Sale By Owner
- Odenton Homes For Sale By Owner
- Gambrills Homes For Sale By Owner
- Glen Burnie Homes For Sale By Owner
- Crofton Homes For Sale By Owner
- Hanover Homes For Sale By Owner
- Arnold Homes For Sale By Owner
- Linthicum Heights Homes For Sale By Owner
- Curtis Bay Homes For Sale By Owner
- Brooklyn Homes For Sale By Owner
- Bowie Homes For Sale By Owner
- Riva Homes For Sale By Owner
- Elkridge Homes For Sale By Owner
- Annapolis Homes For Sale By Owner
- Davidsonville Homes For Sale By Owner
- Jessup Homes For Sale By Owner
Homes around $829,900









Verify Your Email
Please enter the 6-digit verification code
sent to your email address.
Verify Your Phone Number
Please enter the 6-digit verification code
sent to your mobile phone.