
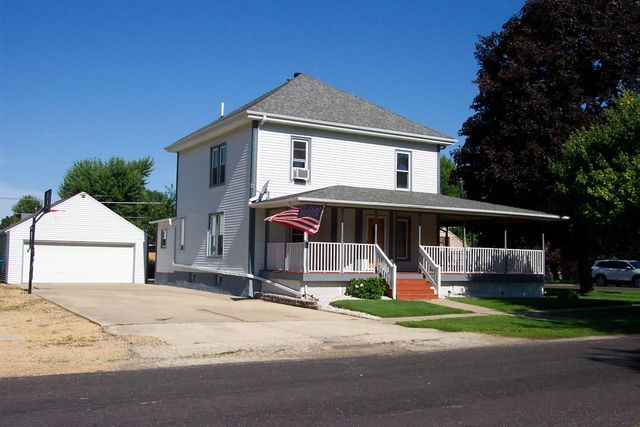
521 Cochran Avenue
MILLEDGEVILLE, IL 61051

 3
3
Bed
 1.5
1.5
Bath
 1,790
1,790Sqft
 0.23
0.23Acre(Lot)
Picture Perfect Three Bedroom Home located in Milledgeville... Updated Kitchen with granite countertops, stainless sink, & appliances... Family Room leads into the Living Room all with newer carpet, then flows into the Dining area with Hardwood flooring, a gas log fireplace with updated stone wall surround and a Built in glass cabinet... Upstairs you'll find a spacious Master suite with a walk in closet & a door to access the walk up attic...Two additional bedrooms complete with fans and lights and an updated full bath with walk in Onyx shower with glass doors & updated vanity and fixtures complete the upstairs... Lower level Rec room has also been recently updated with new flooring, paint & Lighting... Would make perfect bedroom if needed... Outside the front door is a gorgeous wrap aro

 Property Details
 Map
Map
 Map
Map
What's Nearby
Nearby Areas
 Features
-
Bedroom Information
Total beds: 3Bathroom Information
Full Baths: 1 Half Baths: 1Room Information
Has Basement: Yes Basement: Full -
Roofing Information
Shingle -
Interior Features
Roof: Shingle Appliances: Gas Cooktop, Dishwasher, Disposal, Dryer, Microwave, Refrigerator, Washer, Water Softener, Gas Water Heater -
Heating & Cooling
Has Heating: Yes Heating: Forced Air, Natural Gas Has Cooling: Yes Cooling: Central Air
-
Building Information
Year Built: 1921 Private Pool: No
-
Lot Information
Lot Size Acres: 0.23
-
Listing Price Information
Listing Price: $173000
-
Tax Information
Parcel Number: 111523306016 Tax Year: 2025 Annual Tax: $3898 Tax Legal Desc: Legal to follow:
-
Parking Information
Concrete, DetachedGarage Information
Has Garage: Yes Garage Space: 2
-
School Information
Elementary School: Mill.-ChadwickJunior High School: Mill.-ChadwickSenior High School: Mill.-Chadwick -
Location Information
WaterSource: Public
How much is this property worth?
Curious about this home's true market value? Use our free Home Evaluation Tool to instantly get a personalized Comparative Market Analysis (CMA) report. Make smarter, data-driven decisions before you buy.

Nearby Home Value
| Address | Estimate | Bed | Bath | Sq. Ft | Lot Size |
|---|---|---|---|---|---|
| 102 E 6th Street, Milledgeville, IL, 61051 | $99,900 | 5 | 2 | 2,527 | 2,527 SqFt |
| 409 9th Street, Milledgeville, IL, 61051 | $143,000 | 3 | 2 | 1,680 | 1,680 SqFt |
| 715 Hager Avenue, Milledgeville, IL, 61051 | $229,000 | 4 | 2 | 1,652 | 1,652 SqFt |
Similar Homes To 521 Cochran Avenue
Nearby For Sale

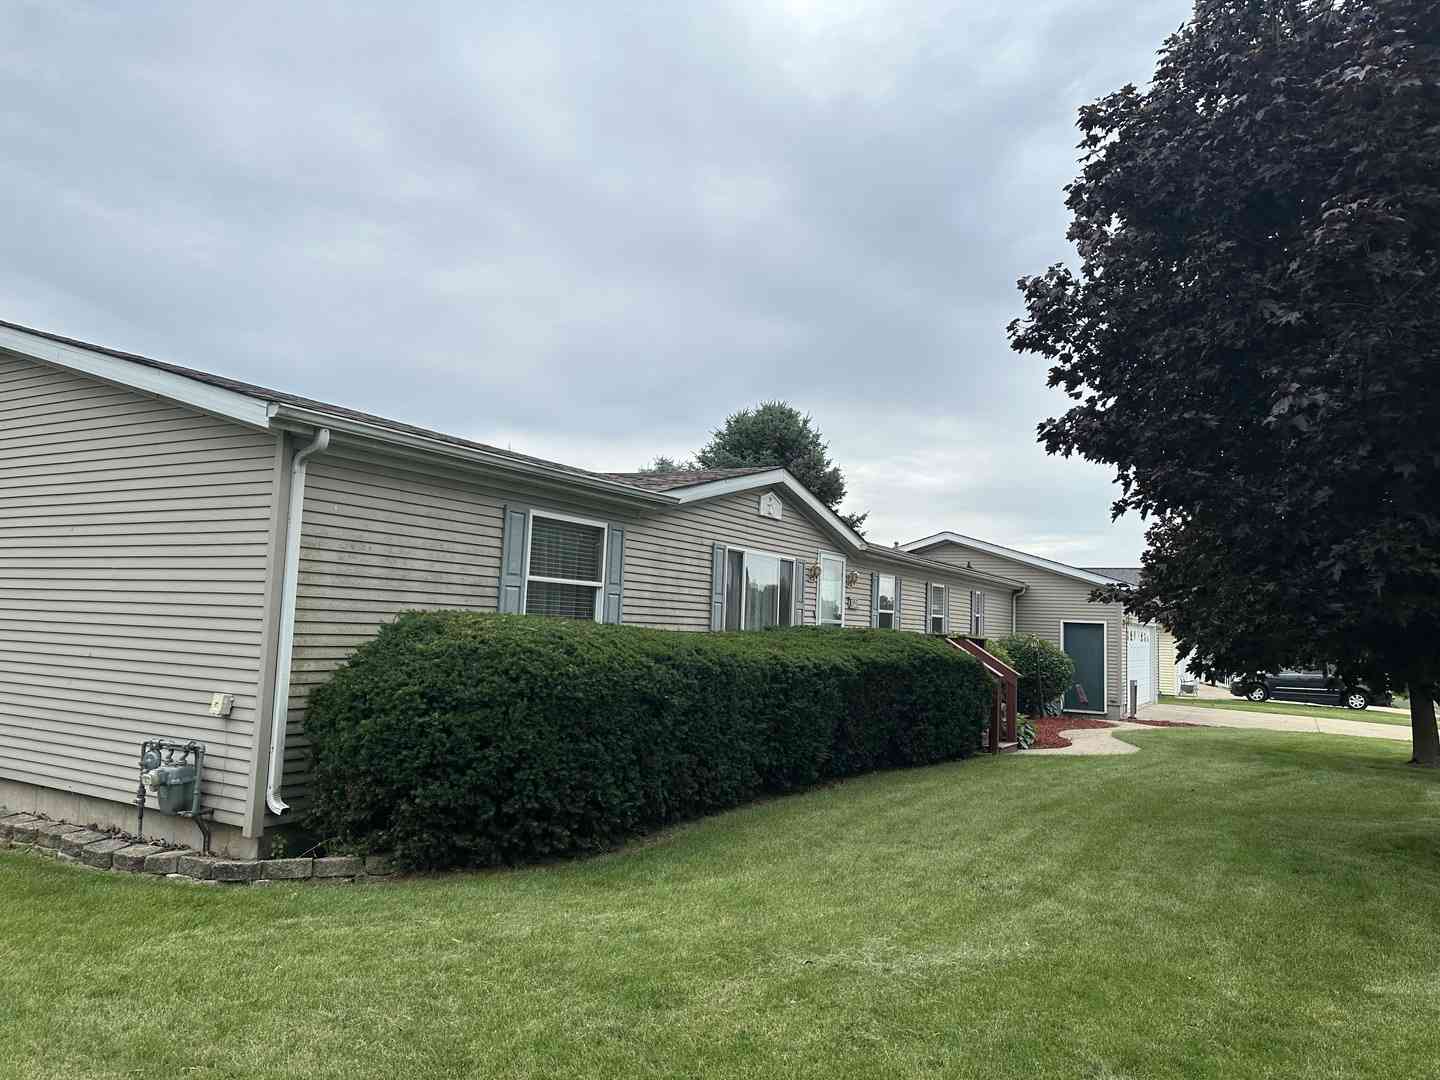
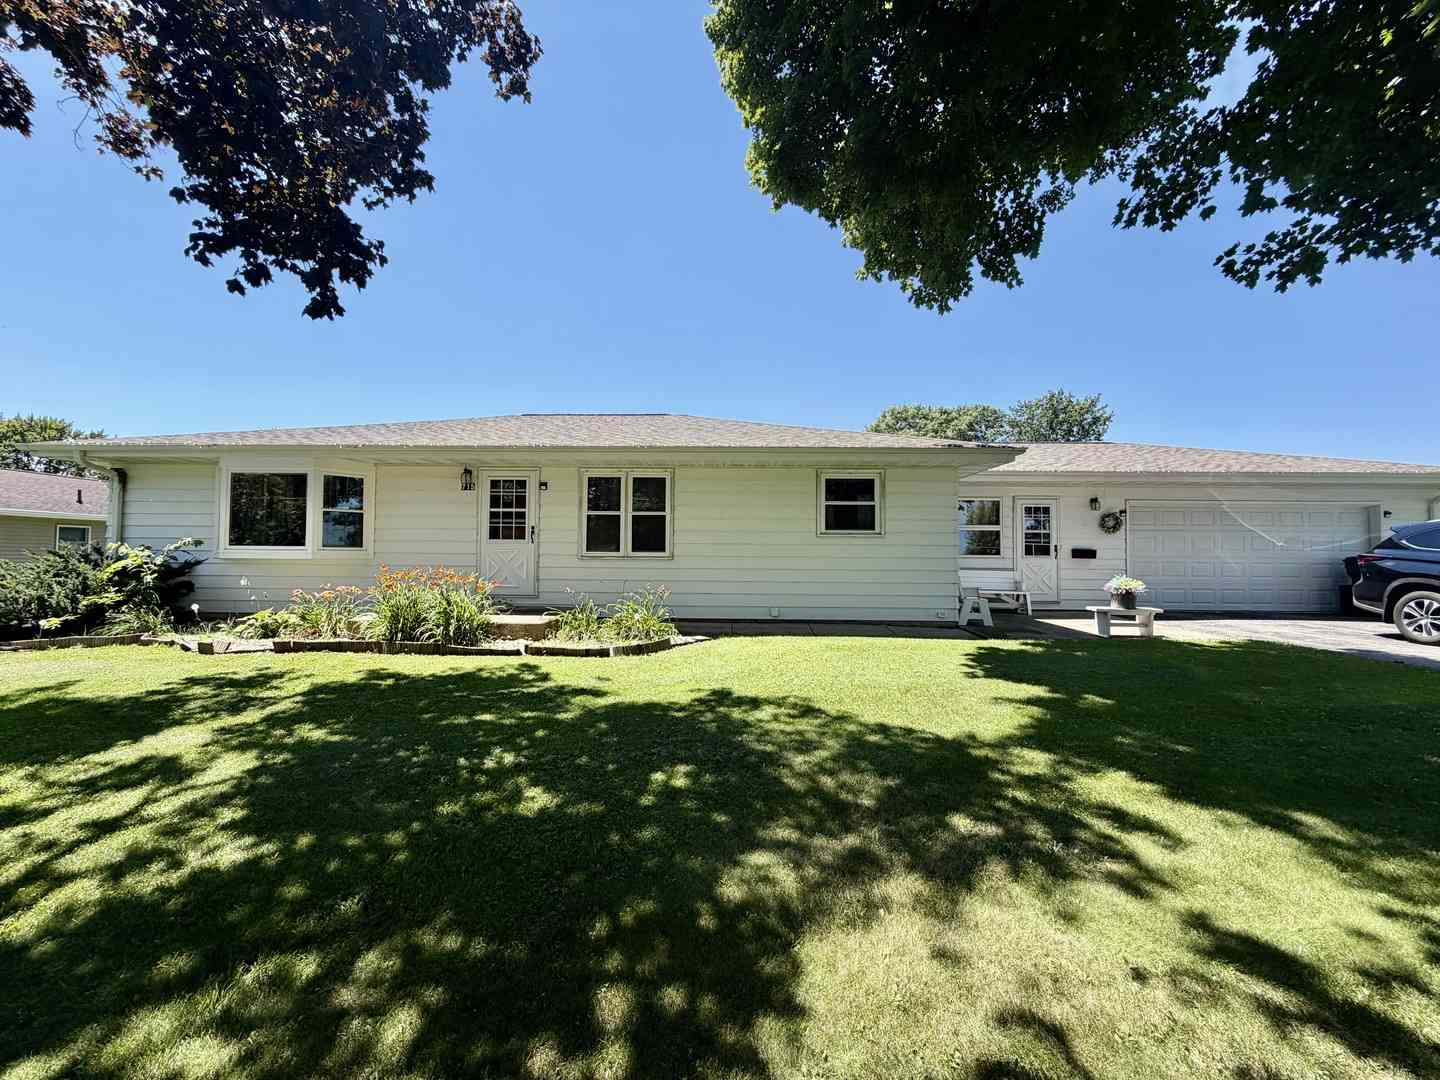
The data relating to real estate for sale on this website comes in part from the Internet Data exchange (IDX) program of the NorthWest Illinois Alliance of REALTORS®. IDX information is provided exclusively for consumers' personal, non-commercial use and may not be used for any purpose other than to identify prospective properties consumers may be interested in purchasing. Real estate listings held by brokerage firms other than ByOwner, are indicated by detailed information about them such as the name of the listing firms. Information deemed reliable but not guaranteed. Copyright © 2026 NorthWest Illinois Alliance of REALTORS®. All Rights Reserved.
ByOwner last updated this listing 07/18/2026 @ 01:34
More Cities with for Sale by Owner Homes
- Milledgeville Homes For Sale By Owner
- Chadwick Homes For Sale By Owner
- Polo Homes For Sale By Owner
- Lanark Homes For Sale By Owner
- Sterling Homes For Sale By Owner
- Morrison Homes For Sale By Owner
- Mount Carroll Homes For Sale By Owner
- Forreston Homes For Sale By Owner
- Rock Falls Homes For Sale By Owner
- Dixon Homes For Sale By Owner
- Thomson Homes For Sale By Owner
- Mount Morris Homes For Sale By Owner
- Savanna Homes For Sale By Owner
- Fulton Homes For Sale By Owner
- Pearl City Homes For Sale By Owner
- Sabula Homes For Sale By Owner
- Prophetstown Homes For Sale By Owner
- Oregon Homes For Sale By Owner
- Clinton Homes For Sale By Owner
- Leaf River Homes For Sale By Owner
Homes around $173,000



Verify Your Email
Please enter the 6-digit verification code
sent to your email address.