

426 Riley Circle NW
Milledgeville, GA 31061

 3
3
Bed
 2
2
Bath
 1,500
1,500Sqft
 0.05
0.05Acre(Lot)
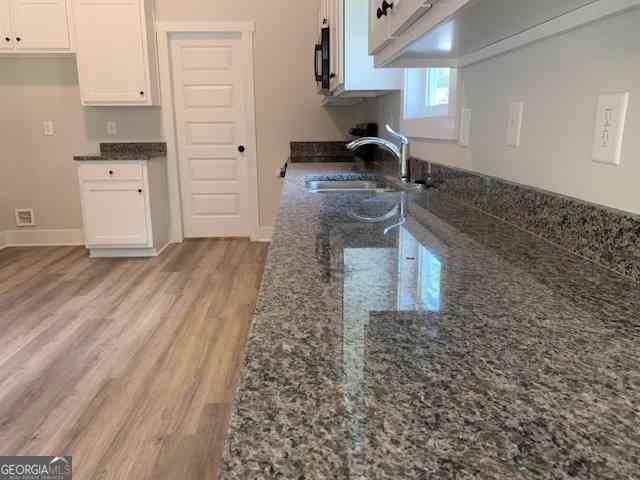
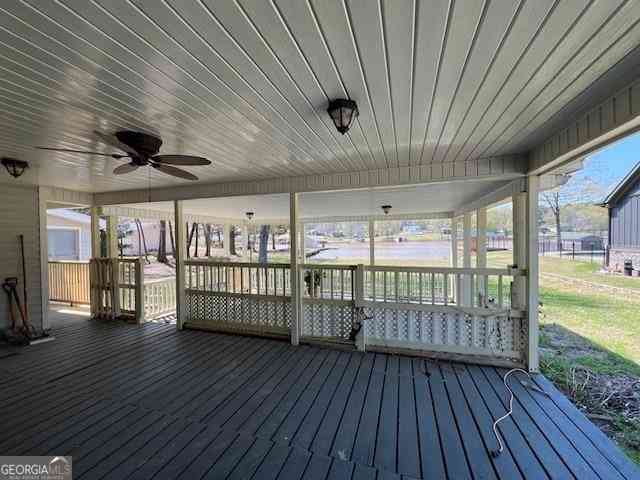
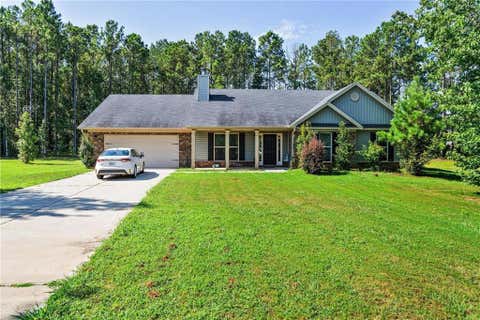
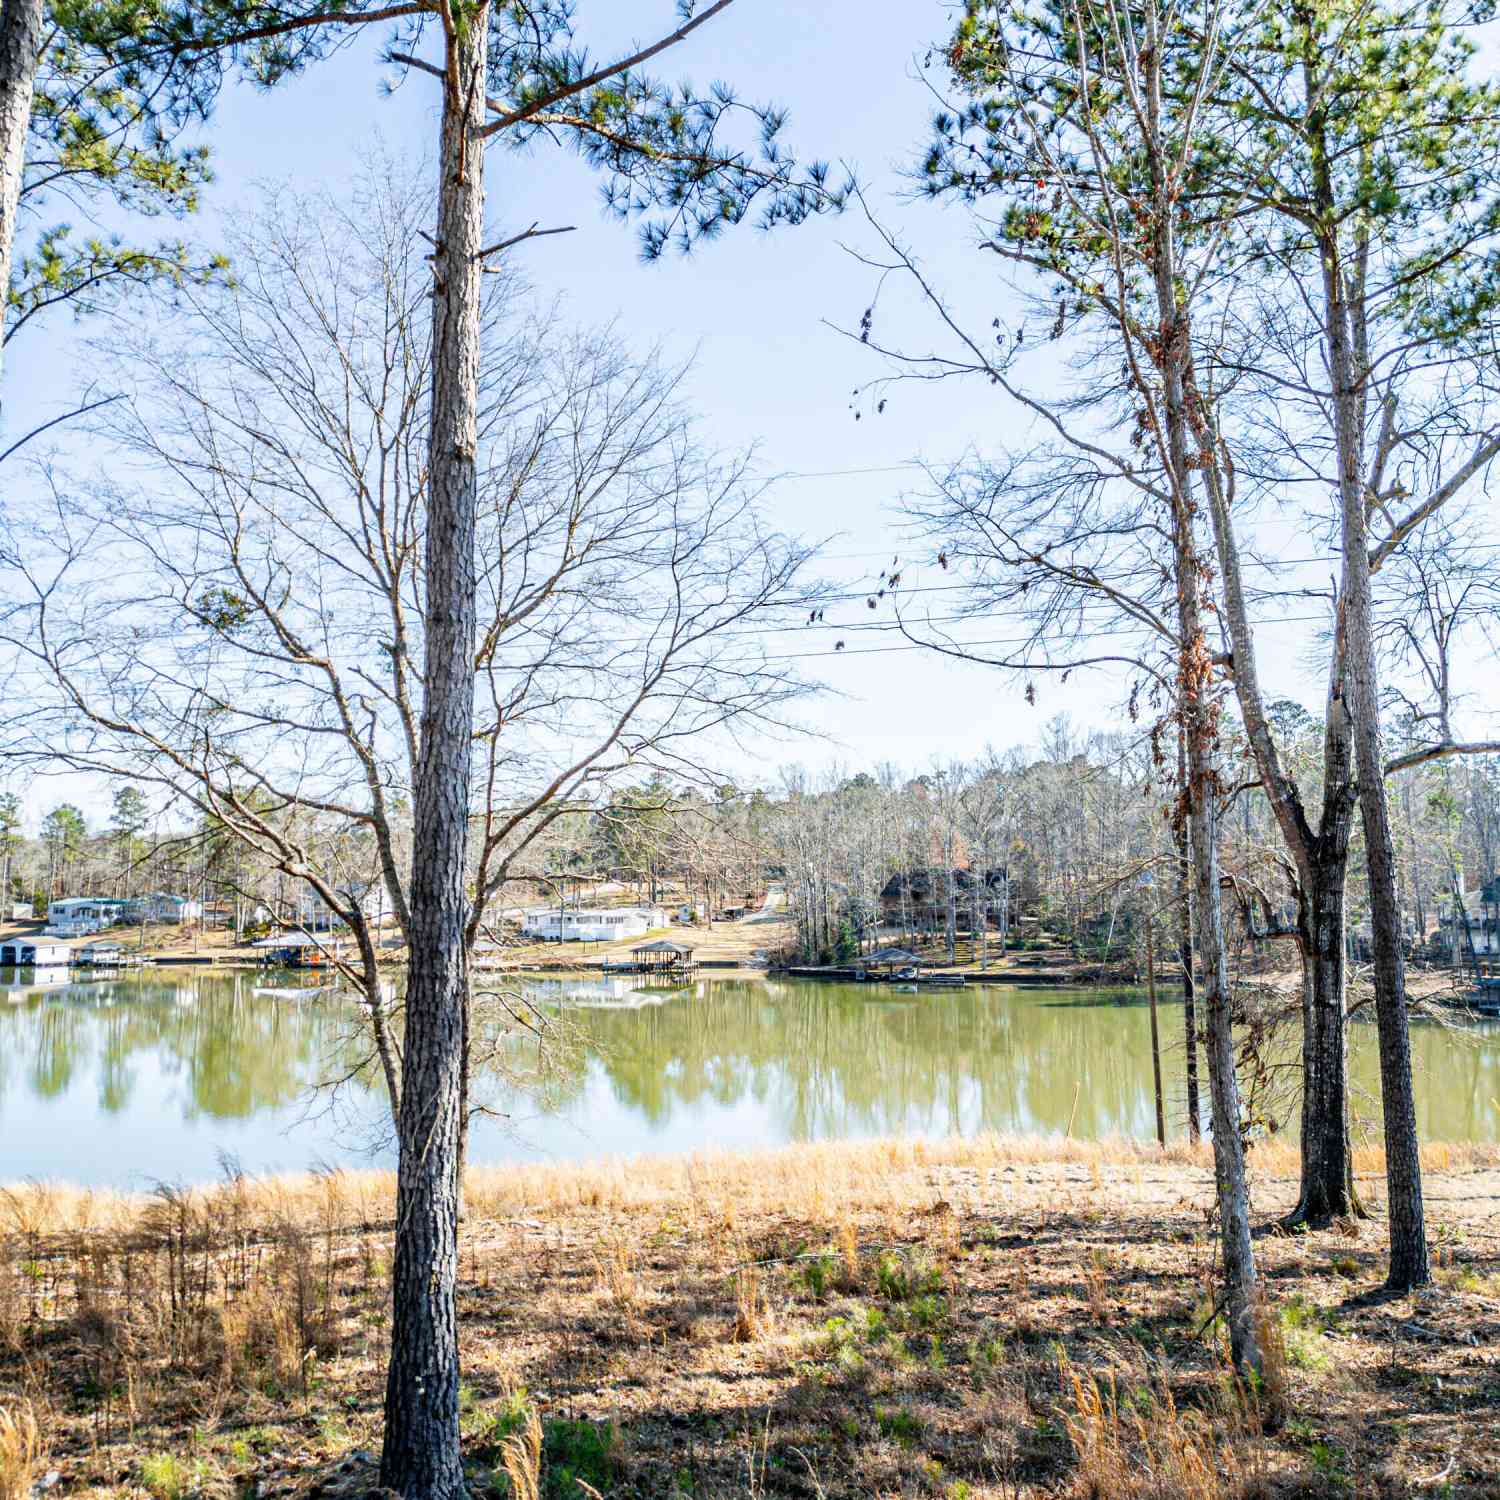
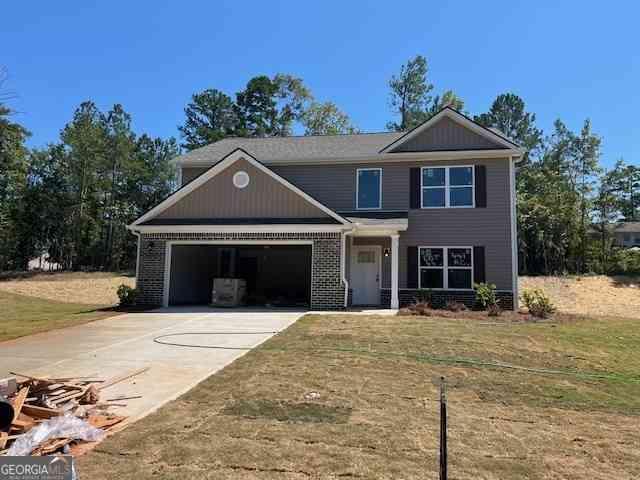
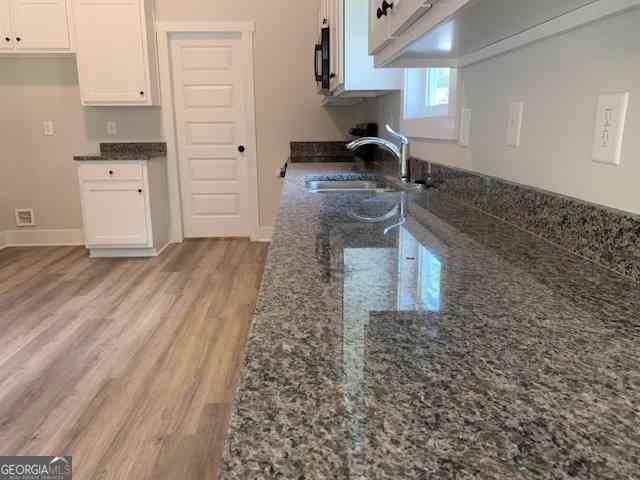
100 % USDA FINANCING . Welcome home to The Orleans Plan - a beautiful, like-new 3-bedroom, 2-bath ranch situated on approximately half an acre in desirable North Baldwin County! This inviting home offers an open, comfortable layout featuring a spacious living room with a cozy fireplace, a large kitchen with plenty of room to gather, and a charming bay window in the dining area that fills the space with natural light. The oversized primary suite provides the perfect place to unwind, complete with a garden tub, separate shower, and generous space. Outside, you'll love the fenced-in yard, offering plenty of room for pets, kids, entertaining, or simply enjoying your own private outdoor space. Additional features include a spacious two-car garage, paved driveway, and a recently instal

 Property Details
 Map
Map
 Map
Map
What's Nearby
Nearby Areas
 Features
-
Bedroom Information
Total Bedrooms: 3 Bedrooms On Upper Level: 0 Bedrooms On Lower Level: 0 Main Bedrooms: 3 Room Type: Family Room,Foyer Window Features: Insulated WindowsBathroom Information
Total Baths: 2 Full Baths: 2 Half Baths: 0 Full Baths Main: 2 Baths Full Lower: 0 Baths Full Upper: 0Water/Sewer
Water Source: Public Sewer: Public Sewer -
Kitchen Information
Kitchen: Breakfast Area Dining Room: Open ConceptInterior Features
Double Vanity,Master On Main Level,Pulldown Attic Stairs Flooring: LaminateAppliances
Cooktop,Dishwasher,Electric Water Heater,Ice Maker,Microwave,Oven/Range (Combo),RefrigeratorUtilities
Cable Available,Electricity Available,High Speed Internet,Natural Gas Available -
Cooling Features
Central AirHeating Source
CentralFireplace
Number of Fireplaces: 1
-
Building Information
Built Year: 2024 Roof Type: Composition Basement: None Levels: One Property Age: 2 -
Laundry Features
In KitchenConstruction Materials
Brick,ConcreteProperty Condition
Resale
-
Lot Information
Lot Size (Acr): 0.05 Lot Size Source: Public Records Lot Features: Level -
Property Information
Property Type: Residential Property Sub Type: Single Family Residence Structure Type: House Subdivision: High Point City: Milledgeville State: GA Directions: Use Waze Property Status: New
-
Listing Price Information
Original List Price: $330,000
-
Tax Information
Annual Tax: $1600 Tax Year: 2026 -
Home Warranty
Home Warranty Paid: Yes
-
Parking Information
Parking Features: Attached -
Homeowners Association Information
Association: Yes Annual Association Fee: 25000 Calculated Total Monthly Association Fees: 25000 Association Fee Includes: Facilities Fee Community Features: None
-
School Information
Elementary School: Lakeview High School: Baldwin High School Bus: Yes Middle School: Oak Hill Middle School Bus: Yes Source Neighborhood: High Point
How much is this property worth?
Curious about this home's true market value? Use our free Home Evaluation Tool to instantly get a personalized Comparative Market Analysis (CMA) report. Make smarter, data-driven decisions before you buy.

Nearby Home Value
| Address | Estimate | Bed | Bath | Sq. Ft | Lot Size |
|---|---|---|---|---|---|
| 118A Stephanie Lane, Milledgeville, GA, 31061 | $1,675,000 | 4 | 4 | -- | |
| 765 Stembridge Road SE, Milledgeville, GA, 31061 | $227,999 | 3 | 2 | 1,708 | 1,708 SqFt |
| 33595 Ga Highway 112, Milledgeville, GA, 31061 | $175,000 | 3 | 2 | -- | |
| 243 Minor Road, Milledgeville, GA, 31061 | $243,000 | 3 | 2 | 1,894 | 1,894 SqFt |
| 137 Butler Road SE, Milledgeville, GA, 31061 | $799,999 | 5 | 5 | 4,615 | 4,615 SqFt |
| 224 Butler Road SE, Milledgeville, GA, 31061 | $999,549 | 4 | 3 | 3,706 | 3,706 SqFt |
| 613 Kings Road SE, Milledgeville, GA, 31061 | $315,000 | 3 | 2 | 1,502 | 1,502 SqFt |
| 114 Lovers Lane NE, Milledgeville, GA, 31061 | $180,000 | 4 | 2 | 1,248 | 1,248 SqFt |
| 616 Lake Laurel, Milledgeville, GA, 31061 | $385,000 | 3 | 2 | 1,680 | 1,680 SqFt |
| 614 Lake Laurel, Milledgeville, GA, 31061 | $385,000 | 3 | 2 | 1,680 | 1,680 SqFt |
Similar Homes To 426 Riley Circle NW
Nearby For Sale




The data relating to real estate for sale on this web site comes in part from the Broker Reciprocity Program of Georgia MLS. Real estate listings held by brokerage firms other than Byowner are marked with the Broker Reciprocity logo and detailed information about them includes the name of the listing brokers. Information deemed reliable but not guaranteed. Copyright 2026 Georgia MLS. All rights reserved.
ByOwner last updated this listing 08/29/2026 @ 13:27
More Cities with for Sale by Owner Homes
- Milledgeville Homes For Sale By Owner
- Haddock Homes For Sale By Owner
- Gordon Homes For Sale By Owner
- Eatonton Homes For Sale By Owner
- Gray Homes For Sale By Owner
- Toomsboro Homes For Sale By Owner
- Irwinton Homes For Sale By Owner
- Sparta Homes For Sale By Owner
- Dry Branch Homes For Sale By Owner
- Sandersville Homes For Sale By Owner
- Tennille Homes For Sale By Owner
- White Plains Homes For Sale By Owner
- Hillsboro Homes For Sale By Owner
- Jeffersonville Homes For Sale By Owner
- Macon Homes For Sale By Owner
- Buckhead Homes For Sale By Owner
- Juliette Homes For Sale By Owner
- Shady Dale Homes For Sale By Owner
- Harrison Homes For Sale By Owner
- Greensboro Homes For Sale By Owner
Homes around $330,000










Verify Your Email
Please enter the 6-digit verification code
sent to your email address.
Verify Your Phone Number
Please enter the 6-digit verification code
sent to your mobile phone.