
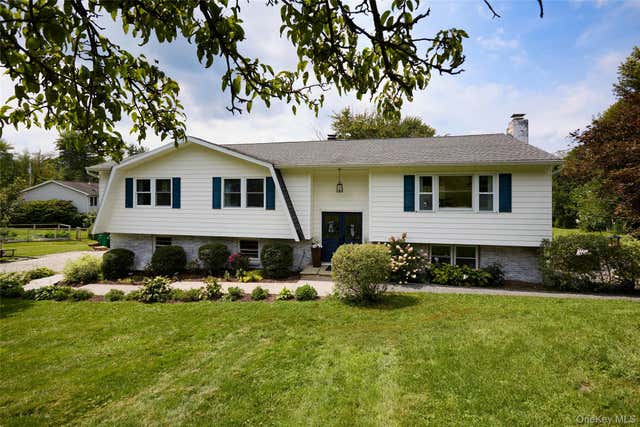
26 Hoof Print Road
Millbrook, NY 12545

 3
3
Bed
 2
2
Bath
 2,700
2,700Sqft
 1.20
1.20Acres(Lot)
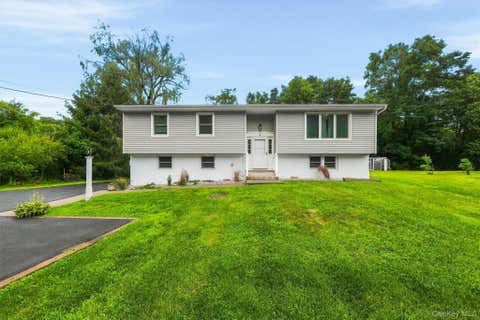
Beautiful, oversized bilevel on the Washington/Union Vale town line, located just minutes from the charming Village of Millbrook. Recently renovated and truly move-in ready, this inviting home offers an open floor plan, abundant natural light, and spacious rooms throughout. The cook’s delight eat-in kitchen features custom cabinetry, an extended center island with built-in microwave, gorgeous Dolomite countertops, and newer stainless-steel appliances. The dining room opens to a back deck overlooking the expansive, level rear yard with a playscape, newer stone patio, mature cherry trees, and extensive landscaping. All bedrooms are generously sized, including a spacious primary suite with walk-in closet. The new spa-inspired bathroom features a walk-in shower, soaking tub, double vanity, and

 Property Details
 Map
Map
 Map
Map
What's Nearby
Nearby Areas
 Features
-
Bedroom Information
Total beds: 3Bathroom Information
Total Baths: 2 Full Baths: 2Room Information
Rooms Total: 9 Basement: Finished, Full, Storage Space, Walk-Out Access -
Flooring Information
Ceramic Tile, Laminate, Other -
Interior Features
Built-in Features, Cathedral Ceiling(s), Ceiling Fan(s), Crown Molding, Double Vanity, Eat-in Kitchen, Entrance Foyer, High Ceilings, High Speed Internet, Kitchen Island, Natural Woodwork, Open Floorplan, Soaking Tub, Stone Counters, Storage, Walk-In Closet(s) Appliances: Convection Oven, Dishwasher, Dryer, Electric Oven, Electric Range, Electric Water Heater, Exhaust Fan, Microwave, Refrigerator, Stainless Steel Appliance(s), Washer Laundry Features: Electric Dryer Hookup, In Basement, Laundry Room, Washer Hookup Window Features: Bay Window(s), Blinds -
Heating & Cooling
Has Heating: Yes Heating: Baseboard, Oil Has Cooling: Yes Cooling: Wall/Window Unit(s)
-
Building Information
Year Built: 1983 Building Area Total: 3000 Construction Materials: Brick, Frame Patio And Porch Features: Deck, Patio Private Pool: No View: Neighborhood, Trees/Woods -
Exterior Features
Exterior Features: Lighting, Rain Gutters
-
Lot Information
Lot Size Acres: 1.2 Lot Size Square Feet: 52272 Lot Description: Back Yard, Front Yard, Landscaped, PrivateProperty Information
Subdivision: Hoof Print Source Property Type: Residential Property SubType: Single Family Residence Direction Faces: South Property Age: 43
-
Listing Price Information
Listing Price: $625000
-
Tax Information
Parcel Number: 135400-6663-00-715196-0000 Tax Lot: 6663 Tax Block: 135400 Annual Tax: $6394.3
-
Parking Information
Parking Total: 4 Driveway, GarageGarage Information
Has Garage: Yes Garage Space: 1
-
School Information
Elementary School: Alden Place Elementary SchoolJunior High School: Millbrook Middle SchoolSenior High School: Millbrook High School -
Utility Information
Cable Connected, Electricity Connected, Water Connected -
Location Information
Direction: 82 to Verbank Villiage to Verbank Rd to Hoof Print WaterSource: Public, Private, Well
How much is this property worth?
Curious about this home's true market value? Use our free Home Evaluation Tool to instantly get a personalized Comparative Market Analysis (CMA) report. Make smarter, data-driven decisions before you buy.

Nearby Home Value
| Address | Estimate | Bed | Bath | Sq. Ft | Lot Size |
|---|---|---|---|---|---|
| 101 N Tower Hill Road, Millbrook, NY, 12545 | $4,495,000 | 4 | 5 | 5,679 | 7.75 Acres |
| 672 Tower Hill Road, Millbrook, NY, 12545 | $799,000 | 2 | 2 | 1,056 | 10 Acres |
| 4258 Route 44, Millbrook, NY, 12545 | $1,400,000 | 3 | 8 | 10,689 | 1.90 Acres |
| 663 Camby Road, Millbrook, NY, 12545 | $1,375,000 | 4 | 3 | 3,962 | 3.13 Acres |
| 41 Flint Road, Millbrook, NY, 12545 | $950,000 | 4 | 2 | 3,005 | 3.53 Acres |
| 81-85 Fraleigh Hill Road, Millbrook, NY, 12545 | $5,750,000 | 4 | 3 | 3,810 | 100.04 Acres |
| 482 Overlook Road, Millbrook, NY, 12545 | $16,750,000 | 5 | 6 | 7,108 | 92.60 Acres |
| 46 Hoxie Road, Millbrook, NY, 12545 | $1,495,000 | 3 | 2 | 3,035 | 25.02 Acres |
| 46 Hoxie Road, Millbrook, NY, 12545 | $1,495,000 | 3 | 2 | 3,035 | 25.02 Acres |
| 85 Daniele Dr, Millbrook, NY, 12545 | $1,280,000 | 3 | 3 | 3,228 | 7.20 Acres |
Similar Homes To 26 Hoof Print Road
Nearby For Sale


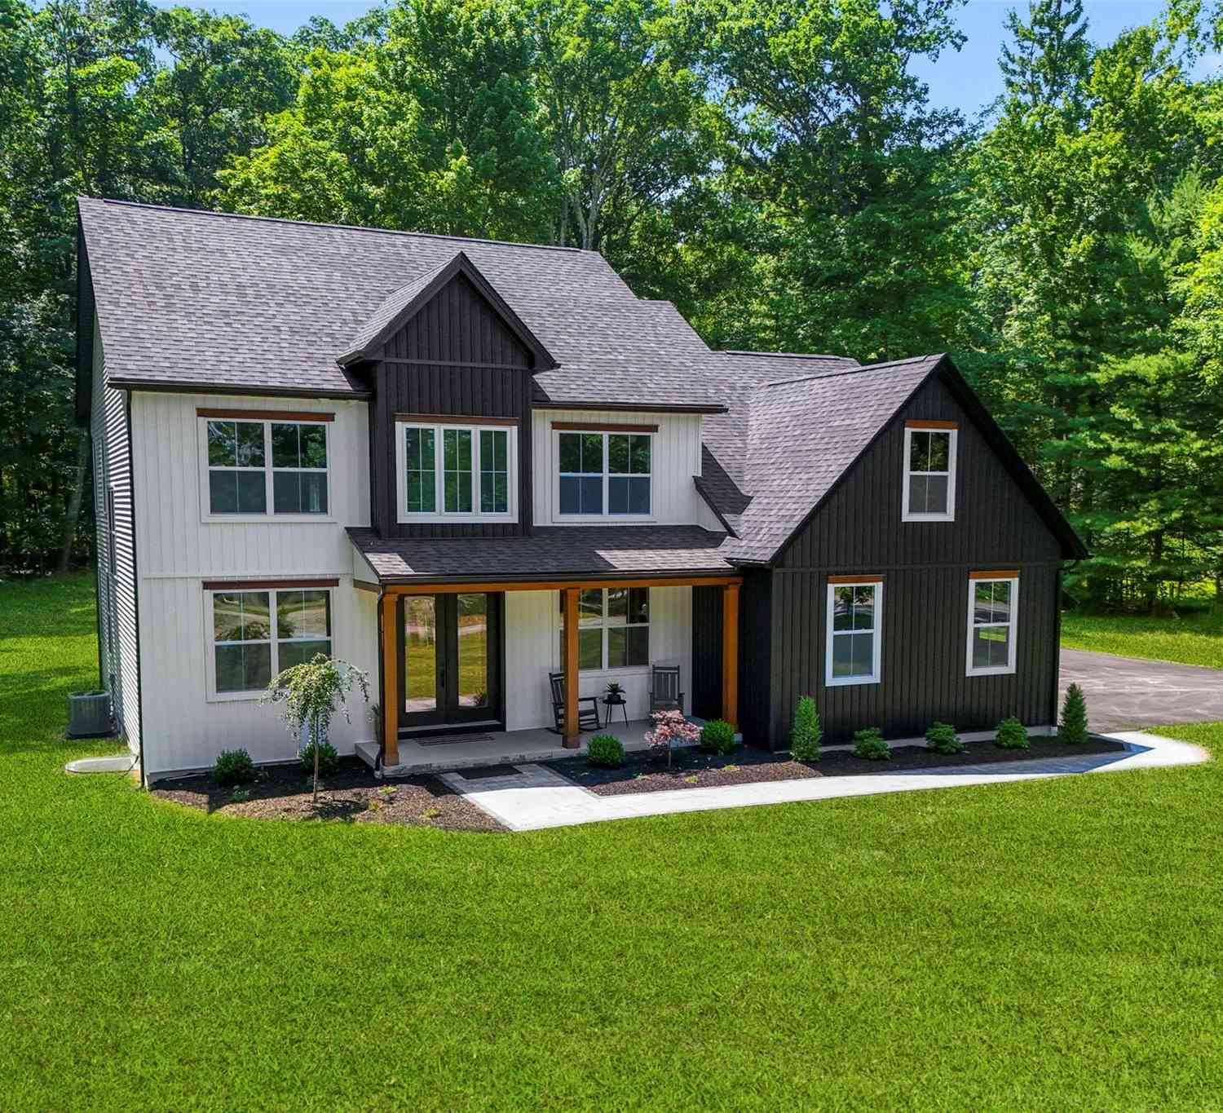
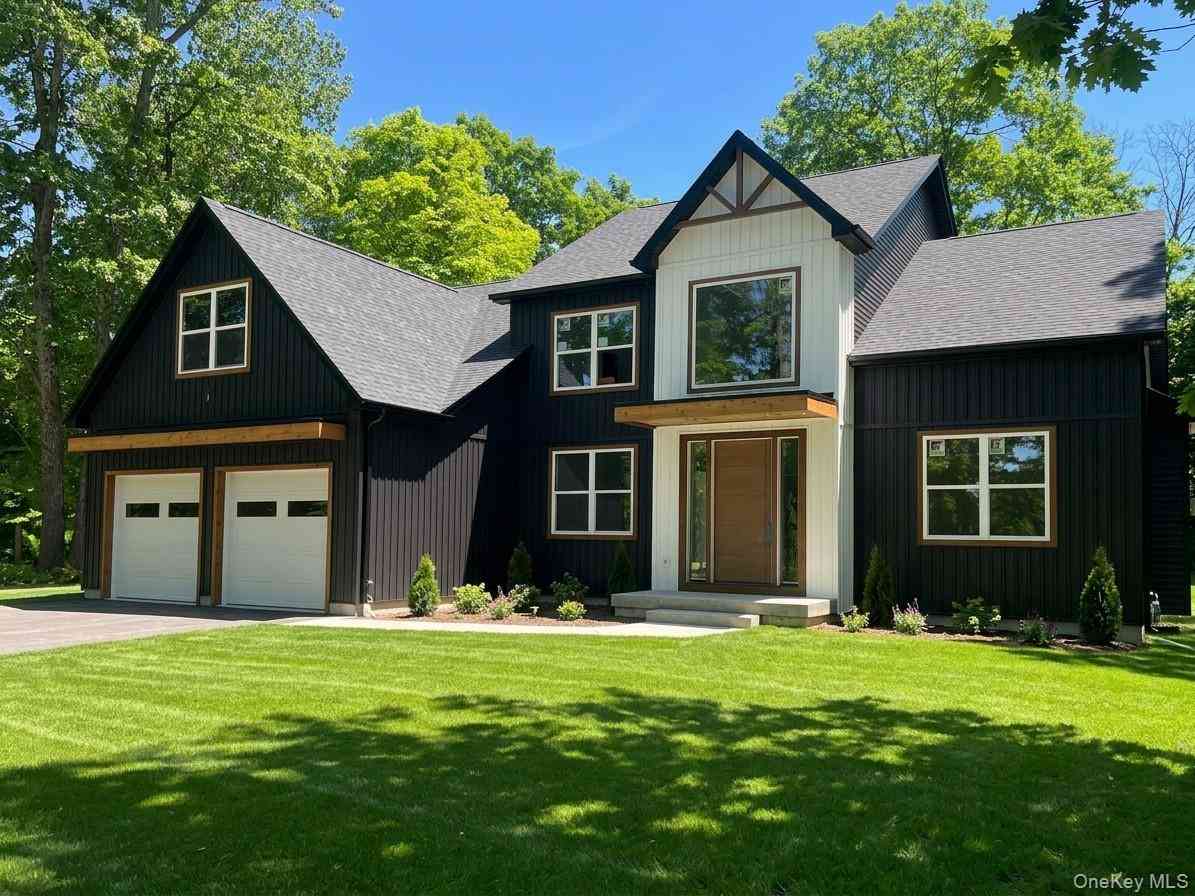
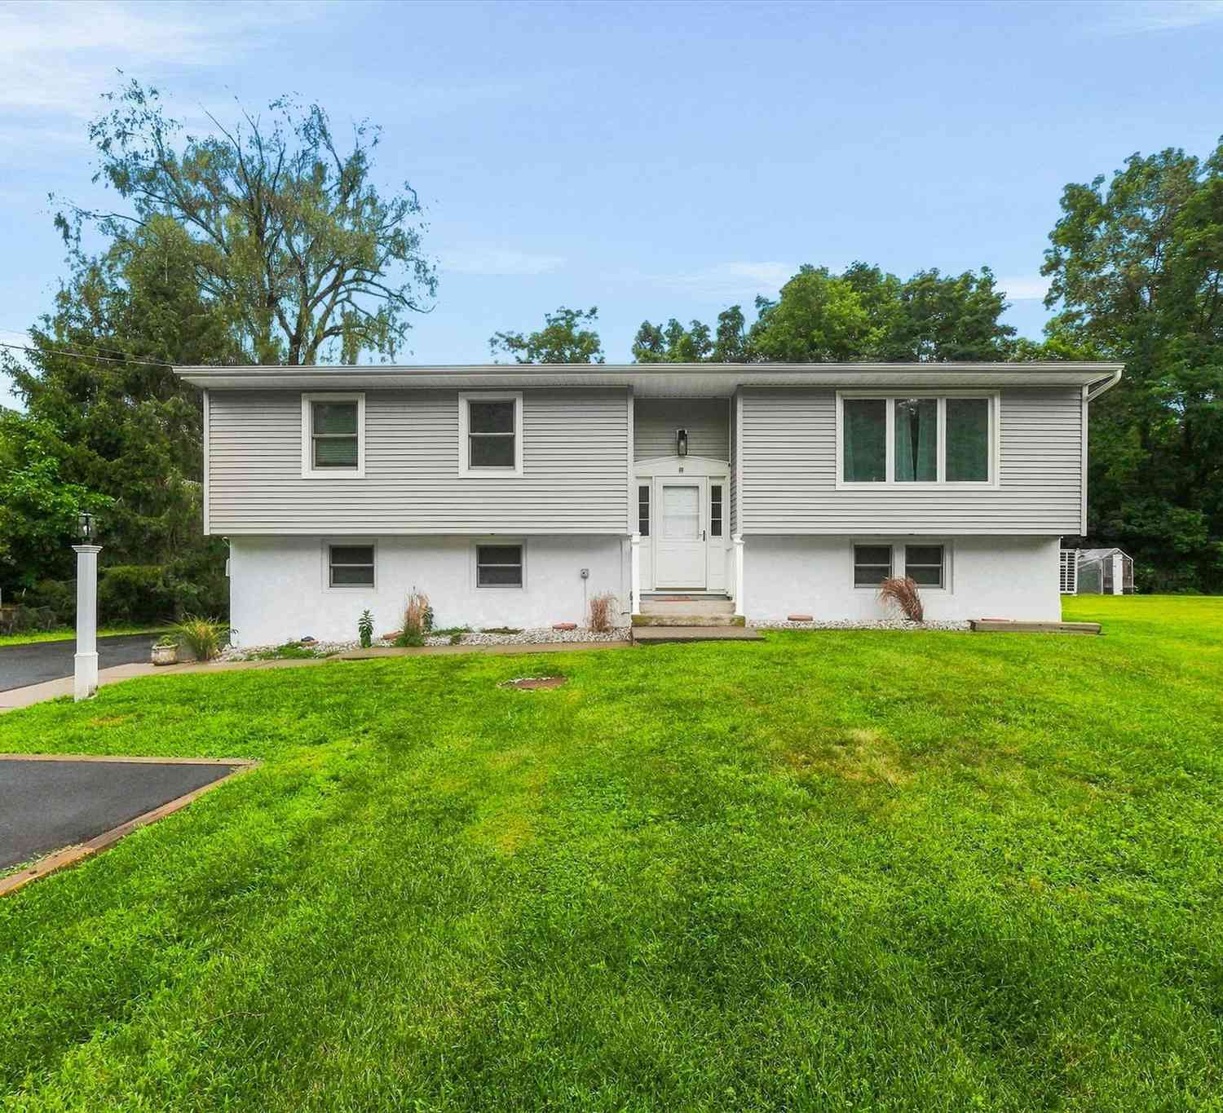
The data relating to real estate for sale on this website comes in part from the Internet Data exchange of OneKey MLS. IDX information is provided exclusively for consumers' personal, non-commercial use and may not be used for any purpose other than to identify prospective properties consumers may be interested in purchasing. Information deemed reliable but not guaranteed. Copyright © 2026 OneKey MLS. All Rights Reserved
ByOwner last updated this listing 10/12/2026 @ 00:54
More Cities with for Sale by Owner Homes
- Millbrook Homes For Sale By Owner
- Verbank Homes For Sale By Owner
- Dover Plains Homes For Sale By Owner
- Wassaic Homes For Sale By Owner
- Salt Point Homes For Sale By Owner
- Pleasant Valley Homes For Sale By Owner
- Lagrangeville Homes For Sale By Owner
- Stanfordville Homes For Sale By Owner
- Amenia Homes For Sale By Owner
- Poughquag Homes For Sale By Owner
- Wingdale Homes For Sale By Owner
- Clinton Corners Homes For Sale By Owner
- Kent Homes For Sale By Owner
- Hyde Park Homes For Sale By Owner
- Sharon Homes For Sale By Owner
- Pawling Homes For Sale By Owner
- Staatsburg Homes For Sale By Owner
- Poughkeepsie Homes For Sale By Owner
- Hopewell Junction Homes For Sale By Owner
- Pine Plains Homes For Sale By Owner
Homes around $625,000









Verify Your Email
Please enter the 6-digit verification code
sent to your email address.
Verify Your Phone Number
Please enter the 6-digit verification code
sent to your mobile phone.