

MLS: #DEKT2049258, Listed By: Michelle Spicer, MASTEN REALTY LLC, Source:Bright MLS
785 Greenbrook Drive
MILFORD, DE 19963

 4
4
Bed
 4
4
Bath
 3,760
3,760Sqft
 0.56
0.56Acre(Lot)
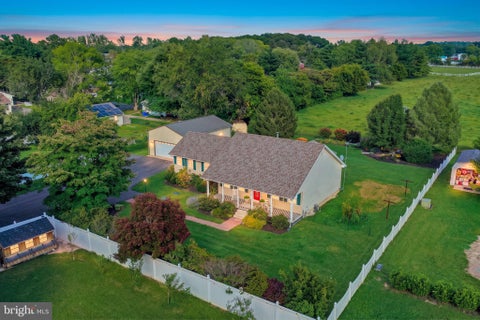
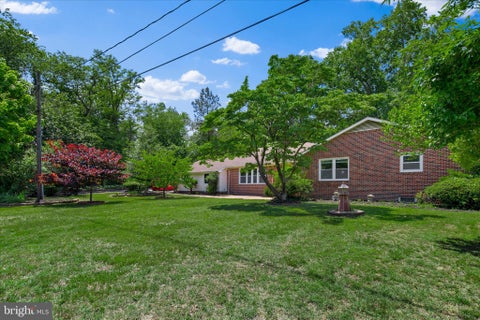
NEW PRICE! Take advantage of this recent price improvement! Every detail of this home reflects pride of ownership and exceptional care. The sellers have been incredibly proactive with maintenance and improvements, creating a truly move-in ready home that has been cared for to the highest standard. Step inside to a bright, open floor plan featuring upgraded modern flooring, a formal dining room, and a spacious living room centered around a stunning custom fireplace with built-in cabinetry. The beautifully appointed eat-in kitchen is designed for both everyday living and entertaining, offering granite countertops, a center island, upgraded stainless steel appliances, abundant cabinetry, and a spacious French door pantry. Upstairs, you'll find a true laundry room complete with cabinetry and u

 Property Details
 Map
Map
 Map
Map
What's Nearby
Nearby Areas
 Features
-
Bedroom Information
Total beds: 4Bathroom Information
Total Baths: 4 Full Baths: 3 Half Baths: 1Room Information
Has Basement: Yes Basement: Finished, Full, Sump Pump, Interior Entry -
Flooring Information
Carpet, Vinyl -
Interior Features
Eat-in Kitchen, Ceiling Fan(s), Kitchen Island, Pantry, Recessed Lighting, Walk-In Closet(s), Built-in Features, Bar, Open Floorplan Appliances: Gas Range, Gas Oven, Water Purifier, Gas Water Heater, Washer, Dishwasher, Dryer, Instant Hot Water, Refrigerator, Stainless Steel Appliance(s), Microwave, Tankless Water Heater Laundry Features: Laundry Room, Upper Level Window Features: Screens -
Heating & Cooling
Has Heating: Yes Heating: Natural Gas, Forced Air Has Cooling: Yes Cooling: Central Air, Ceiling Fan(s), Electric
-
Building Information
Year Built: 2018 Building Area Total: 3760 Construction Materials: Brick, Concrete, Vinyl Siding Patio And Porch Features: Deck, Porch Pool Features: None Private Pool: No Association Fee Frequency: Quarterly -
Exterior Features
Exterior Features: Lighting
-
Lot Information
Lot Dimensions: 94.47 x 224.54 Lot Size Acres: 0.56 Lot Size Source: Assessor Lot Size Square Feet: 24611 Lot Description: Cleared, Front Yard, Level, Back YardProperty Information
Subdivision: DOGWOOD MEADOWS Source Property Type: Residential Postal Code Plus 4: 6433 Property SubType: Single Family Residence Levels: Two Property Age: 8
-
Listing Price Information
Listing Price: $575000
-
Tax Information
Parcel Number: MD-00-17302-02-7100-000 Tax Lot: 7100-000 Tax Year: 2025 Annual Tax: $1528
-
Parking Information
Parking Total: 6 Garage Door Opener, Asphalt, Private, Garage, Driveway, Inside Entrance, AttachedGarage Information
Has Garage: Yes Has Attached Garage: Yes Garage Space: 2Homeowners Association InformationHas Association: Yes Included Fees: Snow Removal HOA: $108.00 Association Amenities: Playground
-
School Information
Elementary School: MISPILLIONJunior High School: MILFORD CENTRAL ACADEMYSenior High School: MILFORD -
Location Information
Direction: From Church Hill Rd turn into Dogwood Meadows. Take the second exit. Home is on the right. WaterSource: Well Security Features: Smoke Detector(s), Carbon Monoxide Detector(s)
How much is this property worth?
Curious about this home's true market value? Use our free Home Evaluation Tool to instantly get a personalized Comparative Market Analysis (CMA) report. Make smarter, data-driven decisions before you buy.

Nearby Home Value
| Address | Estimate | Bed | Bath | Sq. Ft | Lot Size |
|---|---|---|---|---|---|
| TBB LOT 1 Watson Drive, Milford, DE, 19963 | $474,990 | 3 | 3 | 1,494 | 2.46 Acres |
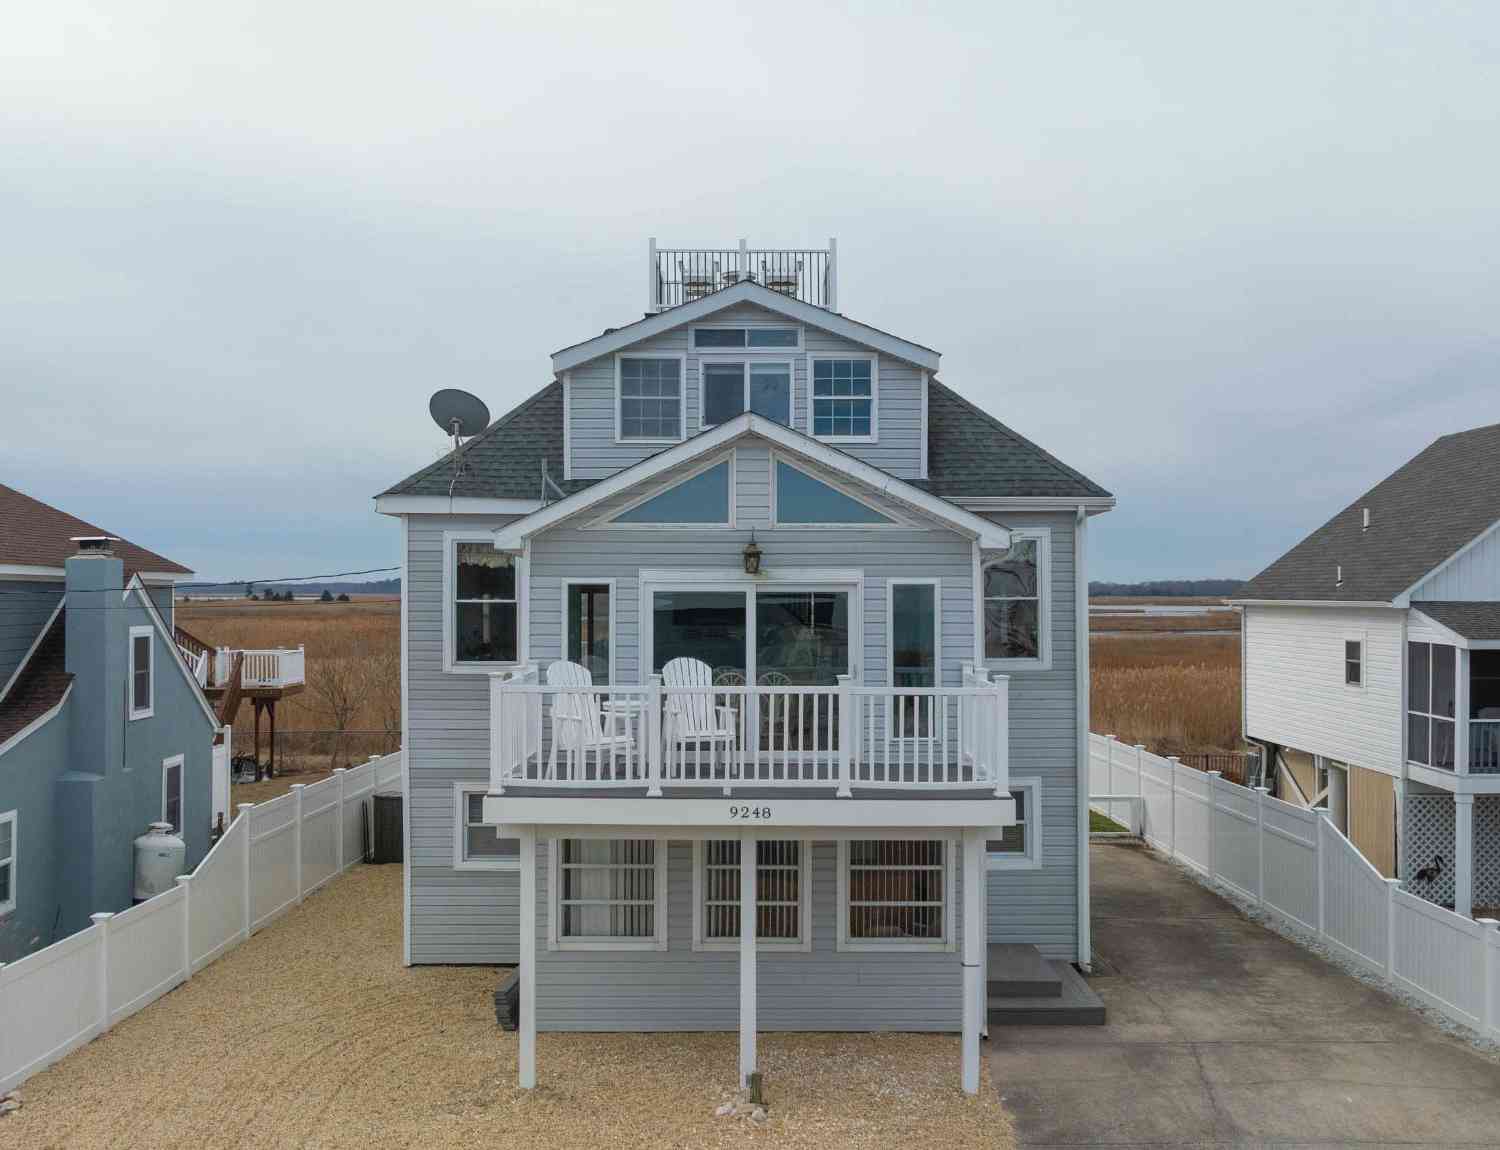
| 9248 Shore Drive, Milford, DE, 19963 | $799,900 | 4 | 3 | 2,100 | 0.11 Acre |
| 9176 Shore Drive, Milford, DE, 19963 | $919,000 | 3 | 3 | 2,213 | 0.11 Acre |
| 102 Isaacs Shore Tbb Dr.., Milford, DE, 19963 | $853,065 | 4 | 4 | 2,600 | 0.18 Acre |
| 370 Bay Avenue, Milford, DE, 19963 | $599,000 | 3 | 2 | 1,200 | 0.17 Acre |
| 396 Bay Avenue, Milford, DE, 19963 | $659,000 | 3 | 2 | 1,224 | 0.39 Acre |
| 476 Bay Avenue, Milford, DE, 19963 | $499,000 | 3 | 2 | 2,180 | 0.18 Acre |
| 549 Bay Avenue, Milford, DE, 19963 | $999,990 | 4 | 4 | 3,016 | 0.23 Acre |
| 581 Bay Avenue, Milford, DE, 19963 | $569,000 | 4 | 1 | 1,102 | 0.26 Acre |
| 631 Bay Avenue, Milford, DE, 19963 | $449,900 | 3 | 1 | 1,075 | 0.34 Acre |
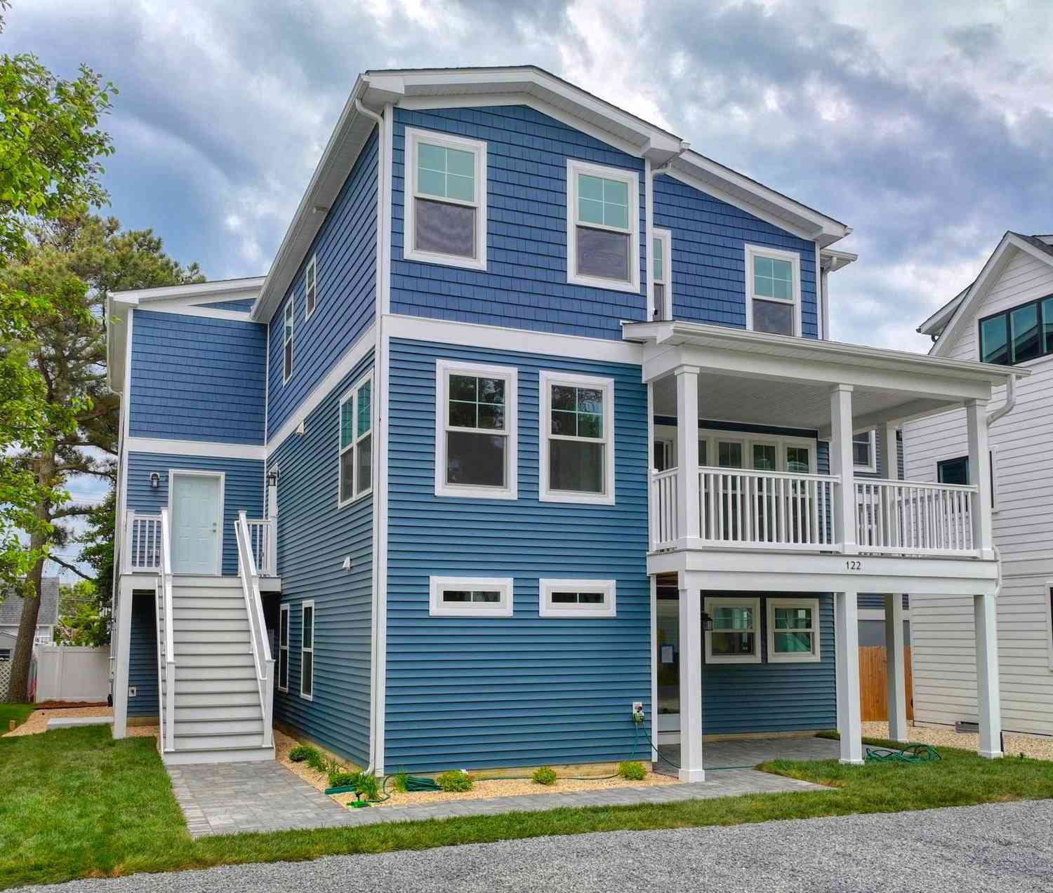
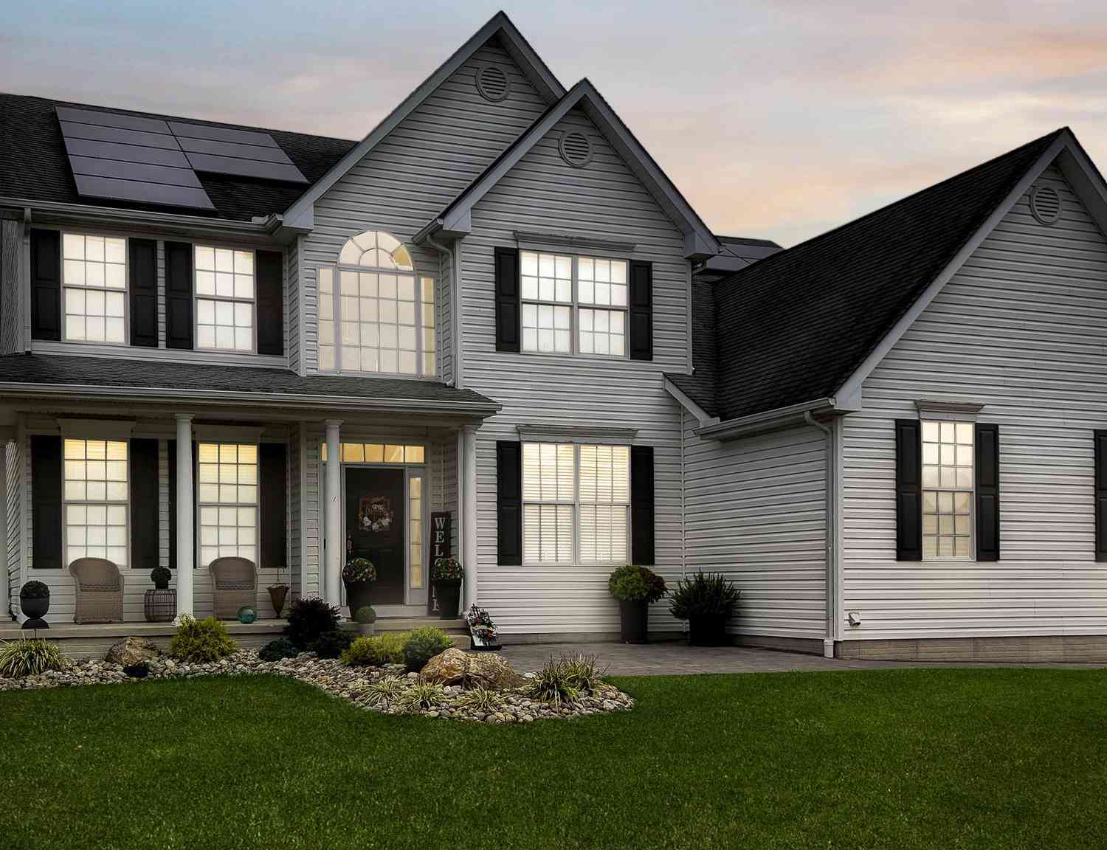
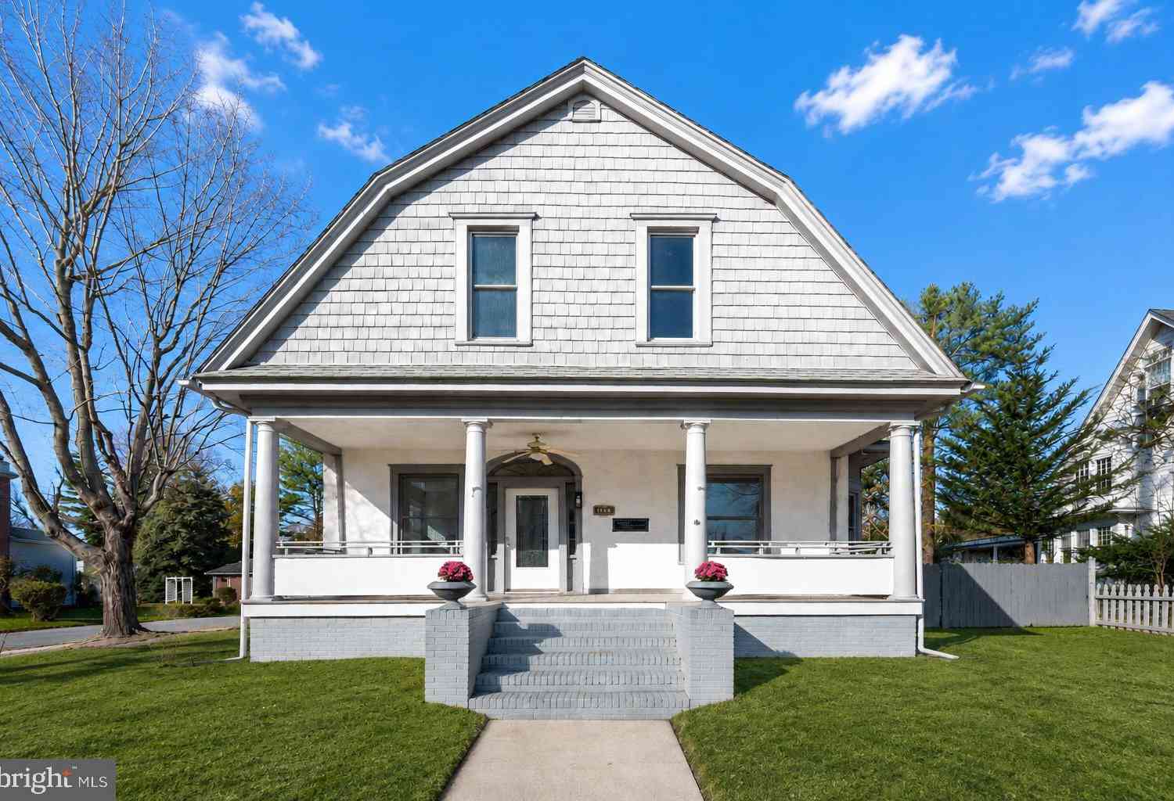
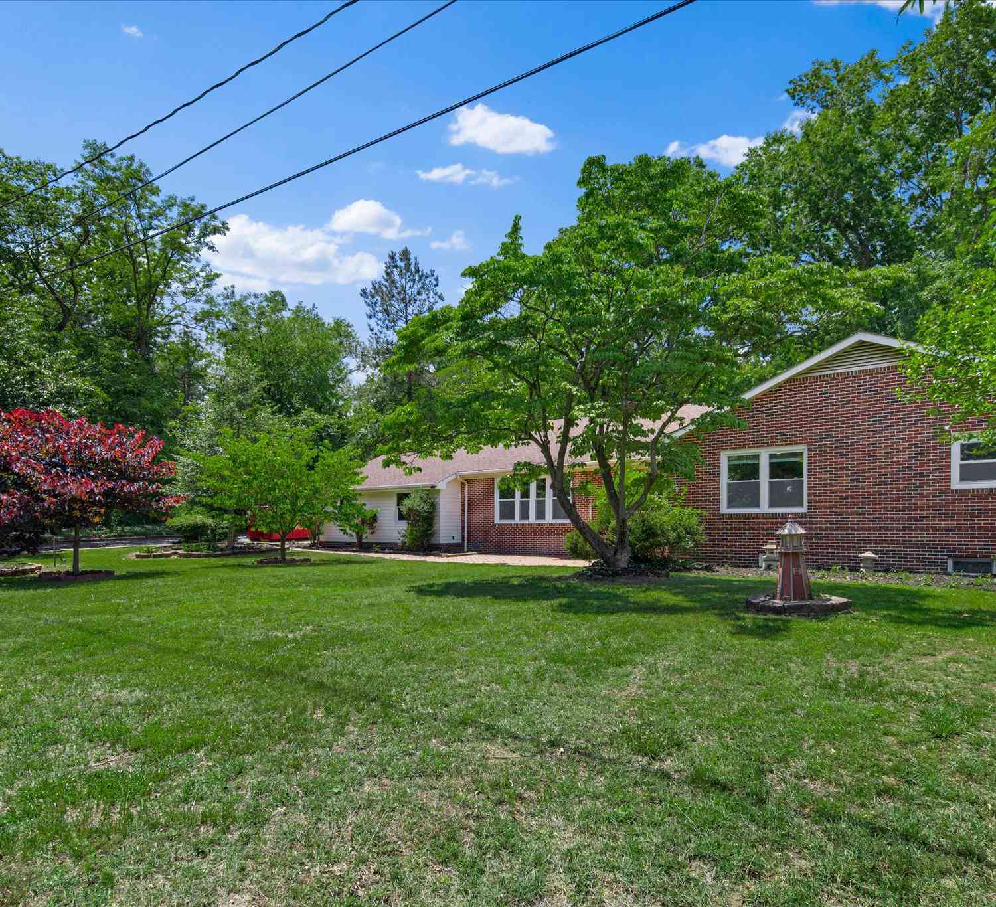
Similar Homes To 785 Greenbrook Drive
Nearby For Sale
The data relating to real estate for sale on this website appears in part through the BRIGHT Internet Data Exchange program, a voluntary cooperative exchange of property listing data between licensed real estate brokerage firms in which ByOwner participates, and is provided by BRIGHT through a licensing agreement. The information provided by this website is for the personal, non-commercial use of consumers and may not be used for any purpose other than to identify prospective properties consumers may be interested in purchasing. Some properties which appear for sale on this website may no longer be available because they are under contract, have closed or are no longer being offered for sale. Information Deemed Reliable But Not Guaranteed. Copyright © 2026 Bright MLS. All rights reserved.
ByOwner last updated this listing 09/21/2026 @ 14:16
More Cities with for Sale by Owner Homes
- Milford Homes For Sale By Owner
- Lincoln Homes For Sale By Owner
- Houston Homes For Sale By Owner
- Frederica Homes For Sale By Owner
- Harrington Homes For Sale By Owner
- Ellendale Homes For Sale By Owner
- Felton Homes For Sale By Owner
- Greenwood Homes For Sale By Owner
- Milton Homes For Sale By Owner
- Magnolia Homes For Sale By Owner
- Bridgeville Homes For Sale By Owner
- Georgetown Homes For Sale By Owner
- Camden Wyoming Homes For Sale By Owner
- Dover Homes For Sale By Owner
- Lewes Homes For Sale By Owner
- Seaford Homes For Sale By Owner
- Greensboro Homes For Sale By Owner
- Goldsboro Homes For Sale By Owner
- Wye Mills Homes For Sale By Owner
- Denton Homes For Sale By Owner
Homes around $575,000










Verify Your Email
Please enter the 6-digit verification code
sent to your email address.
Verify Your Phone Number
Please enter the 6-digit verification code
sent to your mobile phone.