
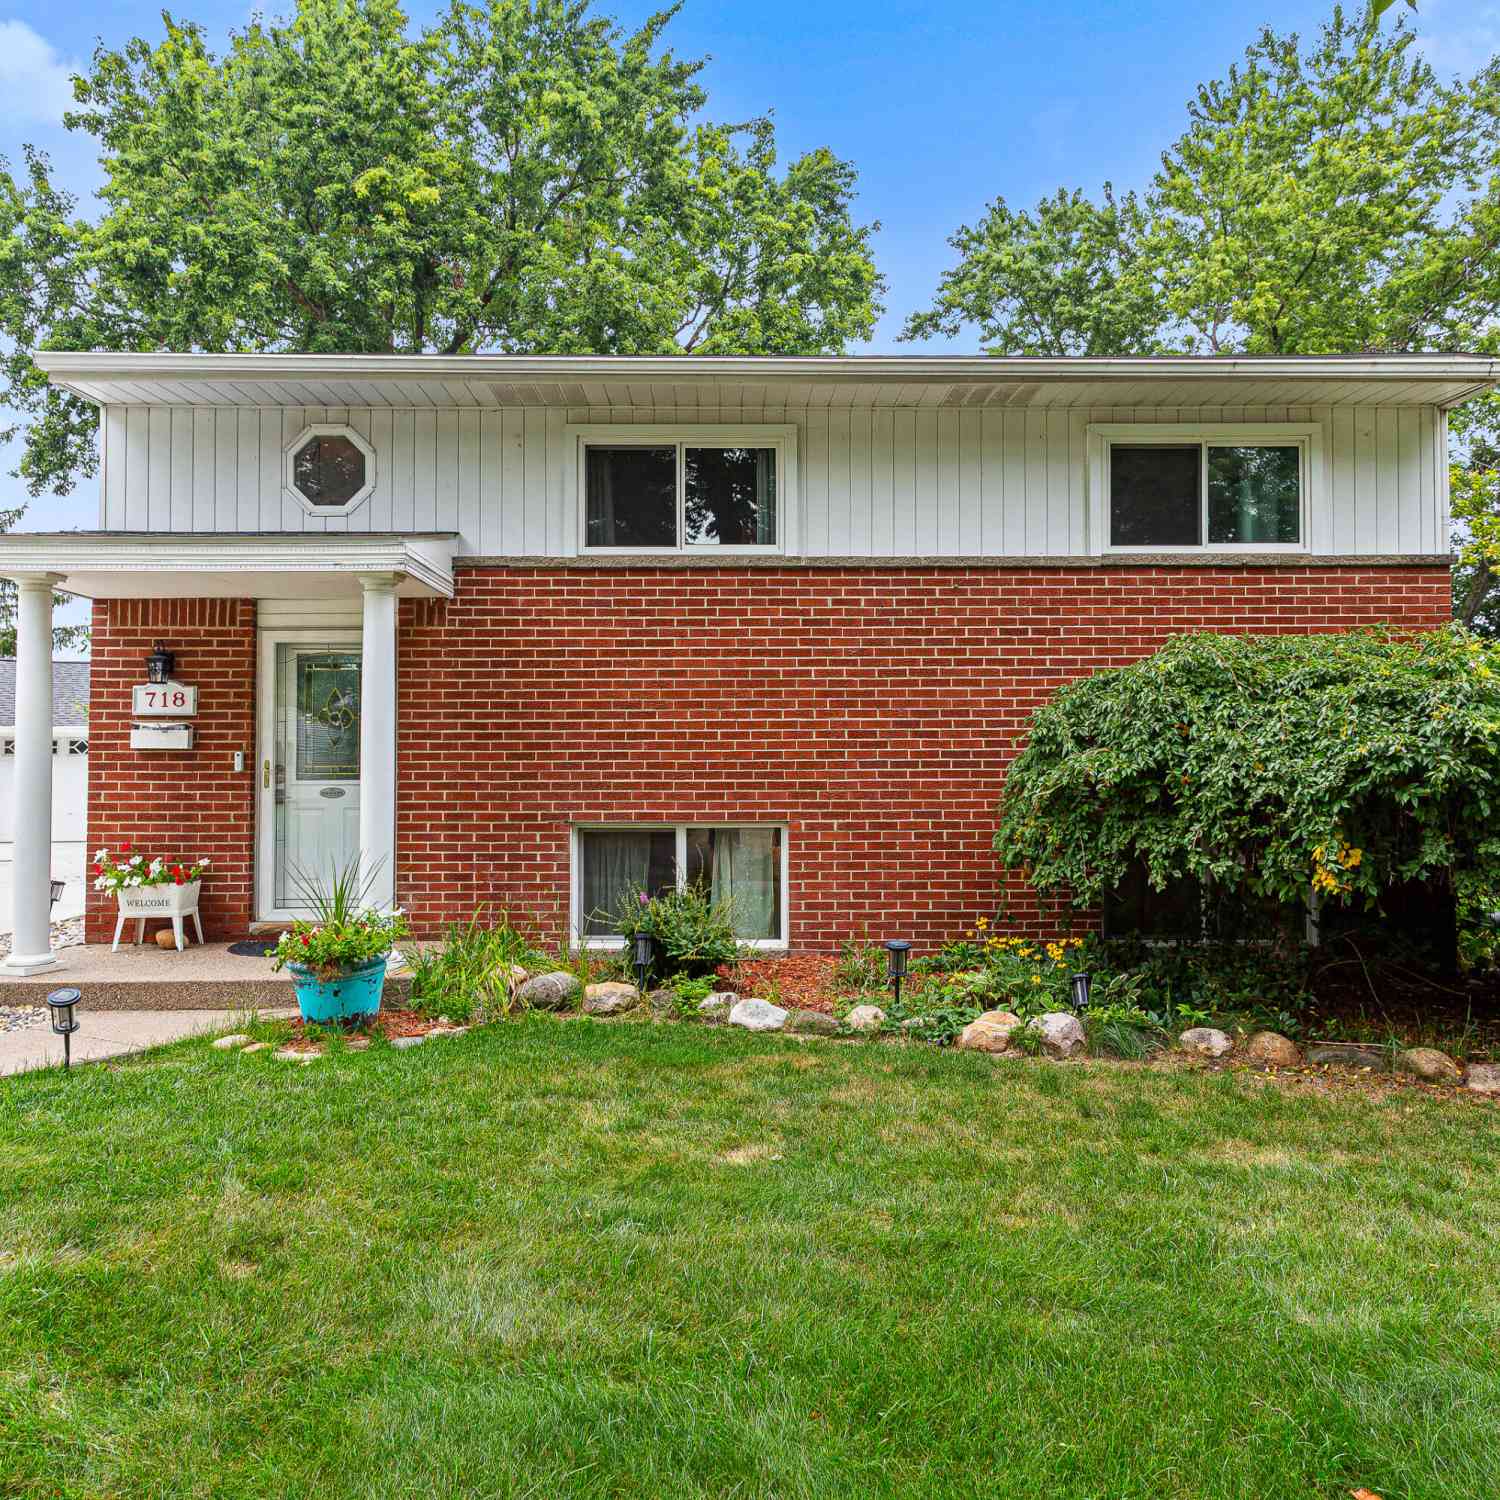
718 Panorama
Milford, MI 48381

 3
3
Bed
 2
2
Bath
 1,415
1,415Sqft
 0.23
0.23Acre(Lot)
Welcome to this beautifully updated 3-bedroom, 2-bath home offering 1,415 square feet of comfortable living space, ideally located within walking distance of charming downtown Milford. Inside, you'll find a thoughtfully updated interior highlighted by a fully remodeled kitchen completed in 2021, featuring granite countertops, a large center island, stainless steel appliances, and heated floors. New flooring throughout the lower level and updated tile in the main bathroom add to the home's fresh, modern feel. Replacement windows were installed throughout the upper level in 2022, providing another valuable update. A spacious sunroom offers the perfect place to relax while overlooking the beautifully landscaped backyard. The outdoor space is truly something special, featuring two ponds with

 Property Details
 Map
Map
 Map
Map
What's Nearby
Nearby Areas
 Features
-
Bedroom Information
Total Bedrooms: 3 Window Feature: Screens, Replacement, Insulated WindowsBathroom Information
Total Baths: 2 Full Baths: 2Water/Sewer
Sewer: PublicRoom Information
Other Rooms: 3 -
Flooring Information
Ceramic Tile, Laminate, Wood -
Roofing Information
Shingle -
Interior Features
Broadband, Garage Door Opener, Center Island, Eat-in Kitchen Roof: Shingle Appliances: Cooktop, Dishwasher, Dryer, Microwave, Oven, Refrigerator, Washer, Water Softener Owned Laundry Features: Lower Level -
Heating & Cooling
Heating: Forced Air Cooling: Central Air, Wall Unit(s) WaterSource: Public -
Fireplace
Number of Fireplaces: 0 Fireplace Features: 0
-
Building Information
Year Built: 1959 Construction Materials: Brick, Vinyl Siding Security System: Carbon Monoxide Detector(s), Smoke Detector(s) Basement: Slab Roof: Shingle -
Exterior Features
Porch: 3 Season Room -
Road Types
Paved -
Fencing
Privacy -
Laundry Features
Lower LevelPatio And Porch
3 Season RoomFencing
Privacy
-
Lot Information
Lot Dimensions: Irregular Lot Size Area: 0.23 Acres Lot Square Feet: 9,801 Stories: 2 Main Square Feet: 1415Property Information
Property Type: Residential Sub Type: Single Family Residence SQ ft (Living Area): 1,415 Subdivision: Fairview Hills Source Neighborhood: Fairview Hills Construction Materials: Brick, Vinyl Siding Property Age: 67
-
Listing Price Information
Listing Id: 26042138 ist Price: $335,000 List Price Tot SqFt: $237 Listing Terms Cash, FHA, VA Loan, Conventional -
Listing Information
Possession: Negotiable
-
Tax Information
Parcel Number: 16-03-451-007 Annual Tax: $4,830 Tax Year: 2025 Taxes: T2N, R7E, SEC 3 FAIRVIEW HILLS SUB LOT 26
-
Parking Information
# of Garage Spaces: 2 Has Garage: Yes Garage Door Opener, Detached
-
School Information
Senior High School District: Huron Valley -
Utility Information
Natural Gas Available, Cable Available, Natural Gas Connected, Cable Connected, High-Speed Internet
How much is this property worth?
Curious about this home's true market value? Use our free Home Evaluation Tool to instantly get a personalized Comparative Market Analysis (CMA) report. Make smarter, data-driven decisions before you buy.

Nearby Home Value
| Address | Estimate | Bed | Bath | Sq. Ft | Lot Size |
|---|---|---|---|---|---|
| 2775 Verona Way , Milford, MI, 48381 | $1,295,000 | 4 | 3.5 | 2,680 | 2,680 SqFt |
| 1217 E Commerce Street , Milford, MI, 48381 | $288,000 | 3 | 1 | 1,210 | 1,210 SqFt |
| 2764 Verona Way , Milford, MI, 48381 | $1,249,000 | 4 | 3.5 | 2,600 | 2,600 SqFt |
| 714 Heritage Drive , Milford, MI, 48381 | $639,000 | 3 | 2.5 | 2,081 | 2,081 SqFt |
| 996 Riverstone Circle , Milford, MI, 48381 | $550,000 | 4 | 3 | 1,700 | 1,700 SqFt |
| 2300 Stoney Bluff , Milford, MI, 48381 | $549,900 | 3 | 3 | 2,123 | 2,123 SqFt |
| 124 E Lafayette Street , Milford, MI, 48381 | $348,400 | 4 | 2 | 1,526 | 1,526 SqFt |
| 671 Braxwood Place , Milford, MI, 48381 | $732,000 | 4 | 2.5 | 2,700 | 2,700 SqFt |
| 2411 Wixom Trail , Milford, MI, 48381 | $685,000 | 4 | 2.5 | 2,576 | 2,576 SqFt |
| 2992 Old Plank Road , Milford, MI, 48381 | $449,350 | 3 | 2.5 | 1,780 | 1,780 SqFt |

Similar Homes To 718 Panorama
Nearby For Sale


ByOwner last updated this listing 08/16/2026 @ 15:22
More Cities with for Sale by Owner Homes
- Milford Homes For Sale By Owner
- Hartland Homes For Sale By Owner
- Highland Homes For Sale By Owner
- New Hudson Homes For Sale By Owner
- Wixom Homes For Sale By Owner
- White Lake Homes For Sale By Owner
- Commerce Twp Homes For Sale By Owner
- Brighton Homes For Sale By Owner
- Wolverine Lake Homes For Sale By Owner
- Walled Lake Homes For Sale By Owner
- South Lyon Homes For Sale By Owner
- Novi Homes For Sale By Owner
- Hamburg Homes For Sale By Owner
- Davisburg Homes For Sale By Owner
- Waterford Homes For Sale By Owner
- Howell Homes For Sale By Owner
- West Bloomfield Homes For Sale By Owner
- Whitmore Lake Homes For Sale By Owner
- Holly Homes For Sale By Owner
- Northville Homes For Sale By Owner
Homes around $335,000






Verify Your Email
Please enter the 6-digit verification code
sent to your email address.