

141 Privet Lane
Milford, PA 18337

 3
3
Bed
 3
3
Bath
 2,627
2,627Sqft
 1.03
1.03Acres(Lot)
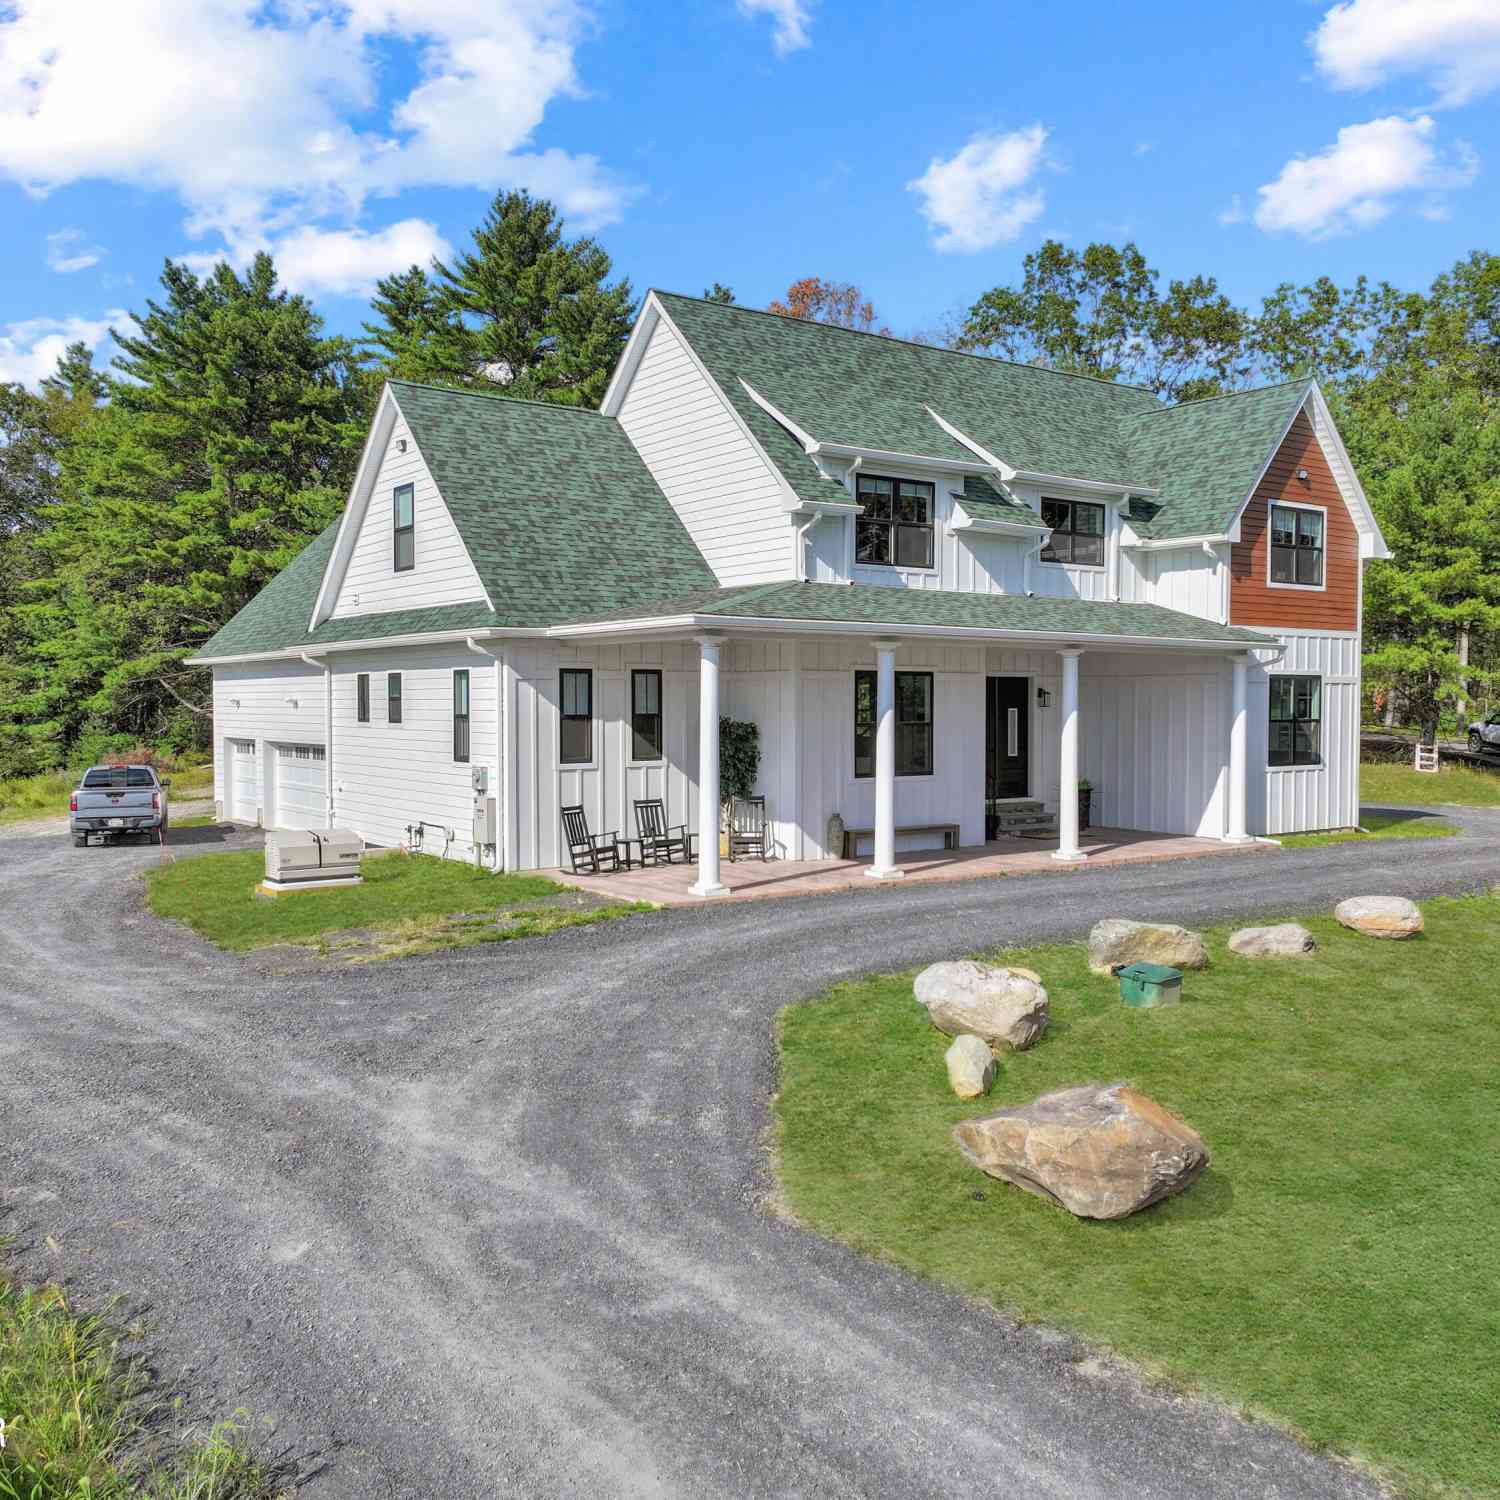
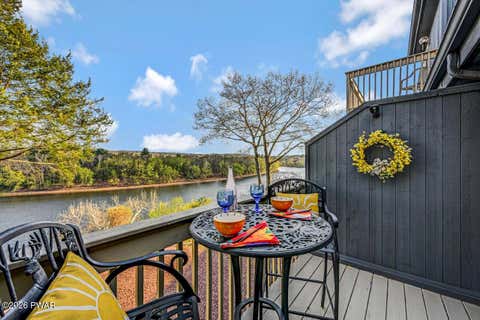
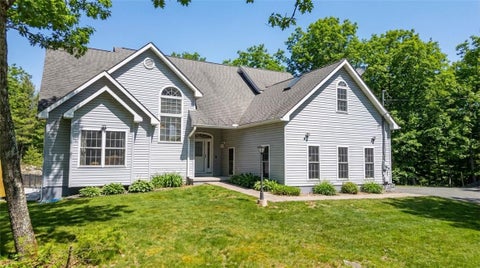
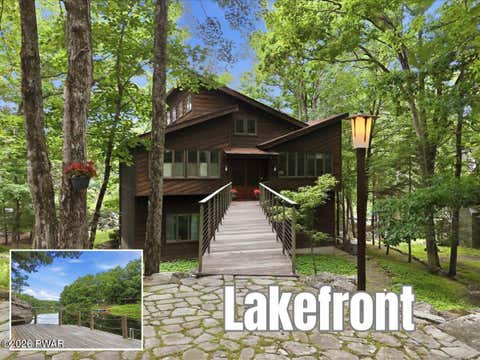
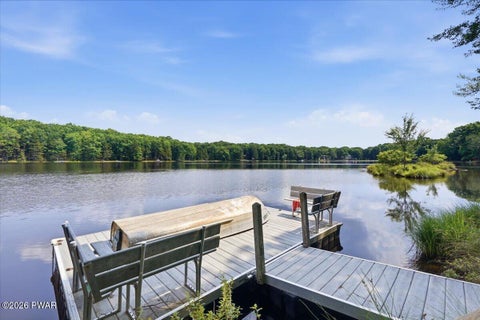
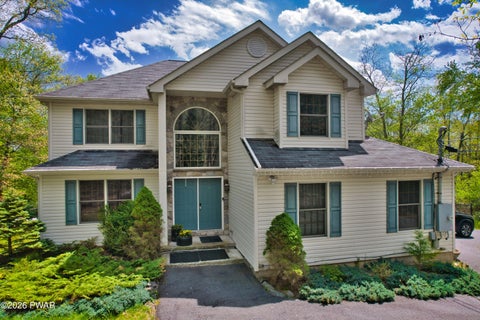
OPEN HOUSE SAT. 7/25/26 11-1 PM. PRIVATE & STATELY, THIS EXTRAORDINARY NEAR-NEW CONSTRUCTION WOODLANDS RESIDENCE HAS BEEN COMPLETELY REIMAGINED FROM THE BOTTOM UP, OFFERING THE RARE OPPORTUNITY TO ENJOY THE CHARM OF AN ESTABLISHED NEIGHBORHOOD WITH THE QUALITY, DESIGN AND PEACE OF MIND OF A CUSTOM-BUILT HOME. Virtually every major component, system and finish has been thoughtfully replaced or upgraded with exceptional craftsmanship and premium materials. Privately surrounded by mature pines and beautifully landscaped grounds, this shake-and-stone home showcases stunning curb appeal with new siding, windows, exterior doors, soffits, fascia, gutters, custom shutters, expansive waterproof front and rear decks, a balcony, paver patio and fire pit. Innovative under-deck waterproofing creates tw

 Property Details
 Map
Map
 Map
Map
What's Nearby
Nearby Areas
 Features
-
Bedroom Information
Total beds: 3Bathroom Information
Total Baths: 3 Full Baths: 2 Half Baths: 1Room Information
Rooms Total: 6 -
Flooring Information
Hardwood, Tile, Marble, Vinyl -
Roofing Information
Asphalt, Shingle -
Interior Features
Entrance Foyer, Bookcases, Recessed Lighting, Pantry, Open Floorplan, Kitchen Island, Crown Molding, Built-in Features Roof: Asphalt, Shingle Appliances: Dishwasher, Washer, Microwave, Stainless Steel Appliance(s), Refrigerator, Gas Range, Dryer Laundry Features: Laundry Room, Upper Level, Sink Window Features: Double Pane Windows -
Heating & Cooling
Has Heating: Yes Heating: Fireplace(s), Propane, Other Has Cooling: Yes Cooling: Ceiling Fan(s), Other, Central Air
-
Building Information
Year Built: 1991 Stories: 2 Patio And Porch Features: Deck, Patio Private Pool: No View: Trees/Woods Association Fee Frequency: Annually -
Exterior Features
Exterior Features: Balcony, Storage, Fire Pit
-
Lot Information
Lot Size Acres: 1.03 Lot Description: Back Yard, Wooded, Private, Front Yard, Level, LandscapedProperty Information
Subdivision: Pocono Mountain Woodland Lakes Source Property Type: Residential Zoning Description: Residential Property SubType: Single Family Residence Levels: Two Property Age: 35
-
Listing Price Information
Listing Price: $575000 Cash, USDA Loan, VA Loan, FHA, Conventional
-
Tax Information
Parcel Number: 110.03-04-15 060152 Annual Tax: $5344.77
-
Virtual Tour
Parking Information
Attached, Driveway, Garage Faces Side, GarageGarage Information
Has Garage: Yes Has Attached Garage: YesHomeowners Association InformationHas Association: Yes Included Fees: Security, Trash HOA: $1,033.00 Association Amenities: Beach Access, Security, Tennis Court(s), Pool, Picnic Area, Playground, Clubhouse Community Features: Clubhouse, Tennis Court(s), Pool, Playground, Lake, Fishing
-
Location Information
Direction: From 402 Broad St, right onto US-6 W/W Harford St, slight left onto Raymondskill Rd, right onto Nelson Rd/T381, left onto Aspen Dr, right onto Privet Ln. House will be on the right. WELCOME HOME! WaterSource: Private, Well
How much is this property worth?
Curious about this home's true market value? Use our free Home Evaluation Tool to instantly get a personalized Comparative Market Analysis (CMA) report. Make smarter, data-driven decisions before you buy.

Nearby Home Value
| Address | Estimate | Bed | Bath | Sq. Ft | Lot Size |
|---|---|---|---|---|---|
| 4 Gary Lane Lane, Milford, PA, 18337 | $1,384,000 | 6 | 4 | 4,415 | 1 Acre |
| 121 Shale Ridge Road, Milford, PA, 18337 | $399,900 | 3 | 1 | 2,034 | 2.25 Acres |
| 449 Cummins Hill Road, Milford, PA, 18337 | $595,000 | 3 | 3 | 1,934 | 8.32 Acres |
| 111 Mill Ridge Drive, Milford, PA, 18337 | $725,000 | 5 | 3 | 3,147 | -- |
| 111 Mill Ridge Dr, Milford, PA, 18337 | $725,000 | 5 | 3 | 3,147 | 1.45 Acres |
| 208 E High Street, Milford, PA, 18337 | $769,000 | 4 | 3 | 2,852 | 0.51 Acre |
| 100 2nd Street, Milford, PA, 18337 | $329,000 | -- | 1 | 1,539 | 0.09 Acre |
| 212 E Ann Street, Milford, PA, 18337 | $625,000 | 3 | 3 | 2,392 | 0.44 Acre |
| 509 Broad Street, Milford, PA, 18337 | $499,000 | 2 | 2 | 2,245 | 0.17 Acre |
| 117 Foster Hill Road, Milford, PA, 18337 | $1,199,000 | 4 | 5 | 4,731 | 5.60 Acres |
Similar Homes To 141 Privet Lane
Nearby For Sale
The data relating to real estate for sale on this website comes in part from the Internet Data exchange (IDX) program of the Pike/Wayne Association of REALTORS®. IDX information is provided exclusively for consumers' personal, non-commercial use and may not be used for any purpose other than to identify prospective properties consumers may be interested in purchasing. Real estate listings held by brokerage firms other than ByOwner, are indicated by detailed information about them such as the name of the listing firms. Information deemed reliable but not guaranteed. Copyright © 2026 Pike/Wayne Association of REALTORS®. All Rights Reserved.
ByOwner last updated this listing 09/09/2026 @ 02:10
More Cities with for Sale by Owner Homes
- Milford Homes For Sale By Owner
- Matamoras Homes For Sale By Owner
- Port Jervis Homes For Sale By Owner
- Sparrowbush Homes For Sale By Owner
- Shohola Homes For Sale By Owner
- Dingmans Ferry Homes For Sale By Owner
- Huguenot Homes For Sale By Owner
- Glen Spey Homes For Sale By Owner
- Barryville Homes For Sale By Owner
- Unionville Homes For Sale By Owner
- Westtown Homes For Sale By Owner
- Bushkill Homes For Sale By Owner
- Highland Lake Homes For Sale By Owner
- Godeffroy Homes For Sale By Owner
- Cuddebackville Homes For Sale By Owner
- Eldred Homes For Sale By Owner
- Yulan Homes For Sale By Owner
- Pine Island Homes For Sale By Owner
- Slate Hill Homes For Sale By Owner
- Otisville Homes For Sale By Owner
Homes around $575,000









Verify Your Email
Please enter the 6-digit verification code
sent to your email address.
Verify Your Phone Number
Please enter the 6-digit verification code
sent to your mobile phone.