

MLS: #NJHT2004656, Listed By: Donald Ricard, Coldwell Banker Residential Brokerage - Clinton, Source:Bright MLS
12 Paetzell Farm Court
MILFORD, NJ 08848

 4
4
Bed
 3
3
Bath
 3,007
3,007Sqft
 1.24
1.24Acres(Lot)
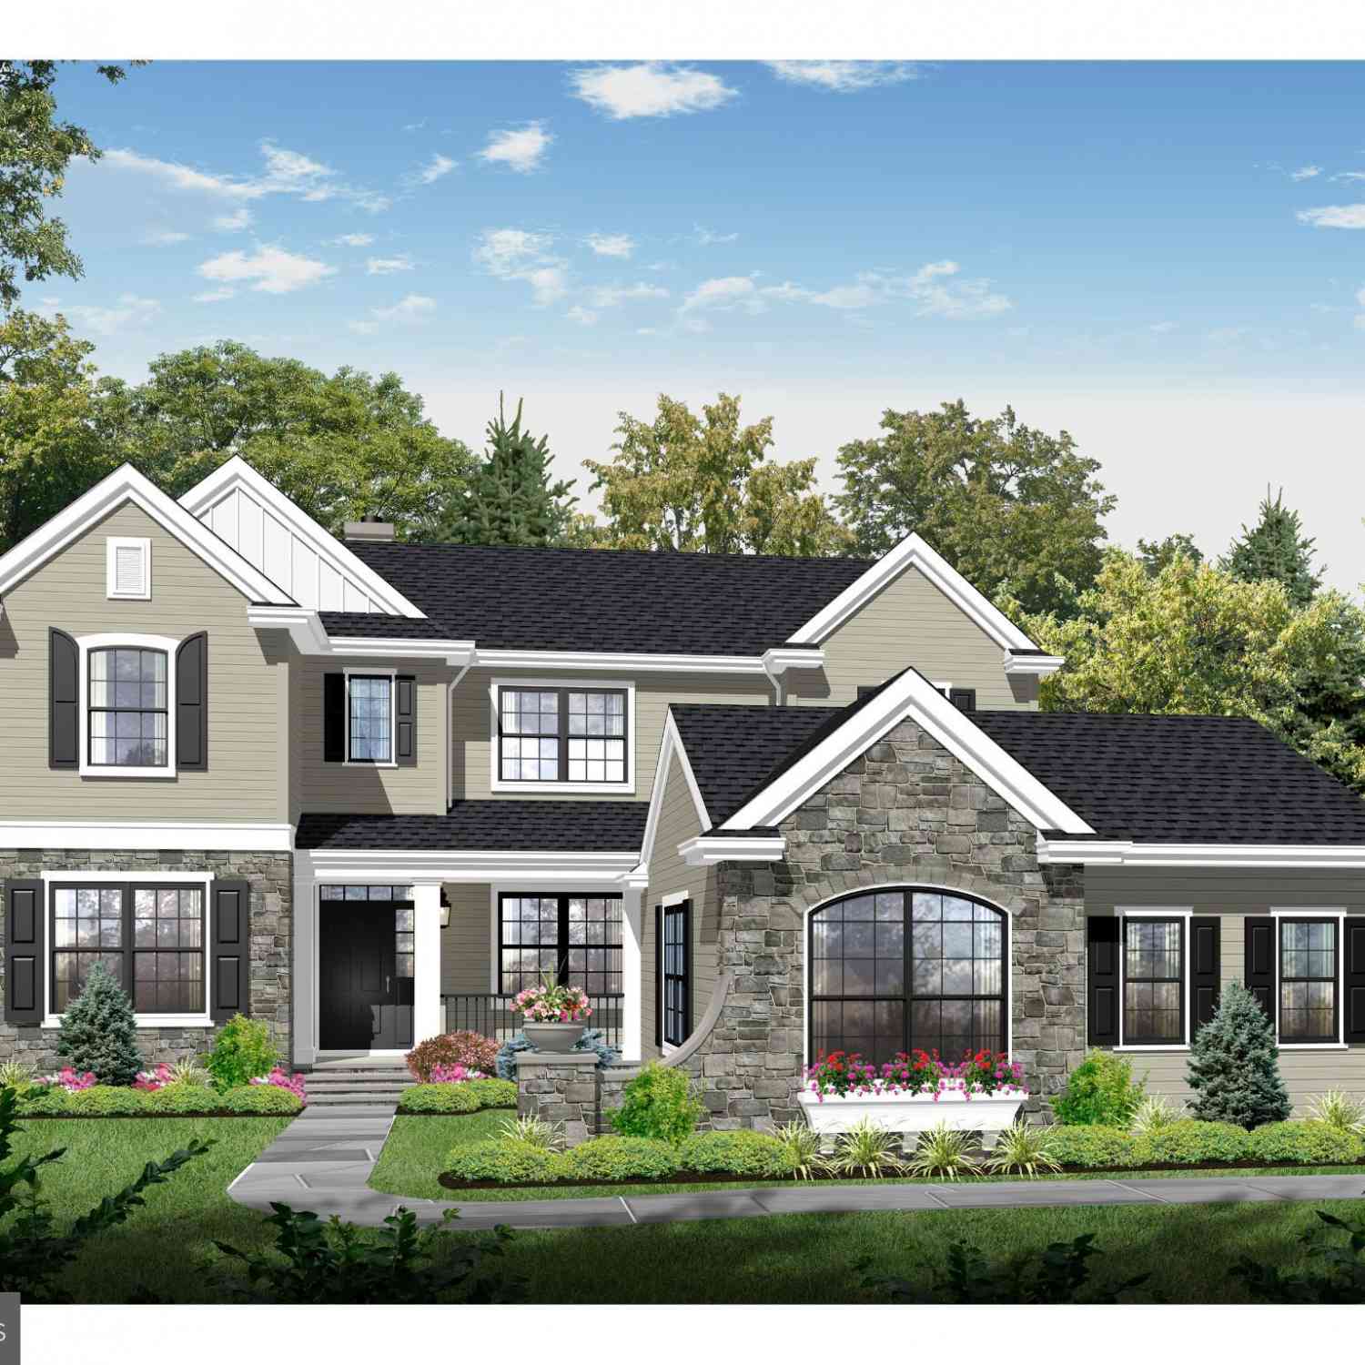
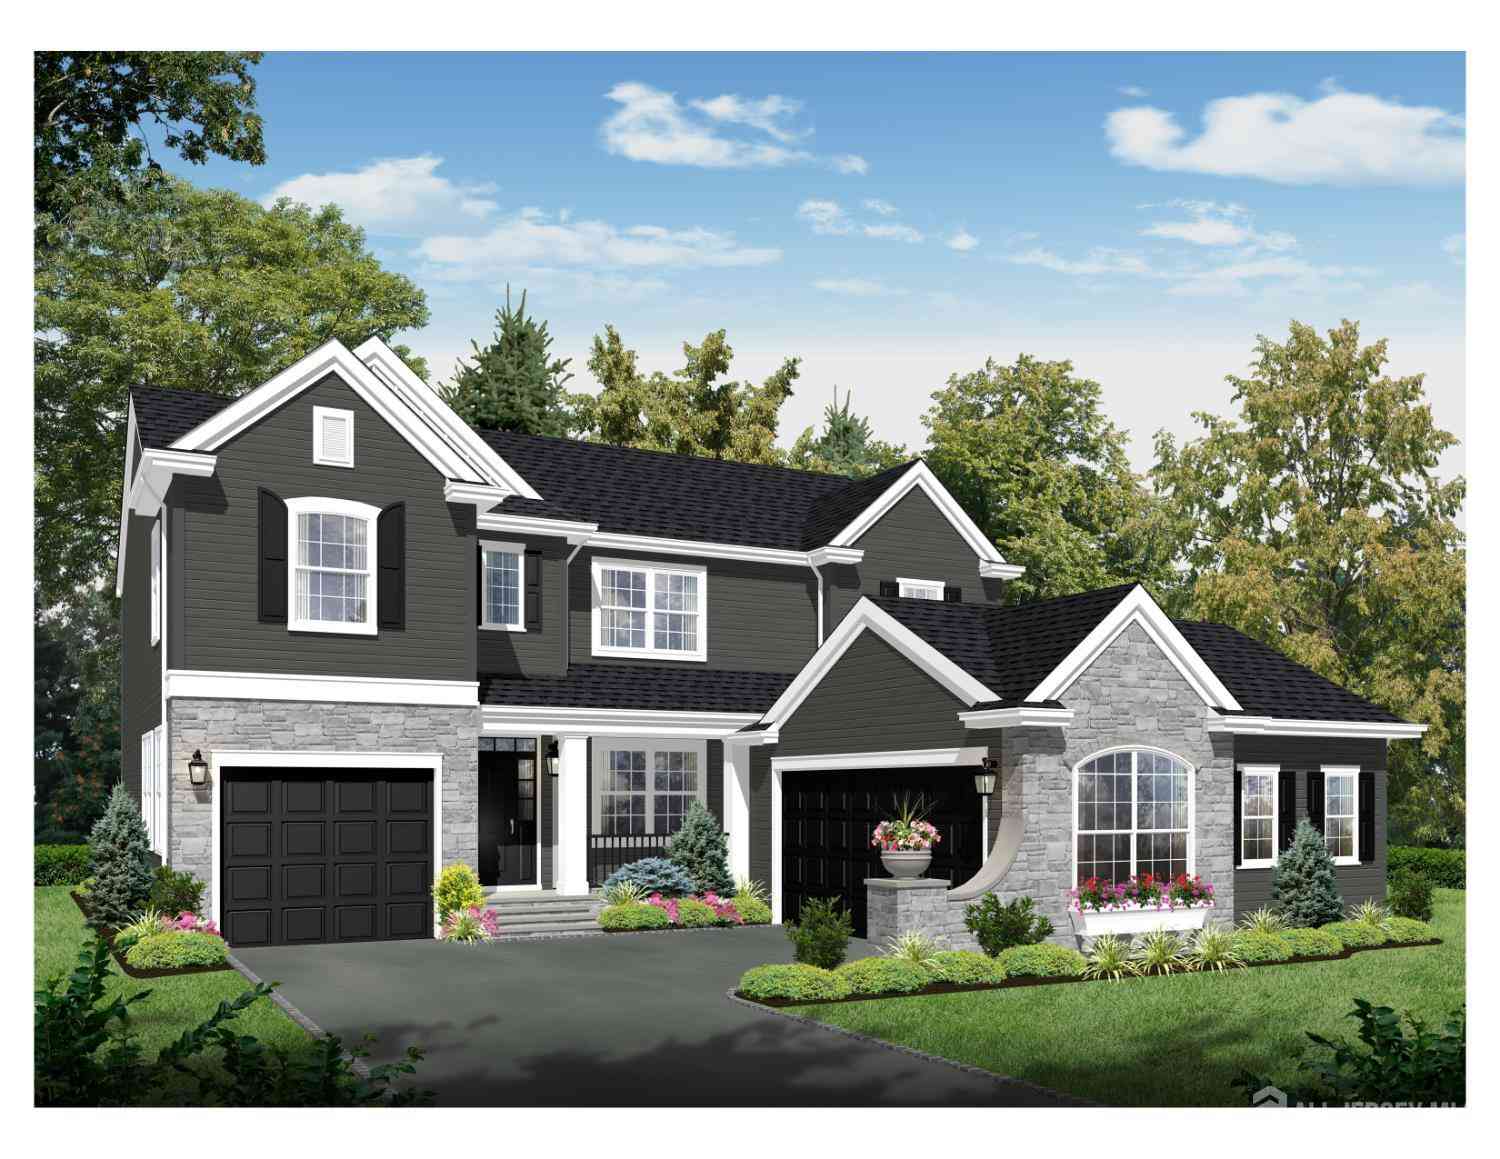
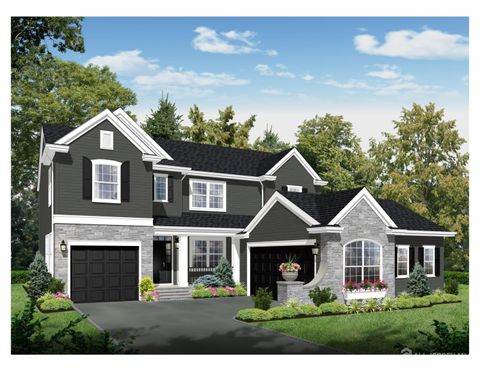
Discover your new place to call home at River Ridge Farms in charming Milford, NJ, where custom new‑construction opportunities are moving quickly. This 14 lot community offers minimum 1 acre lots, 6 models with customization options like finished lower levels and flexile floor plans and a first floor primary suite option. Pricing starts at $949,990. Now is the time to build a personalized luxury home offering space, privacy, and comfort while remaining close to modern amenities. Set in the scenic Delaware River town of Milford, River Ridge Farms combines small‑town charm with easy access to shopping, dining, and all that Hunterdon County has to offer. Thoughtfully designed homes offering distinctive architecture with maintenance-free vinyl siding, Exterior Features: Architecturally distin

 Property Details
 Map
Map
 Map
Map
What's Nearby
Nearby Areas
 Features
-
Bedroom Information
Total beds: 4Bathroom Information
Total Baths: 3 Full Baths: 2 Half Baths: 1Room Information
Has Basement: Yes Basement: Exterior Entry, Walk-Out Access, Full -
Flooring Information
Carpet, Ceramic Tile, Hardwood, Vinyl -
Roofing Information
Asphalt, Shingle -
Interior Features
Vaulted Ceiling(s), Cathedral Ceiling(s), High Ceilings Roof: Asphalt, Shingle Appliances: Gas Water Heater Laundry Features: Upper Level -
Heating & Cooling
Has Heating: Yes Heating: Natural Gas, Forced Air Has Cooling: Yes Cooling: Central Air, Electric
-
Building Information
Year Built: 2026 Building Area Total: 3007 Construction Materials: Frame, Stone, Vinyl Siding, Concrete, Other Pool Features: None Private Pool: No View: Mountain(s) Association Fee Frequency: Monthly
-
Lot Information
Lot Size Acres: 1.24 Lot Size Source: Estimated Lot Size Square Feet: 54014Property Information
Subdivision: -- Source Property Type: Residential Direction Faces: East Levels: Two Property Age: 0
-
Listing Price Information
Listing Price: $1075000
-
Tax Information
Parcel Number: 20-00007-00006 11 Tax Lot: 6.13 Tax Year: 2026 Annual Tax: $1560
-
Parking Information
Parking Total: 2 Garage, AttachedGarage Information
Has Garage: Yes Has Attached Garage: Yes Garage Space: 2Homeowners Association InformationHas Association: Yes HOA: $120.00
-
School Information
Elementary School:Junior High School: KINGWOOD TOWNSHIP SCHOOLSenior High School: DELAWARE VALLEY REGIONAL H.S. -
Location Information
Direction: Route 519 to Phyllis Lane, Right on Paetzell Farm Court. GPS Use 1 Paetzell Farm Court, Milford, NJ 08848 WaterSource: Private, Well
How much is this property worth?
Curious about this home's true market value? Use our free Home Evaluation Tool to instantly get a personalized Comparative Market Analysis (CMA) report. Make smarter, data-driven decisions before you buy.

Nearby Home Value
| Address | Estimate | Bed | Bath | Sq. Ft | Lot Size |
|---|---|---|---|---|---|
| 338 Woolf Road, Milford, NJ, 08848 | $629,900 | 3 | 3 | 2,844 | 5.25 Acres |
| 502 Woolf Road, Milford, NJ, 08848 | $1,350,000 | 4 | 3 | 2,794 | 9.88 Acres |
| 10 Paetzell Farm Road, Milford, NJ, 08848 | $999,990 | 4 | 3 | 2,753 | 1.24 Acres |
Similar Homes To 12 Paetzell Farm Court
Nearby For Sale
The data relating to real estate for sale on this website appears in part through the BRIGHT Internet Data Exchange program, a voluntary cooperative exchange of property listing data between licensed real estate brokerage firms in which ByOwner participates, and is provided by BRIGHT through a licensing agreement. The information provided by this website is for the personal, non-commercial use of consumers and may not be used for any purpose other than to identify prospective properties consumers may be interested in purchasing. Some properties which appear for sale on this website may no longer be available because they are under contract, have closed or are no longer being offered for sale. Information Deemed Reliable But Not Guaranteed. Copyright © 2026 Bright MLS. All rights reserved.
ByOwner last updated this listing 09/02/2026 @ 02:53
More Cities with for Sale by Owner Homes
- Milford Homes For Sale By Owner
- Upper Black Eddy Homes For Sale By Owner
- Frenchtown Homes For Sale By Owner
- Erwinna Homes For Sale By Owner
- Phillipsburg Homes For Sale By Owner
- Riegelsville Homes For Sale By Owner
- Easton Homes For Sale By Owner
- Kintnersville Homes For Sale By Owner
- Ottsville Homes For Sale By Owner
- Palmer TWP Homes For Sale By Owner
- Pipersville Homes For Sale By Owner
- Hellertown Homes For Sale By Owner
- Stockton Homes For Sale By Owner
- Flemington Homes For Sale By Owner
- Bethlehem Homes For Sale By Owner
- Nazareth Homes For Sale By Owner
- Dublin Homes For Sale By Owner
- Coopersburg Homes For Sale By Owner
- Ringoes Homes For Sale By Owner
- New Hope Homes For Sale By Owner
Homes around $1,075,000




Verify Your Email
Please enter the 6-digit verification code
sent to your email address.
Verify Your Phone Number
Please enter the 6-digit verification code
sent to your mobile phone.