

100 S Shore Drive
Milford, PA 18337

 3
3
Bed
 2
2
Bath
 1,183
1,183Sqft
 0.66
0.66Acre(Lot)
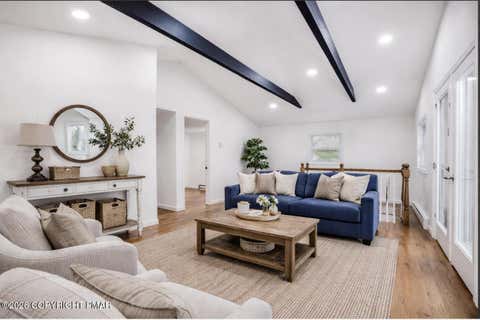
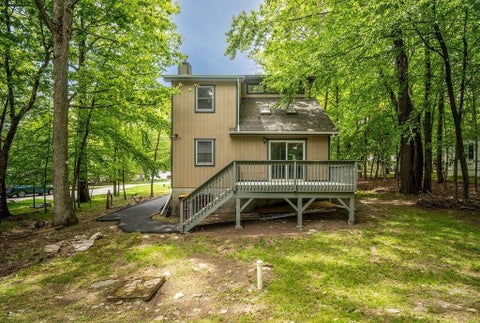
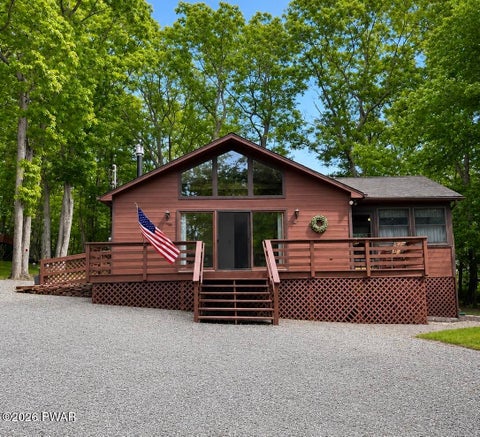
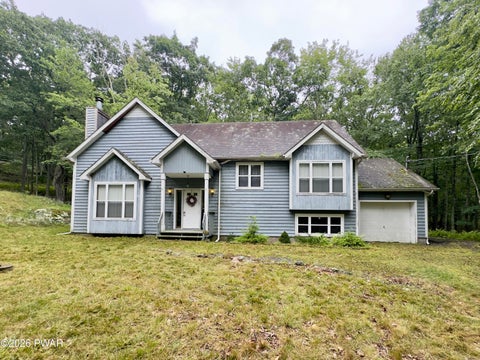
Walking distance to the lake for fraction of the money! Welcome to this charming chalet surrounded by pines and trees magical home. Upon entering the side door, you are greeted by an open layout of Living Room with wood brick fireplace, bar and Dining Room area and a wall of double sliding doors bringing forest to your room and having long front porch for yourself and to entertain your guests. On your right you have first bedroom with big window, full bath with shower, all updated including matte hardware and Kitchen with granite tops and charming cabinetry, matching the cottage style with new stainless-steel appliances and two windows allowing you to feel like a forest guest, even when inside. Wooden railings and stairs going up will take you to the second bedroom, prime bedroom and ano

 Property Details
 Map
Map
 Map
Map
What's Nearby
Nearby Areas
 Features
-
Bedroom Information
Total beds: 3Bathroom Information
Total Baths: 2 Full Baths: 2Room Information
Rooms Total: 5 Basement: Concrete, Exterior Entry, Crawl Space -
Flooring Information
Simulated Wood -
Roofing Information
Shingle -
Interior Features
Bookcases, Vaulted Ceiling(s), Storage, Smart Thermostat, Open Floorplan, Natural Woodwork, Low Flow Plumbing Fixtures, High Ceilings, Granite Counters, Eat-in Kitchen, Built-in Features, Breakfast Bar Roof: Shingle Appliances: Washer, Oven, Bar Fridge, Humidifier, Water Heater, Washer/Dryer Stacked, Washer/Dryer, Warming Drawer, Stainless Steel Appliance(s), Self Cleaning Oven, Refrigerator, Microwave, Dryer, Free-Standing Refrigerator, Free-Standing Electric Range, ENERGY STAR Qualified Washer, ENERGY STAR Qualified Refrigerator, ENERGY STAR Qualified Dryer, ENERGY STAR Qualified Appliances, Electric Water Heater, Electric Oven Laundry Features: Inside, Lower Level, Laundry Closet Window Features: Double Pane Windows, Window Treatments, Screens -
Heating & Cooling
Has Heating: Yes Heating: Baseboard, Wood, Ductless, ENERGY STAR Qualified Equipment, Electric Has Cooling: Yes Cooling: Ductless, Electric
-
Building Information
Year Built: 1983 Building Area Total: 1479 Construction Materials: Wood Siding Stories: 2 Patio And Porch Features: Deck, Front Porch Private Pool: No View: Lake, Trees/Woods Association Fee Frequency: Annually -
Exterior Features
Exterior Features: Balcony, Rain Gutters, Private Entrance, Fire Pit
-
Lot Information
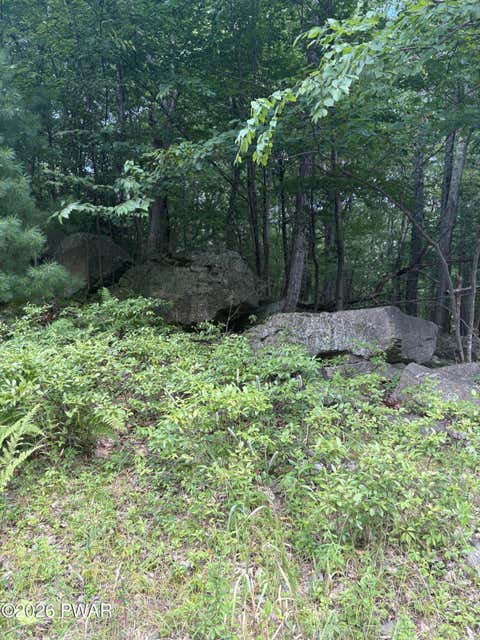
Lot Size Acres: 0.66 Lot Description: Wooded, Corner Lot, Views, Front Yard, Many TreesProperty Information
Subdivision: Sunrise Lakes Source Property Type: Residential Property SubType: Single Family Residence Levels: Two Property Age: 43
-
Listing Price Information
Listing Price: $270000 Original Price: $295000 Cash, Conventional
-
Tax Information
Parcel Number: 109.04-01-31.012 068693 Annual Tax: $3091.56
-
Parking Information
GravelHomeowners Association InformationHas Association: Yes Included Fees: Security, Snow Removal HOA: $1,025.00 Association Amenities: Basketball Court, Snow Removal, Water, Stream Year Round, Stream Seasonal, Security, Pond Seasonal, Pool, Pond Year Round, Playground, Picnic Area, Parking, Park, Management, Maintenance Grounds, Maintenance, Beach Access Community Features: Playground, Pool
-
Location Information
Direction: Take left from W Harford to Mill Street Follow the State Route 2001 all the way to Log Tavern Rd take a right Follow Log Tavern Rd all the way to PA-739 take a right and then again first right on Sunrise Dr all the way down to Midlake Dr Follow the road all the way to W Shore Dr then changing to S Shore DrNumber 100 on your left WaterSource: Public Security Features: 24 Hour Security, Smoke Detector(s), Security Service, Fire Alarm, Closed Circuit Camera(s)
How much is this property worth?
Curious about this home's true market value? Use our free Home Evaluation Tool to instantly get a personalized Comparative Market Analysis (CMA) report. Make smarter, data-driven decisions before you buy.

Nearby Home Value
| Address | Estimate | Bed | Bath | Sq. Ft | Lot Size |
|---|---|---|---|---|---|
| 4 Gary Lane Lane, Milford, PA, 18337 | $1,384,000 | 6 | 4 | 4,415 | 1 Acre |
| 121 Shale Ridge Road, Milford, PA, 18337 | $399,900 | 3 | 1 | 2,034 | 2.25 Acres |
| 449 Cummins Hill Road, Milford, PA, 18337 | $595,000 | 3 | 3 | 1,934 | 8.32 Acres |
| 111 Mill Ridge Drive, Milford, PA, 18337 | $725,000 | 5 | 3 | 3,147 | -- |
| 111 Mill Ridge Dr, Milford, PA, 18337 | $725,000 | 5 | 3 | 3,147 | 1.45 Acres |
| 208 E High Street, Milford, PA, 18337 | $769,000 | 4 | 3 | 2,852 | 0.51 Acre |
| 100 2nd Street, Milford, PA, 18337 | $329,000 | -- | 1 | 1,539 | 0.09 Acre |
| 509 Broad Street, Milford, PA, 18337 | $499,000 | 2 | 2 | 2,245 | 0.17 Acre |
| 117 Foster Hill Road, Milford, PA, 18337 | $1,199,000 | 4 | 5 | 4,731 | 5.60 Acres |
| 206 W Ann Street, Milford, PA, 18337 | $1,125,000 | 5 | 3 | 2,887 | 0.55 Acre |
Similar Homes To 100 S Shore Drive
Nearby For Sale
The data relating to real estate for sale on this website comes in part from the Internet Data exchange (IDX) program of the Pike/Wayne Association of REALTORS®. IDX information is provided exclusively for consumers' personal, non-commercial use and may not be used for any purpose other than to identify prospective properties consumers may be interested in purchasing. Real estate listings held by brokerage firms other than ByOwner, are indicated by detailed information about them such as the name of the listing firms. Information deemed reliable but not guaranteed. Copyright © 2026 Pike/Wayne Association of REALTORS®. All Rights Reserved.
ByOwner last updated this listing 10/04/2026 @ 14:30
More Cities with for Sale by Owner Homes
- Milford Homes For Sale By Owner
- Matamoras Homes For Sale By Owner
- Port Jervis Homes For Sale By Owner
- Sparrowbush Homes For Sale By Owner
- Shohola Homes For Sale By Owner
- Dingmans Ferry Homes For Sale By Owner
- Huguenot Homes For Sale By Owner
- Glen Spey Homes For Sale By Owner
- Barryville Homes For Sale By Owner
- Unionville Homes For Sale By Owner
- Westtown Homes For Sale By Owner
- Bushkill Homes For Sale By Owner
- Highland Lake Homes For Sale By Owner
- Cuddebackville Homes For Sale By Owner
- Eldred Homes For Sale By Owner
- Yulan Homes For Sale By Owner
- Pine Island Homes For Sale By Owner
- Slate Hill Homes For Sale By Owner
- Otisville Homes For Sale By Owner
- Franklin Homes For Sale By Owner
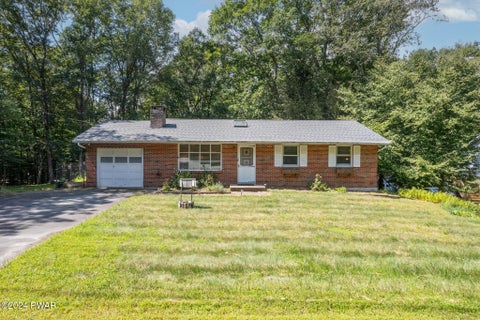
Homes around $270,000








Verify Your Email
Please enter the 6-digit verification code
sent to your email address.
Verify Your Phone Number
Please enter the 6-digit verification code
sent to your mobile phone.