
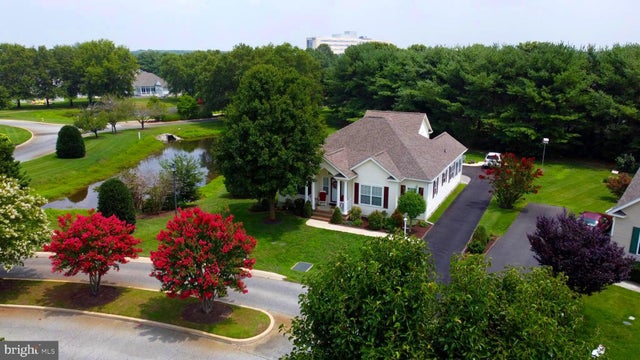
MLS: #DESU2116208, Listed By: MICHELLE KELLY, Keller Williams Realty, Source:Bright MLS
1 Hickory Branch Lane
MILFORD, DE 19963

 3
3
Bed
 3
3
Bath
 2,100
2,100Sqft
 0.42
0.42Acre(Lot)
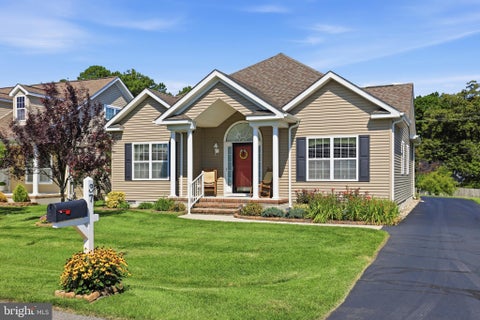
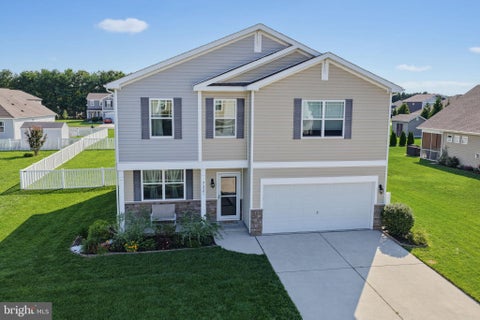
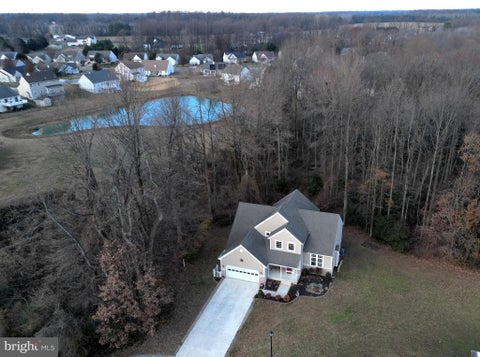
Location! Location! Located a mile from the New State of the art Bay-Health hospital, Rt. 1, Resort Beaches, local beaches, shopping, Dining, theaters, Mispillion River-walk, Dover and more. This lovely and spacious home is situated in the highly sought after community of Hearthstone Manor, a tree lined community with park like settings thru out the community with ponds adorned with fountains and gardens. Step on up to the front porch and take in the scenery of colorful gardens, flowering trees and the sparkling pond that glisten with the spray from the fountain. Come on in to the light filled foyer that flows into the living room with cathedral ceilings, gleaming hardwood floors and extra wide patio doors that provide natural light and lead to an all season room, perfect for entertaini

 Property Details
 Map
Map
 Map
Map
What's Nearby
Nearby Areas
 Features
-
Bedroom Information
Total beds: 3Bathroom Information
Total Baths: 3 Full Baths: 2 Half Baths: 1Room Information
Basement: Crawl Space -
Flooring Information
Wood, Hardwood, Ceramic Tile -
Roofing Information
Shingle -
Interior Features
Eat-in Kitchen, Ceiling Fan(s), Pantry, Walk-In Closet(s), Vaulted Ceiling(s), Cathedral Ceiling(s), High Ceilings, Tray Ceiling(s) Roof: Shingle Appliances: Washer, Dishwasher, Disposal, Dryer, Stainless Steel Appliance(s), Microwave, Tankless Water Heater, Instant Hot Water Window Features: Window Coverings, Window Treatments -
Heating & Cooling
Has Heating: Yes Heating: Natural Gas, Forced Air Has Cooling: Yes Cooling: Central Air, Ceiling Fan(s), Electric Water front: 1
-
Building Information
Year Built: 2004 Building Area Total: 2100 Construction Materials: Frame, Aluminum Siding Frontage Length: 30 Patio And Porch Features: Patio Pool Features: Community Private Pool: No Water front Features: Pond View: Water, Pond, Scenic Association Fee Frequency: Quarterly -
Exterior Features
Exterior Features: Lighting, Rain Gutters
-
Lot Information
Lot Dimensions: 60.00 x 164.00 Lot Size Acres: 0.42 Lot Size Source: Assessor Lot Size Square Feet: 18295 Lot Description: Corner Lot, Front Yard, Cleared, WaterfrontProperty Information
Subdivision: HEARTHSTONE MANOR Source Property Type: Residential Postal Code Plus 4: 4171 Property SubType: Single Family Residence Direction Faces: North Levels: One Property Age: 22
-
Listing Price Information
Listing Price: $435000
-
Tax Information
Parcel Number: 330-15.00-110.00 Tax Year: 2025 Annual Tax: $1263
-
Parking Information
Parking Total: 9 Garage Door Opener, Asphalt, Garage, Driveway, AttachedGarage Information
Has Garage: Yes Has Attached Garage: Yes Garage Space: 2 Pets Allowed: Cats OK, Dogs OK, YesHomeowners Association InformationHas Association: Yes HOA: $122.00 Association Amenities: Picnic Area Community Features: Pool
-
School Information
Elementary School:Junior High School:Senior High School: MILFORD CENTRAL ACADEMY -
Location Information
Direction: route 1 going south take exit 30 turning off like going to Bay health Hospital, Make left at light after hospital, make second right into Hearthstone manor , go around circle onto Hickory Branch lane, First home on the left (beside the pond) Security Features: Security Lights
How much is this property worth?
Curious about this home's true market value? Use our free Home Evaluation Tool to instantly get a personalized Comparative Market Analysis (CMA) report. Make smarter, data-driven decisions before you buy.

Nearby Home Value
| Address | Estimate | Bed | Bath | Sq. Ft | Lot Size |
|---|---|---|---|---|---|
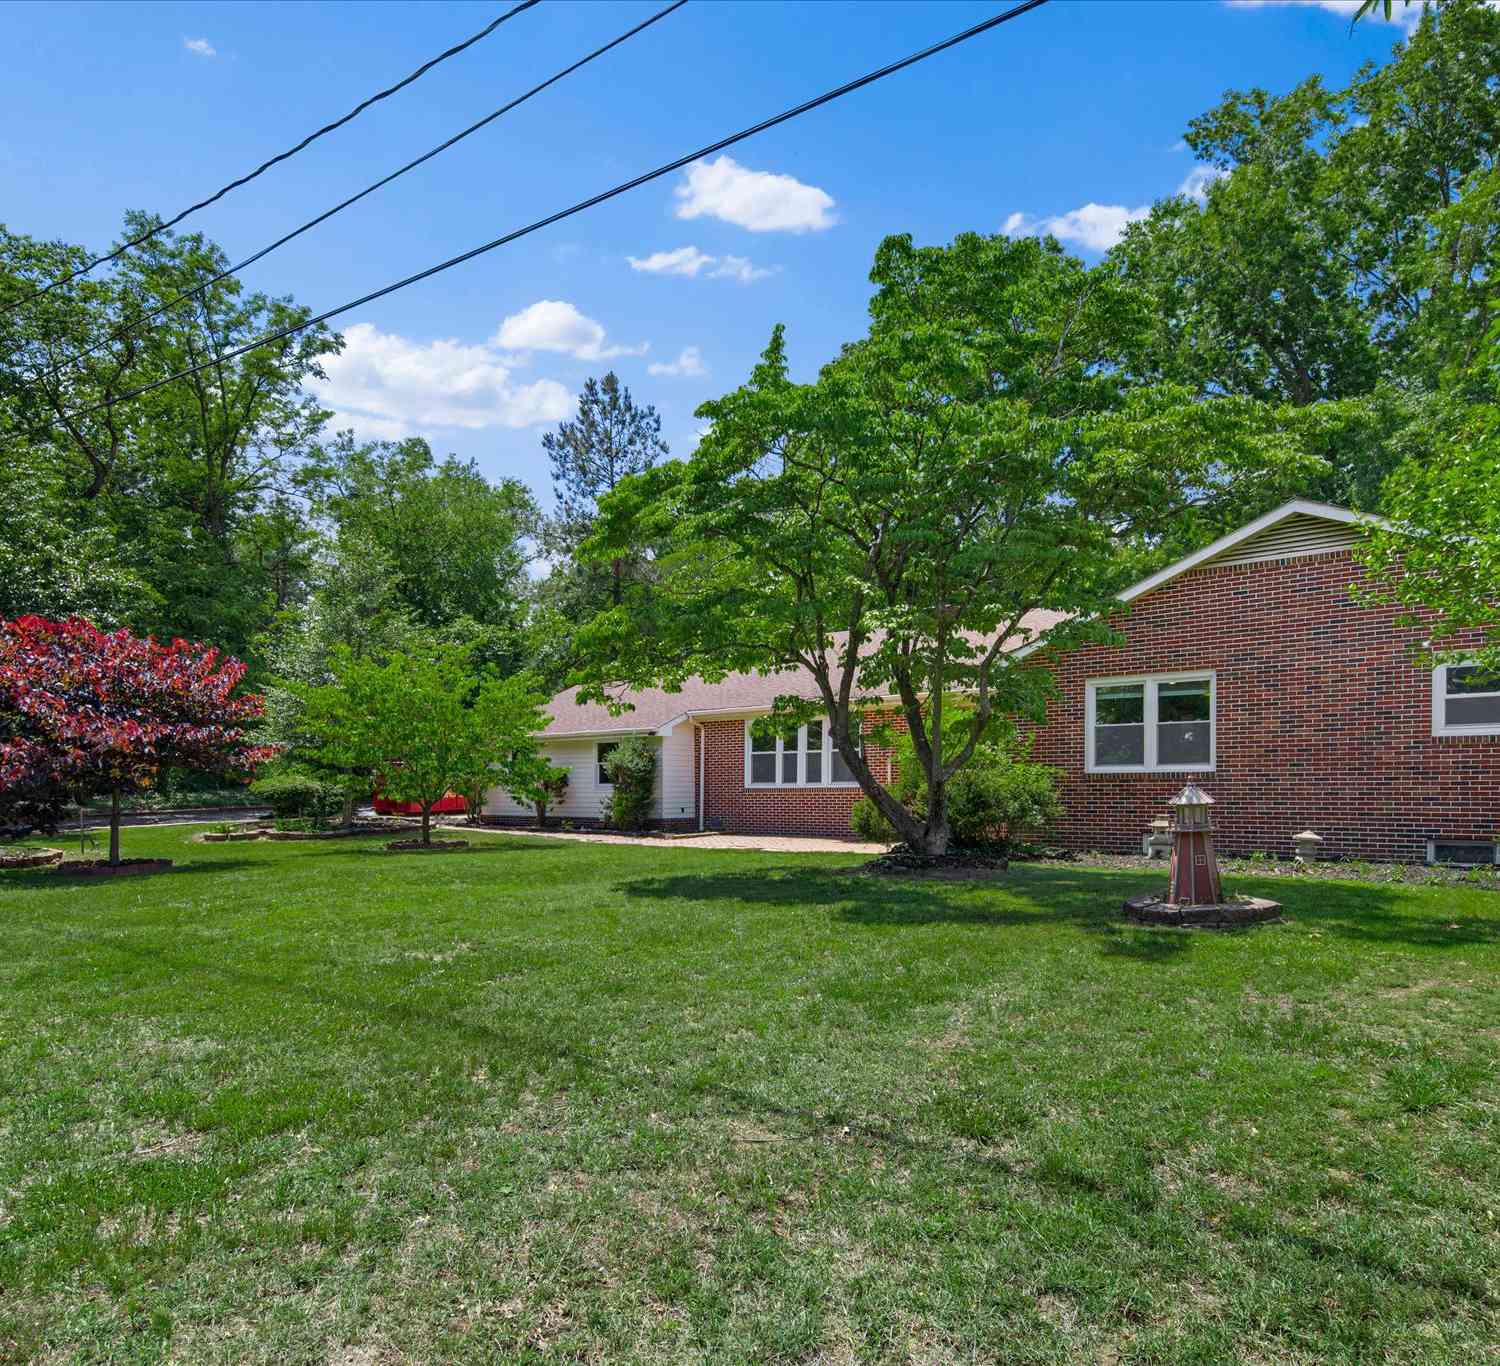
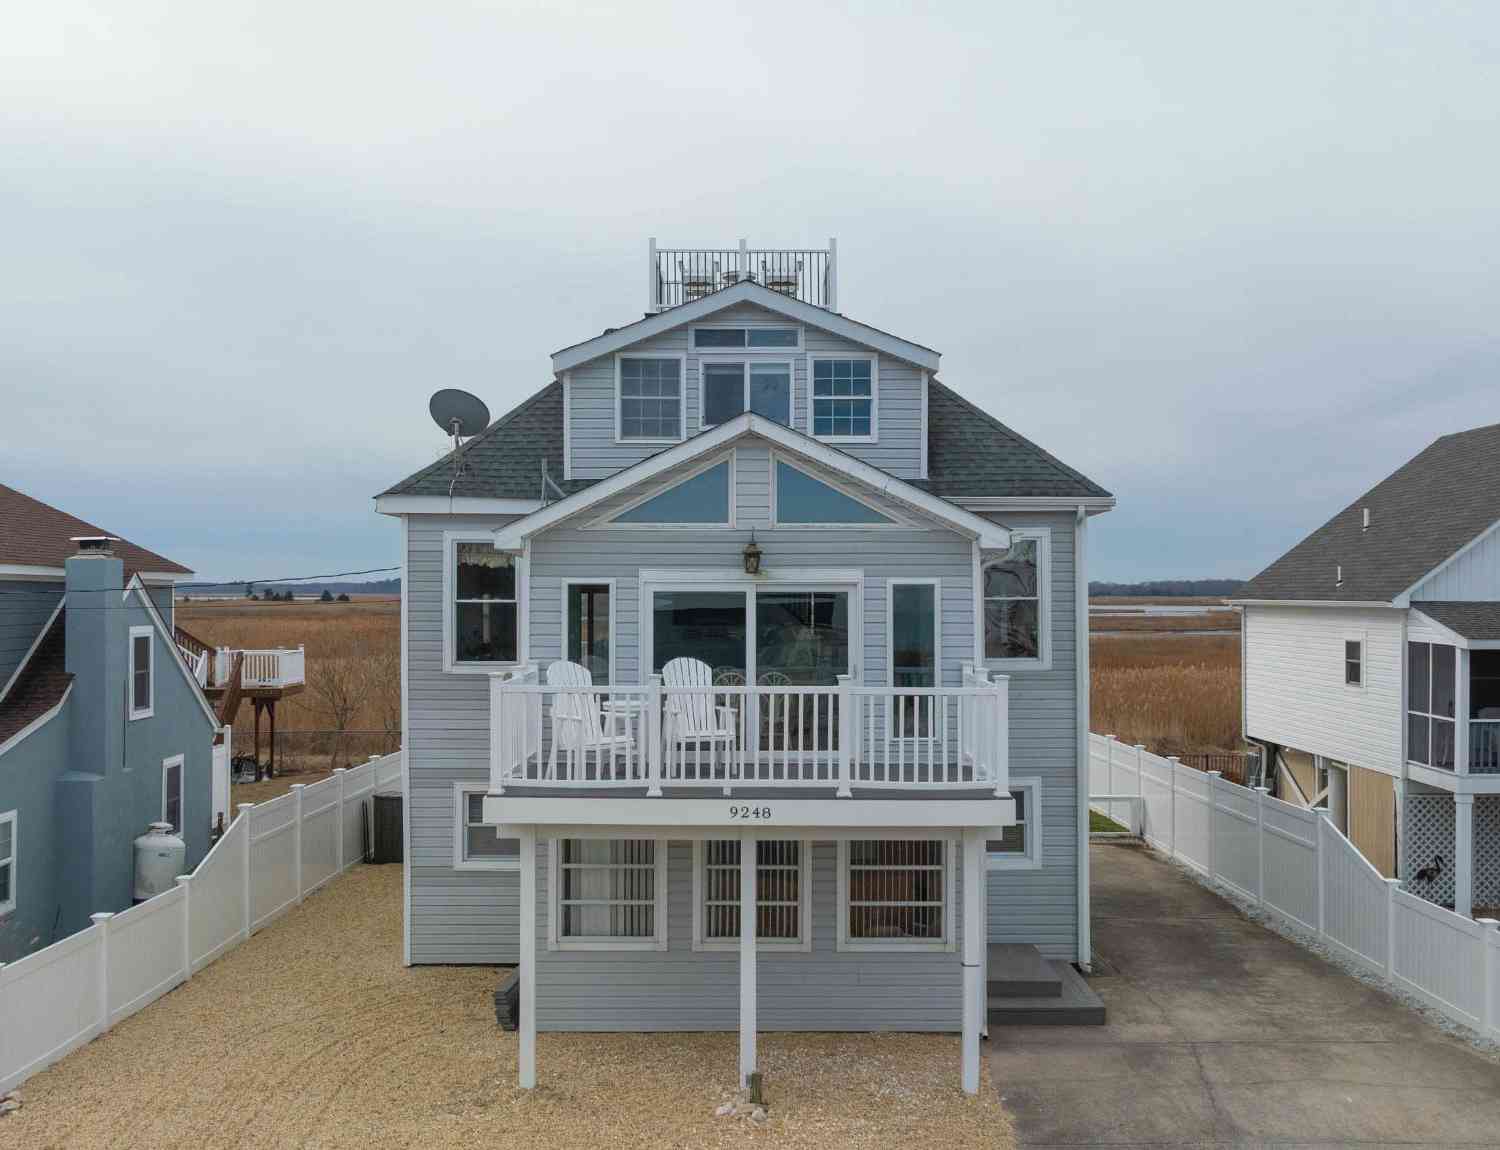
| 9248 Shore Drive, Milford, DE, 19963 | $799,900 | 4 | 3 | 2,100 | 0.11 Acre |
| 9176 Shore Drive, Milford, DE, 19963 | $919,000 | 3 | 3 | 2,213 | 0.11 Acre |
| 102 Isaacs Shore Tbb Dr.., Milford, DE, 19963 | $853,065 | 4 | 4 | 2,600 | 0.18 Acre |
| 370 Bay Avenue, Milford, DE, 19963 | $599,000 | 3 | 2 | 1,200 | 0.17 Acre |
| 396 Bay Avenue, Milford, DE, 19963 | $659,000 | 3 | 2 | 1,224 | 0.39 Acre |
| 476 Bay Avenue, Milford, DE, 19963 | $499,000 | 3 | 2 | 2,180 | 0.18 Acre |
| 549 Bay Avenue, Milford, DE, 19963 | $999,990 | 4 | 4 | 3,016 | 0.23 Acre |
| 581 Bay Avenue, Milford, DE, 19963 | $569,000 | 4 | 1 | 1,102 | 0.26 Acre |
| 631 Bay Avenue, Milford, DE, 19963 | $464,900 | 3 | 1 | 1,075 | 0.34 Acre |
| 115 Beach Plum Drive, Milford, DE, 19963 | $729,900 | 3 | 2 | 1,550 | 0.13 Acre |
Similar Homes To 1 Hickory Branch Lane
Nearby For Sale
The data relating to real estate for sale on this website appears in part through the BRIGHT Internet Data Exchange program, a voluntary cooperative exchange of property listing data between licensed real estate brokerage firms in which ByOwner participates, and is provided by BRIGHT through a licensing agreement. The information provided by this website is for the personal, non-commercial use of consumers and may not be used for any purpose other than to identify prospective properties consumers may be interested in purchasing. Some properties which appear for sale on this website may no longer be available because they are under contract, have closed or are no longer being offered for sale. Information Deemed Reliable But Not Guaranteed. Copyright © 2026 Bright MLS. All rights reserved.
ByOwner last updated this listing 09/06/2026 @ 20:57
More Cities with for Sale by Owner Homes
- Milford Homes For Sale By Owner
- Lincoln Homes For Sale By Owner
- Houston Homes For Sale By Owner
- Frederica Homes For Sale By Owner
- Harrington Homes For Sale By Owner
- Ellendale Homes For Sale By Owner
- Felton Homes For Sale By Owner
- Greenwood Homes For Sale By Owner
- Milton Homes For Sale By Owner
- Magnolia Homes For Sale By Owner
- Bridgeville Homes For Sale By Owner
- Georgetown Homes For Sale By Owner
- Camden Wyoming Homes For Sale By Owner
- Dover Homes For Sale By Owner
- Lewes Homes For Sale By Owner
- Seaford Homes For Sale By Owner
- Greensboro Homes For Sale By Owner
- Goldsboro Homes For Sale By Owner
- Wye Mills Homes For Sale By Owner
- Denton Homes For Sale By Owner
Homes around $435,000











Verify Your Email
Please enter the 6-digit verification code
sent to your email address.
Verify Your Phone Number
Please enter the 6-digit verification code
sent to your mobile phone.