
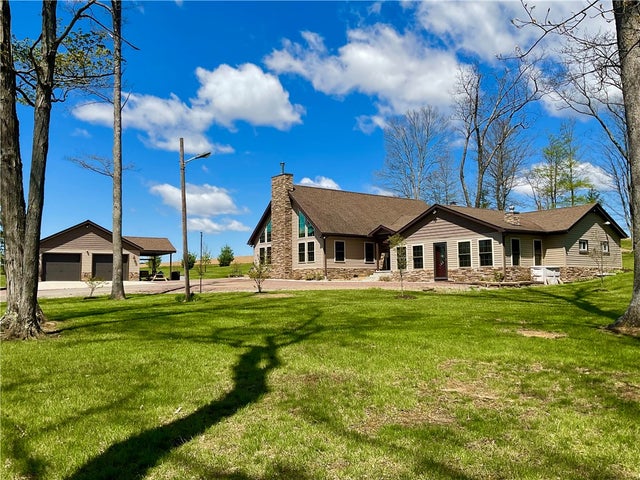
446 Saddle Road Rd
Milford Twp, PA 15501

 4
4
Bed
 3
3
Bath
 2.04
2.04Acres(Lot)
LOCATED IN THE HEART OF THE LAUREL HIGHLANDS, THIS INCREDIBLE 4 BEDROOM/3 FULL BATH HOME ON 2.04 ACRES IS ONLY 8 MILES TO 7 SPRINGS, 6.7 MILES TO HIDDEN VALLEY & JUST MINUTES TO LAUREL HILL STATE PARK! AN AMAZING COUNTRY SETTING SURROUNDED BY ROLLING PASTURES - SCENIC, PEACEFUL & SERENE. THE OWNERS THOUGHTFULLY BLENDED THE ORIGINAL CABIN INTO THEIR NEW HOME CONSTRUCTED IN 2017. COMBINING THE QUAINTNESS & CHARM OF THE COTTAGE WITH THE MODERN CHALET QUALITIES RESULTED IN A UNIQUE “ONE OF A KIND” MOUNTAIN HOME. STANDOUT FEATURES IN NEW SIDE INCLUDE: 2 BEDROOMS/FULL BATH ON 1ST FLOOR, ROSETTA STONE FIREPLACE NAPOLEON INSERT/GREAT ROOM, TINTED TOP WINDOWS/GREAT ROOM, NEW STAINLESS APPLIANCES, WINE COOLER, AIR FRYER, KITCHEN WATER FILTER, PANTRY WITH ROLL OUT SHELVING FOR EASY INTERIOR ACCESS TO

 Property Details
 Map
Map
 Map
Map
What's Nearby
Nearby Areas
 Features
-
Bedroom Information
Total beds: 4Bathroom Information
Total Baths: 3 Full Baths: 3Room Information
Rooms Total: 10 -
Flooring Information
Other, Carpet -
Roofing Information
Asphalt -
Interior Features
Kitchen Island, Pantry Roof: Asphalt Appliances: Cooktop, Dryer, Dishwasher, Microwave, Refrigerator, Washer Window Features: Window Coverings, Window Treatments -
Heating & Cooling
Has Heating: Yes Heating: Fireplace Insert, Forced Air, Propane Has Cooling: Yes Cooling: Central Air
-
Building Information
Year Built: 2017 Construction Materials: Vinyl Siding Stories: 2 Pool Features: None Private Pool: No
-
Lot Information
Lot Dimensions: 2.04 acres Main Square Feet: 2.04 Acres Lot Size Acres: 2.04
-
Listing Price Information
Listing Price: $799000 Original Price: $849000
-
Tax Information
Annual Tax: $2508
-
Virtual Tour
Parking Information
Detached, Garage, Off Street, Garage Door OpenerGarage Information
Has Garage: Yes
-
Location Information
Direction: ROUTE 31E PAST HIDDEN VALLEY, RIGHT ON TRENT RD, LEFT ON SADDLE RD, FOLLOW TO PROPERTY ON LEFT WaterSource: Well
How much is this property worth?
Curious about this home's true market value? Use our free Home Evaluation Tool to instantly get a personalized Comparative Market Analysis (CMA) report. Make smarter, data-driven decisions before you buy.

Similar Homes To 446 Saddle Road Rd
Nearby For Sale

West Penn MLS, Inc. All information deemed reliable but not guaranteed. All properties are subject to prior sale, change or withdrawal. Neither listing broker(s) or information provider(s) shall be responsible for any typographical errors, misinformation, misprints and shall be held totally harmless. Listing(s) information is provided for consumer's personal, non-commercial use and may not be used for any purpose other than to identify prospective properties consumers may be interested in purchasing. The data relating to real estate for sale on this website comes in part from the Internet Data Exchange program of the Multiple Listing Service. Real estate listings held by brokerage firms other than ByOwner may be marked with the Internet Data Exchange logo and detailed information about those properties will include the name of the listing broker(s) when required by the MLS. Copyright ©2026 All rights reserved. Last Updated: 10/05/2026 @ 19:19
ByOwner last updated this listing 10/05/2026 @ 19:19
More Cities with for Sale by Owner Homes
- Milford Homes For Sale By Owner
- Matamoras Homes For Sale By Owner
- Port Jervis Homes For Sale By Owner
- Sparrowbush Homes For Sale By Owner
- Shohola Homes For Sale By Owner
- Dingmans Ferry Homes For Sale By Owner
- Huguenot Homes For Sale By Owner
- Glen Spey Homes For Sale By Owner
- Barryville Homes For Sale By Owner
- Unionville Homes For Sale By Owner
- Westtown Homes For Sale By Owner
- Bushkill Homes For Sale By Owner
- Highland Lake Homes For Sale By Owner
- Cuddebackville Homes For Sale By Owner
- Eldred Homes For Sale By Owner
- Yulan Homes For Sale By Owner
- Pine Island Homes For Sale By Owner
- Slate Hill Homes For Sale By Owner
- Otisville Homes For Sale By Owner
- Franklin Homes For Sale By Owner



Verify Your Email
Please enter the 6-digit verification code
sent to your email address.
Verify Your Phone Number
Please enter the 6-digit verification code
sent to your mobile phone.