
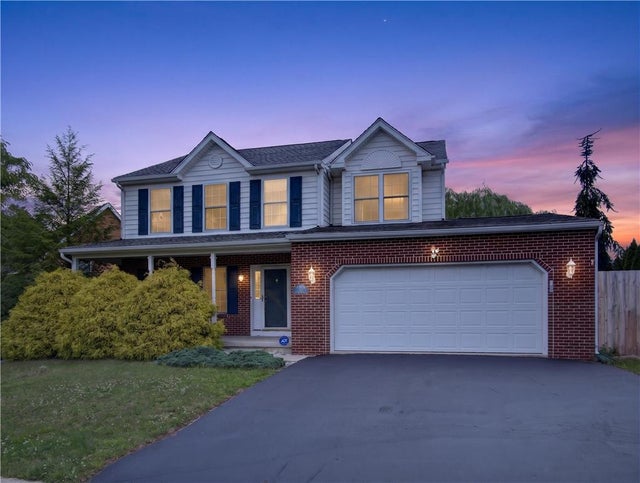
2119 Barley Drive
Milford Twp, PA 18951

 3
3
Bed
 4
4
Bath
 3,221
3,221Sqft
7,275Sqft(Lot)
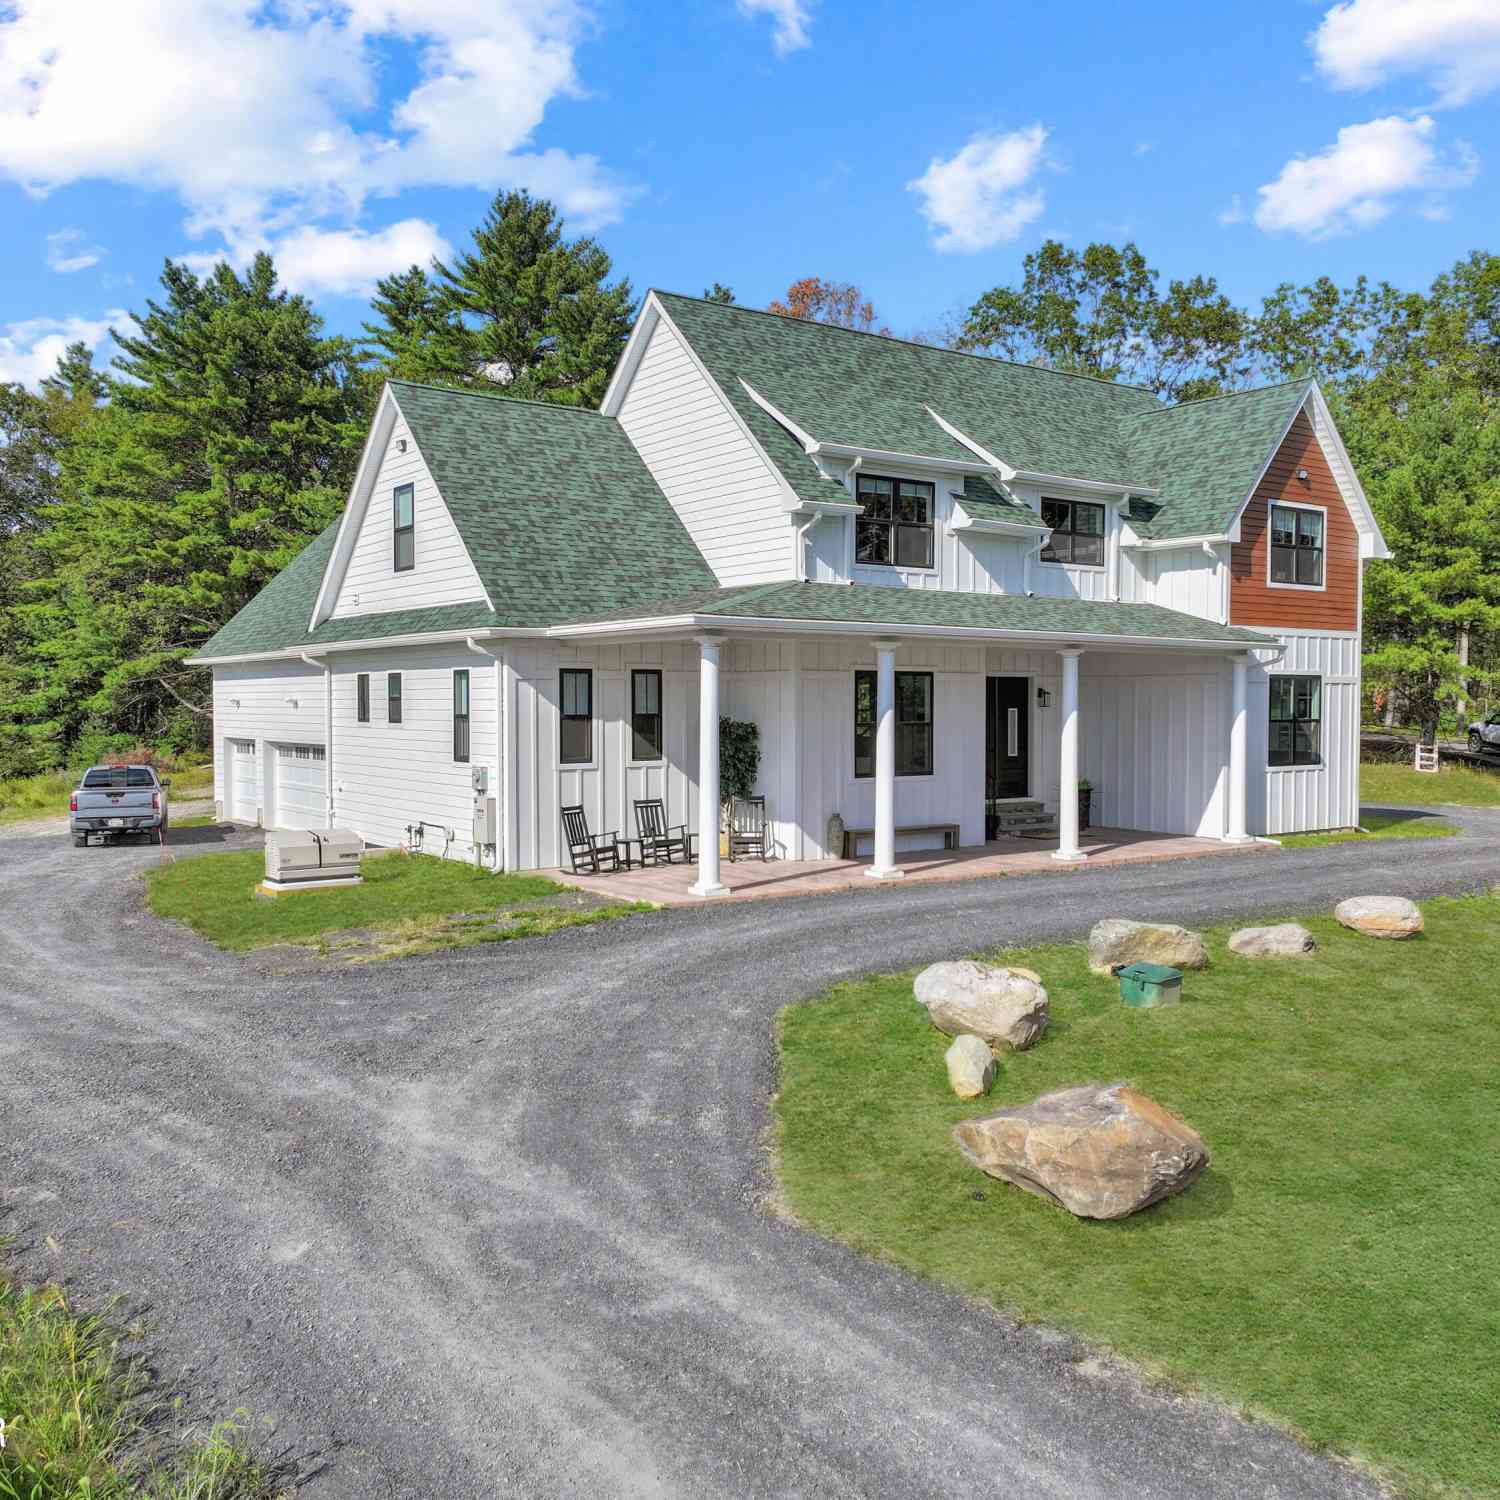
A NEW PRICE creates an incredible opportunity to own one of the most beautifully upgraded homes in the community! Thoughtfully designed with exceptional attention to detail, this 3-bedroom, 3.5-bath home offers a level of finish and craftsmanship that truly sets it apart. From the moment you step inside, you’ll notice the extensive marble and granite, custom wainscoting, designer lighting, upscale fixtures, and beautifully tiled bathrooms. Every space has been carefully designed to blend elegance with comfortable everyday living. The spacious floor plan includes three generously sized bedrooms, three full bathrooms and a powder room, along with a finished lower level that provides even more room for entertaining, a media room, home office, fitness space, or guests. Outside, the fully fenc

 Property Details
 Open House
- 10/08 5 PM-7 PM
 Map
Map
 Map
Map
What's Nearby
Nearby Areas
Features
-
Bedroom Information
Total beds: 3Bathroom Information
Total Baths: 4 Full Baths: 3 Half Baths: 1Room Information
Rooms Total: 9 Has Basement: Yes Basement: Full, Finished -
Roofing Information
Asphalt, Fiberglass -
Interior Features
Roof: Asphalt, Fiberglass Appliances: Dishwasher, Gas Water Heater, Microwave, Refrigerator, Washer -
Heating & Cooling
Has Heating: Yes Heating: Forced Air Has Cooling: Yes Cooling: Central Air
-
Building Information
Year Built: 1997 Construction Materials: Brick, Vinyl Siding Stories: 2 Private Pool: No
-
Lot Information
Main Square Feet: 7275 Square Feet Lot Size Acres: 0.167 Lot Size Source: Public Records Lot Size Square Feet: 7275Property Information
Subdivision: Valley View Estates Source Property Type: Residential Postal Code Plus 4: 3874 Property SubType: Single Family Residence Property Age: 29
-
Listing Price Information
Listing Price: $565000
-
Tax Information
Parcel Number: 23-004-068 Annual Tax: $7089.66
-
Parking Information
Attached, GarageGarage Information
Has Garage: Yes Has Attached Garage: Yes Garage Space: 2
-
School Information
Elementary School: QuakertownJunior High School: QuakertownSenior High School: Quakertown -
Location Information
Direction: Rt 663 From Quakertown to R on Spinnerstown Rd; to L on Valley View Dr; to R on Barley --house on L WaterSource: Public
How much is this property worth?
Curious about this home's true market value? Use our free Home Evaluation Tool to instantly get a personalized Comparative Market Analysis (CMA) report. Make smarter, data-driven decisions before you buy.

Similar Homes To 2119 Barley Drive
Nearby For Sale


The data relating to real estate for sale on this website comes in part from the Internet Data exchange (IDX) program of the Greater Lehigh Valley REALTORS®. IDX information is provided exclusively for consumers' personal, non-commercial use and may not be used for any purpose other than to identify prospective properties consumers may be interested in purchasing. Real estate listings held by brokerage firms other than ByOwner, are indicated by detailed information about them such as the name of the listing firms. Information Deemed Reliable But Not Guaranteed. Copyright © 2026 Greater Lehigh Valley REALTORS®
ByOwner last updated this listing 10/06/2026 @ 15:13
More Cities with for Sale by Owner Homes
- Milford Homes For Sale By Owner
- Matamoras Homes For Sale By Owner
- Port Jervis Homes For Sale By Owner
- Sparrowbush Homes For Sale By Owner
- Shohola Homes For Sale By Owner
- Dingmans Ferry Homes For Sale By Owner
- Huguenot Homes For Sale By Owner
- Glen Spey Homes For Sale By Owner
- Barryville Homes For Sale By Owner
- Unionville Homes For Sale By Owner
- Westtown Homes For Sale By Owner
- Bushkill Homes For Sale By Owner
- Highland Lake Homes For Sale By Owner
- Cuddebackville Homes For Sale By Owner
- Eldred Homes For Sale By Owner
- Yulan Homes For Sale By Owner
- Pine Island Homes For Sale By Owner
- Slate Hill Homes For Sale By Owner
- Otisville Homes For Sale By Owner
- Franklin Homes For Sale By Owner



Verify Your Email
Please enter the 6-digit verification code
sent to your email address.
Verify Your Phone Number
Please enter the 6-digit verification code
sent to your mobile phone.