
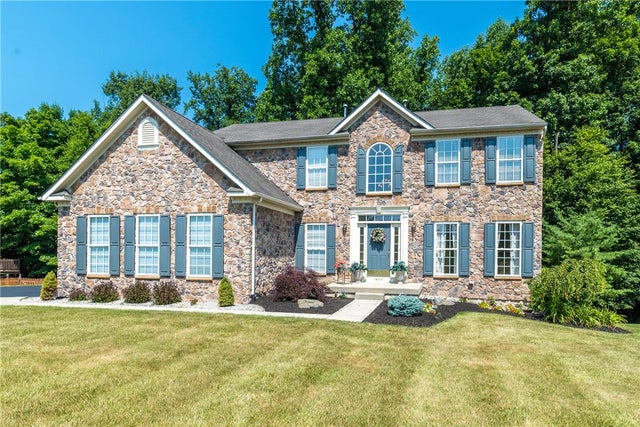
1876 Sycamore Drive
Milford Twp, PA 18951

 4
4
Bed
 4
4
Bath
 3,331
3,331Sqft
16,001Sqft(Lot)
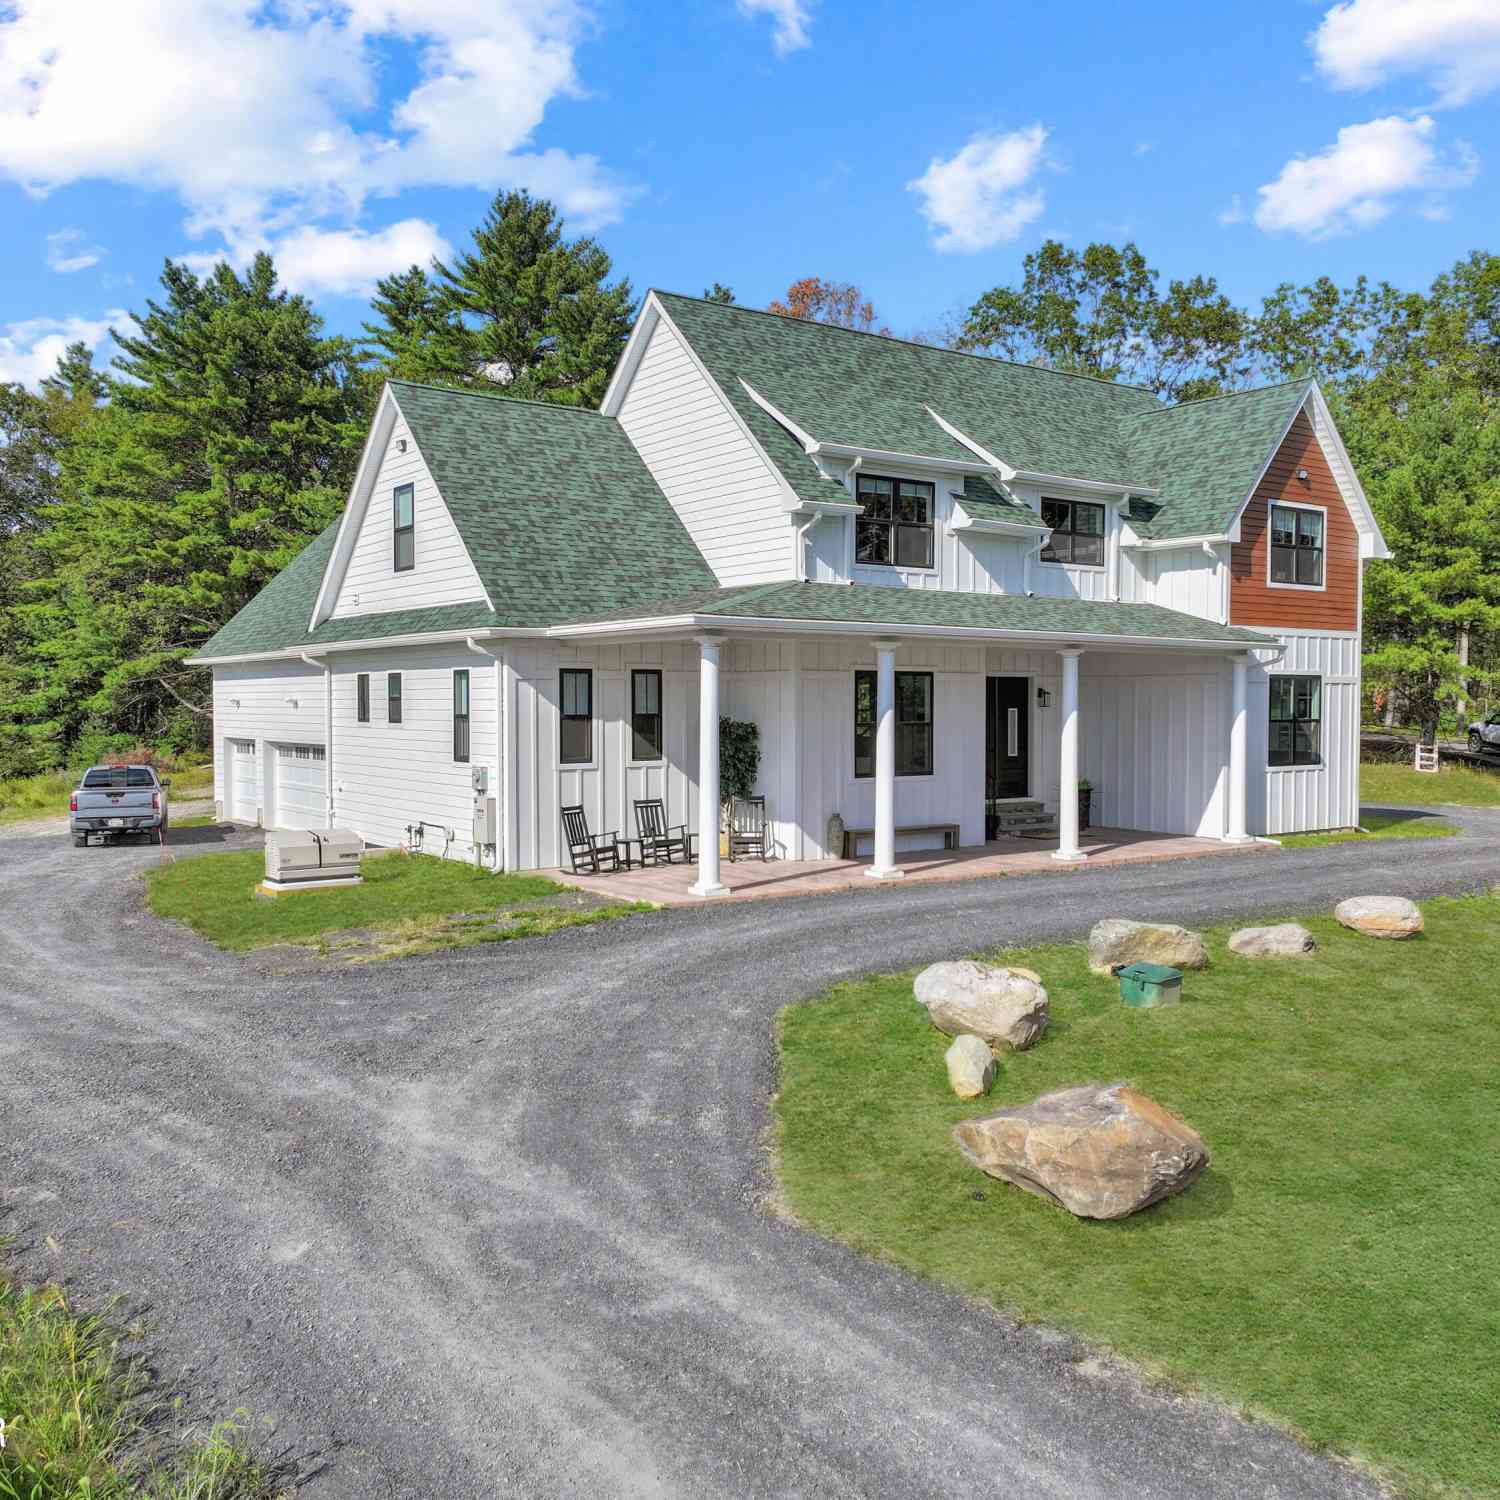
Nestled in the prestigious Parkside Estates, this exquisite Colonial-style residence offers a harmonious blend of luxury and comfort, perfect for those seeking an elevated lifestyle. This home boasts over 3,300 square feet of thoughtfully designed living space, making this residence is a true sanctuary. Step inside to discover a warm and inviting interior, where elegance meets functionality. The main level features a spacious dining room with chair rail and wood trim work, connecting to the living room and kitchen. Floors in the open foyer, graceful staircase and kitchen have been refinished. The heart of the home is the kitchen, with an expansive breakfast room, ideal for hosting larger gatherings, which is complemented by the open family room with new built-ins and a stacked stone featur

 Property Details
 Map
Map
 Map
Map
What's Nearby
Nearby Areas
 Features
-
Bedroom Information
Total beds: 4Bathroom Information
Total Baths: 4 Full Baths: 3 Half Baths: 1Room Information
Rooms Total: 9 Has Basement: Yes Basement: Exterior Entry, Full, Partially Finished -
Roofing Information
Other -
Interior Features
Roof: Other Appliances: Dishwasher, Electric Oven, Disposal, Gas Water Heater, Refrigerator, Water Softener Owned, Washer Laundry Features: Electric Dryer Hookup -
Heating & Cooling
Has Heating: Yes Heating: Forced Air, Natural Gas Has Cooling: Yes Cooling: Central Air
-
Building Information
Year Built: 2006 Construction Materials: Stone, Vinyl Siding Stories: 2 Private Pool: No
-
Lot Information
Main Square Feet: 16001 Square Feet Lot Size Acres: 0.367 Lot Size Square Feet: 16001Property Information
Subdivision: Not in Development Source Property Type: Residential Postal Code Plus 4: 6035 Property SubType: Single Family Residence Property Age: 20
-
Listing Price Information
Listing Price: $659900
-
Tax Information
Parcel Number: 23-034-015 Annual Tax: $7881.54
-
Parking Information
Attached, Driveway, Garage, Off Street, On StreetGarage Information
Has Garage: Yes Has Attached Garage: Yes Garage Space: 2
-
School Information
Elementary School:Junior High School:Senior High School: Quakertown Community -
Location Information
Direction: Please use Navigation WaterSource: Public
How much is this property worth?
Curious about this home's true market value? Use our free Home Evaluation Tool to instantly get a personalized Comparative Market Analysis (CMA) report. Make smarter, data-driven decisions before you buy.

Similar Homes To 1876 Sycamore Drive
Nearby For Sale


The data relating to real estate for sale on this website comes in part from the Internet Data exchange (IDX) program of the Greater Lehigh Valley REALTORS®. IDX information is provided exclusively for consumers' personal, non-commercial use and may not be used for any purpose other than to identify prospective properties consumers may be interested in purchasing. Real estate listings held by brokerage firms other than ByOwner, are indicated by detailed information about them such as the name of the listing firms. Information Deemed Reliable But Not Guaranteed. Copyright © 2026 Greater Lehigh Valley REALTORS®
ByOwner last updated this listing 10/06/2026 @ 20:57
More Cities with for Sale by Owner Homes
- Milford Homes For Sale By Owner
- Matamoras Homes For Sale By Owner
- Port Jervis Homes For Sale By Owner
- Sparrowbush Homes For Sale By Owner
- Shohola Homes For Sale By Owner
- Dingmans Ferry Homes For Sale By Owner
- Huguenot Homes For Sale By Owner
- Glen Spey Homes For Sale By Owner
- Barryville Homes For Sale By Owner
- Unionville Homes For Sale By Owner
- Westtown Homes For Sale By Owner
- Bushkill Homes For Sale By Owner
- Highland Lake Homes For Sale By Owner
- Cuddebackville Homes For Sale By Owner
- Eldred Homes For Sale By Owner
- Yulan Homes For Sale By Owner
- Pine Island Homes For Sale By Owner
- Slate Hill Homes For Sale By Owner
- Otisville Homes For Sale By Owner
- Franklin Homes For Sale By Owner



Verify Your Email
Please enter the 6-digit verification code
sent to your email address.
Verify Your Phone Number
Please enter the 6-digit verification code
sent to your mobile phone.