
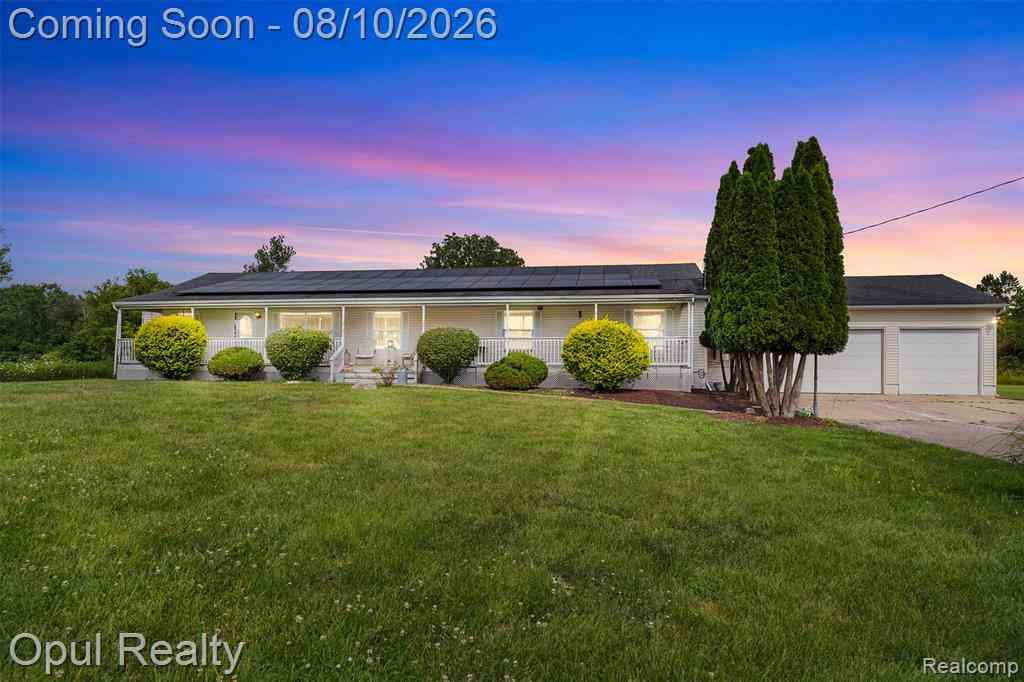
12792 Wells Road
Milan, Michigan 48160

 4
4
Bed
 3
3
Bath
 2,280
2,280Sqft
 8.45
8.45Acres(Lot)
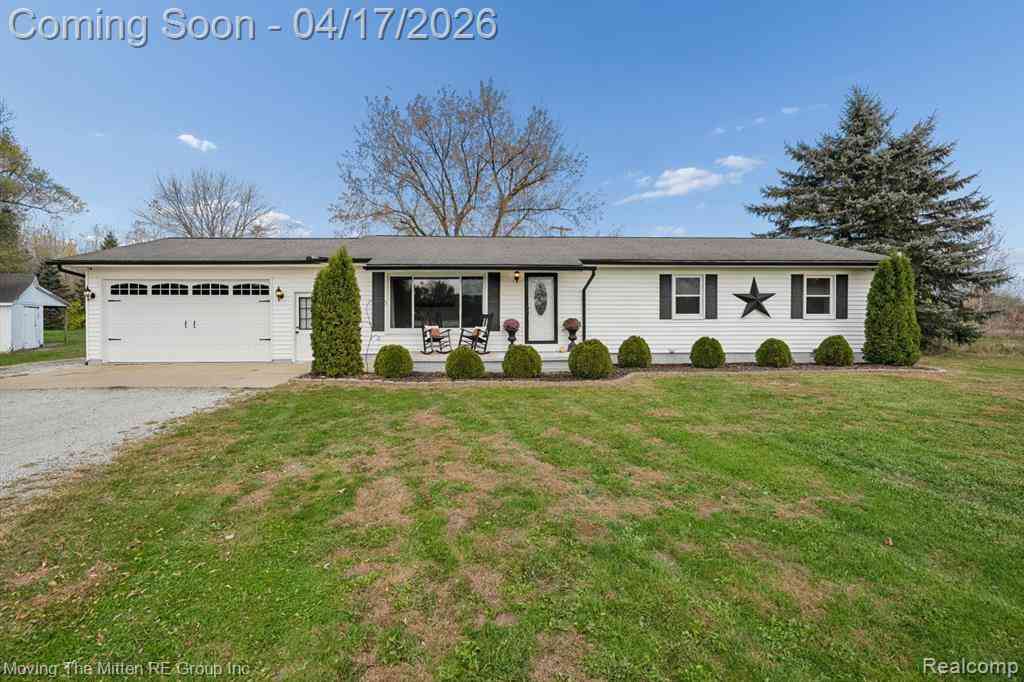
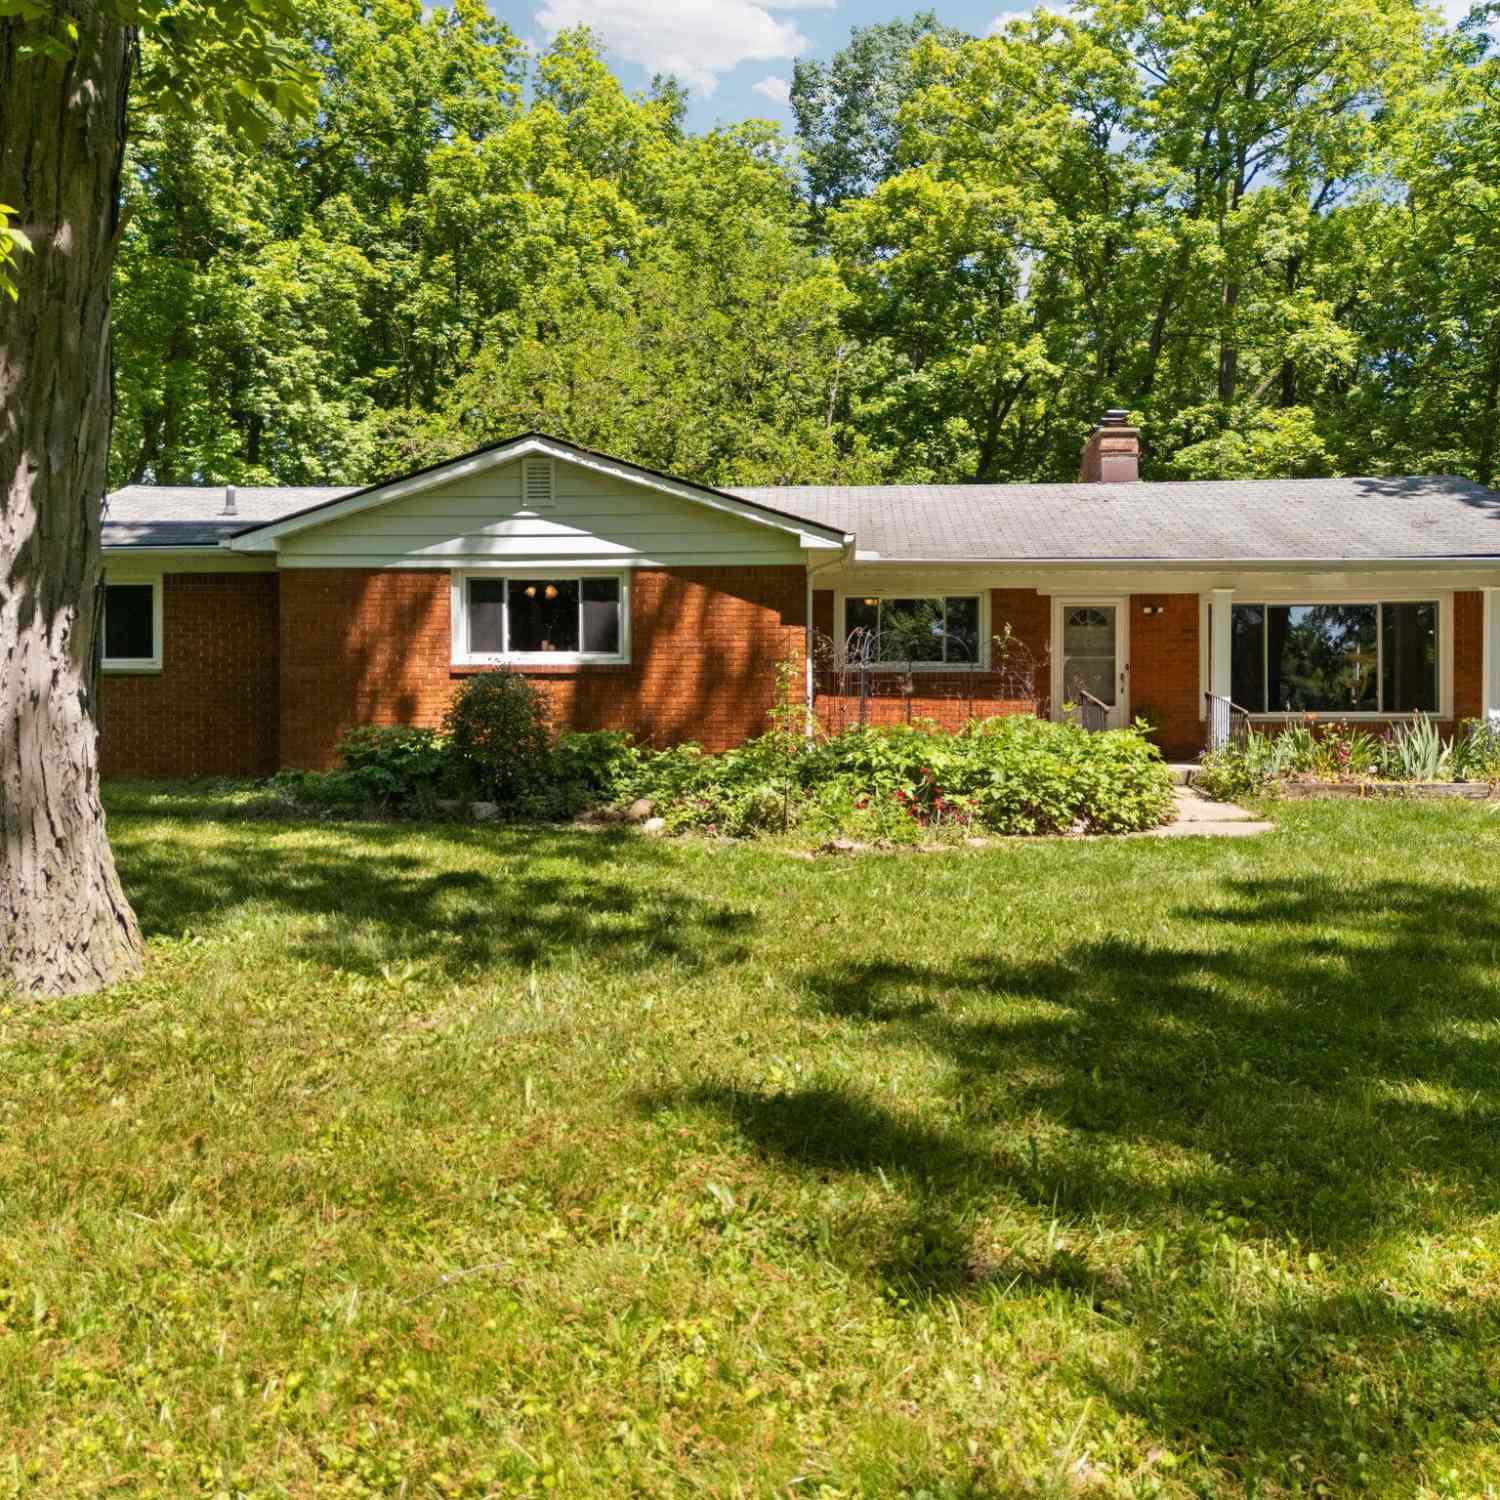
Discover the inviting single-family residence at 12792 Wells Rd, in Milan, MI. A ready-to-move-in ranch home built in 1993. This property offers a harmonious blend of comfort and modern convenience, designed for effortless living. The heart of this home is its open-plan kitchen, featuring a central island that seamlessly connects to the living room, creating an ideal space for entertaining and daily life. Adjacent, the living and family rooms provide a cozy ambiance, centered around a welcoming fireplace. Each of the three bathrooms offers practical elegance, with at least one boasting a double vanity for added convenience. The four bedrooms provide ample personal space. Step outside to enjoy the fire pit and a dedicated outdoor dining area, perfect for al fresco gatherings. Practical amen

 Property Details
 Map
Map
 Map
Map
 Features
-
Bedroom Information
Total Bedrooms: 4Bathroom Information
Total Baths: 3 Full Baths: 3 -
Room Information
Total Rooms: 13 Porches: Porch - Covered,Deck,Porch,CoveredInterior Features
Roof: Asphalt Fireplace: Yes Appliances: Dishwasher,Dryer,Free-Standing Gas Range,Free-Standing Refrigerator,Range Hood,Washer -
Heating & Cooling
Heating: Forced Air Heating Fuel: Natural Gas,SolarFireplace
Family Room
-
Building Information
Year Built: 1993 Building Stories: 1 Story Fireplace: Family Room Roof: Asphalt Foundation/Basement: Crawl Architecture: Ranch -
Exterior Features
Spa/Hot-tub Construction: Vinyl -
Utility Features
Sewer: Septic Tank (Existing) -
Water
Well (Existing)
-
Lot Information
Lot Size: 8.45 Lot Dimensions: 282x1286 Frontage Feet: 282 -
Property Information
SQ ft: 2280 Financing: Cash,Conventional,FHA,VA
-
Listing Price Information
Original List Price: $375,000 -
Listing Information
Possession: Negotiable Legal Description: A PARCEL CONTAINING 8.446 ACRES OF LAND. 283.32 BY 1308.76 BY 278.64, BY 1310.15 TO POB. A PARCEL OF LAND IN THE SW 1/4 SEC 7 T5S, R7E, LONDON TOWNSHIP, MONROE CO. MICHIGAN COMMENCING AT THE SW COR OF SEC 7 , TH N00 DEG 00'00" E, ALONG THE WEST LINE OF SAID SEC 7 AND THE CENTERLINE OF WELLS RD, 66 FT WIDE, 664.12 FT TO THE POB. TH CONTINUING NOO DEG 00'00" E, ALONG SAID WEST LINE AND CENTERLINE, 283.32 FT; TH N 89DEG 54'00" E 1308.76 TH S 00 DEG 17'00 " 278.64 FT TH S 89 DEG 41' 42" W, 1310.15 F T TO THE POB.
-
Tax Information
Annual Tax: $5,352 Parcel Number: 581000701410 -
Possession
Negotiable -
Legal Information
Legal Description: Section: A PARCEL CONTAINING 8.446 ACRES OF LAND. 283.32 BY 1308.76 BY 278.64, BY 1310.15 TO POB. A PARCEL OF LAND IN THE SW 1/4 SEC 7 T5S, R7E, LONDON TOWNSHIP, MONROE CO. MICHIGAN COMMENCING AT THE SW COR OF SEC 7 , TH N00 DEG 00'00" E, ALONG THE WEST LINE OF SAID SEC 7 AND THE CENTERLINE OF WELLS RD, 66 FT WIDE, 664.12 FT TO THE POB. TH CONTINUING NOO DEG 00'00" E, ALONG SAID WEST LINE AND CENTERLINE, 283.32 FT; TH N 89DEG 54'00" E 1308.76 TH S 00 DEG 17'00 " 278.64 FT TH S 89 DEG 41' 42" W, 1310.15 F T TO THE POB.
-
Parking Information
Has Garage: Yes Garage Size: 3 Car Garage Description: Electricity,Attached -
Multi-Unit Information
Road Frontage: Gravel
-
School Information
School District: Milan -
Fire Place Information
Fire Place: Yes Fire Place Location: Family Room Fire Place Type: Gas -
Utility Information
Water: Well (Existing) Sewer: Septic Tank (Existing)
How much is this property worth?
Curious about this home's true market value? Use our free Home Evaluation Tool to instantly get a personalized Comparative Market Analysis (CMA) report. Make smarter, data-driven decisions before you buy.

Nearby Home Value
| Address | Estimate | Bed | Bath | Sq. Ft | Lot Size |
|---|---|---|---|---|---|
| 237 E Main Street , Milan, MI, 48160 | $230,000 | 3 | 1.5 | 1,315 | 0.16 Acre |
| 9217 Mirage Lake Drive , Milan, MI, 48160 | $1,200,000 | 5 | 3.5 | 2,428 | 3.50 Acres |
| 8112 Willow Road , Milan, MI, 48160 | $375,000 | 3 | 2.5 | 2,400 | 4.01 Acres |
| 12086 Whittaker Road, Milan, MI, 48160 | $199,900 | 2 | 2 | 756 | 1 Acre |
| 10572 Plank Road, Milan, MI, 48160 | $249,900 | 4 | 2 | 2,342 | 5.02 Acres |
| 12000 Plank Road , Milan, MI, 48160 | $325,000 | 3 | 2 | 1,296 | 1.25 Acres |
| 10023 Azalia, Milan, MI, 48160 | $229,900 | 3 | 2 | 1,232 | 0.90 Acre |
| 1028 Carlton Drive , Milan, MI, 48160 | $257,900 | 3 | 2 | 1,616 | 0.33 Acre |
| 11329 Crowe Road, Milan, MI, 48160 | $440,000 | 3 | 2 | 1,617 | 8 Acres |
| 233 Dexter Street, Milan, MI, 48160 | $269,000 | 4 | 2 | 1,495 | 0.14 Acre |
Similar Homes To 12792 Wells Road
Nearby For Sale

Disclosure: The accuracy of all information, regardless of source, is not guaranteed or warranted. All information should be independently verified. Any use of search facilities of data on the site, other than by a consumer looking to purchase real estate, is prohibited. IDX provided courtesy of Realcomp II Ltd., via ByOwner.com and REALCOMP, Copyright 2026 Realcomp II Ltd. Shareholders. REALTOR (R) licensed in the state of Michigan. The listing broker’s offer of compensation is made only to participants of the MLS where the listing is filed and to participants of any data share partner MLS.
ByOwner last updated this listing 09/20/2026 @ 18:05
More Cities with for Sale by Owner Homes
- Milan Homes For Sale By Owner
- Willis Homes For Sale By Owner
- Saline Homes For Sale By Owner
- Ann Arbor Homes For Sale By Owner
- Maybee Homes For Sale By Owner
- Dundee Homes For Sale By Owner
- Pittsfield Twp Homes For Sale By Owner
- Ypsilanti Homes For Sale By Owner
- Van Buren Twp Homes For Sale By Owner
- Britton Homes For Sale By Owner
- Belleville Homes For Sale By Owner
- Clinton Homes For Sale By Owner
- Carleton Homes For Sale By Owner
- Tecumseh Homes For Sale By Owner
- New Boston Homes For Sale By Owner
- Canton Homes For Sale By Owner
- Petersburg Homes For Sale By Owner
- Ida Homes For Sale By Owner
- Manchester Homes For Sale By Owner
- Monroe Homes For Sale By Owner
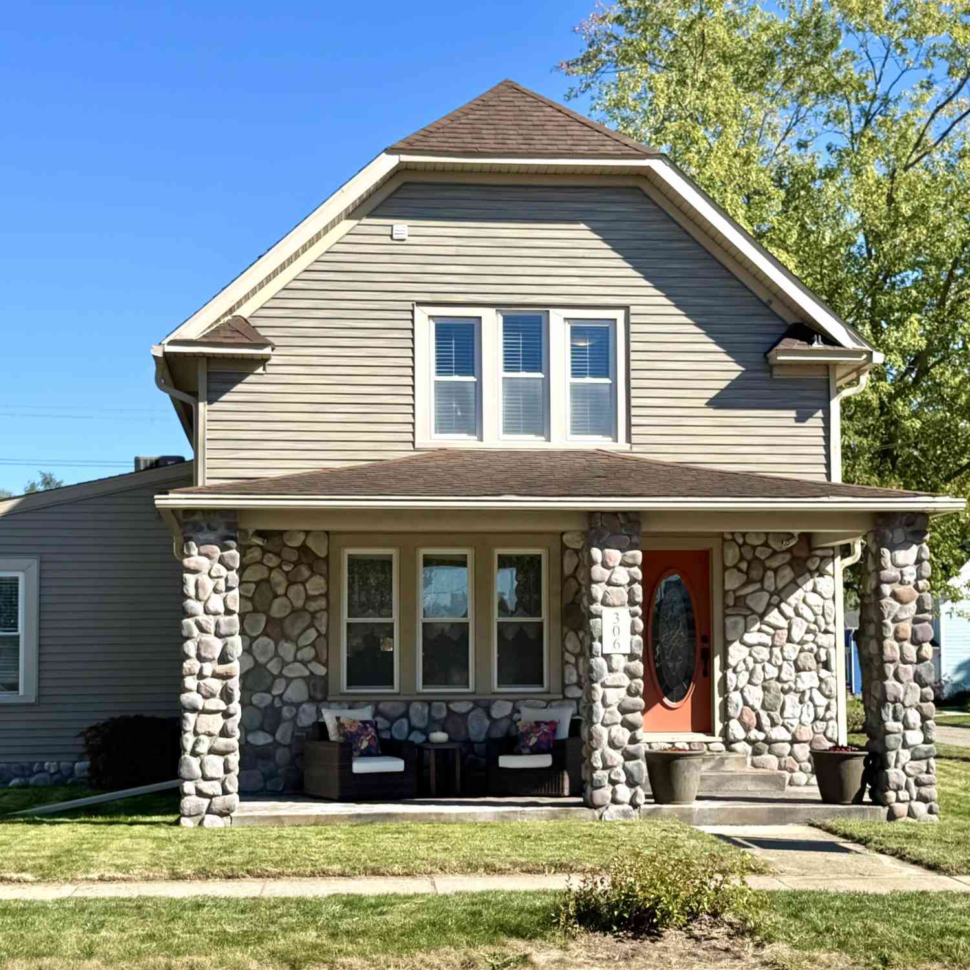
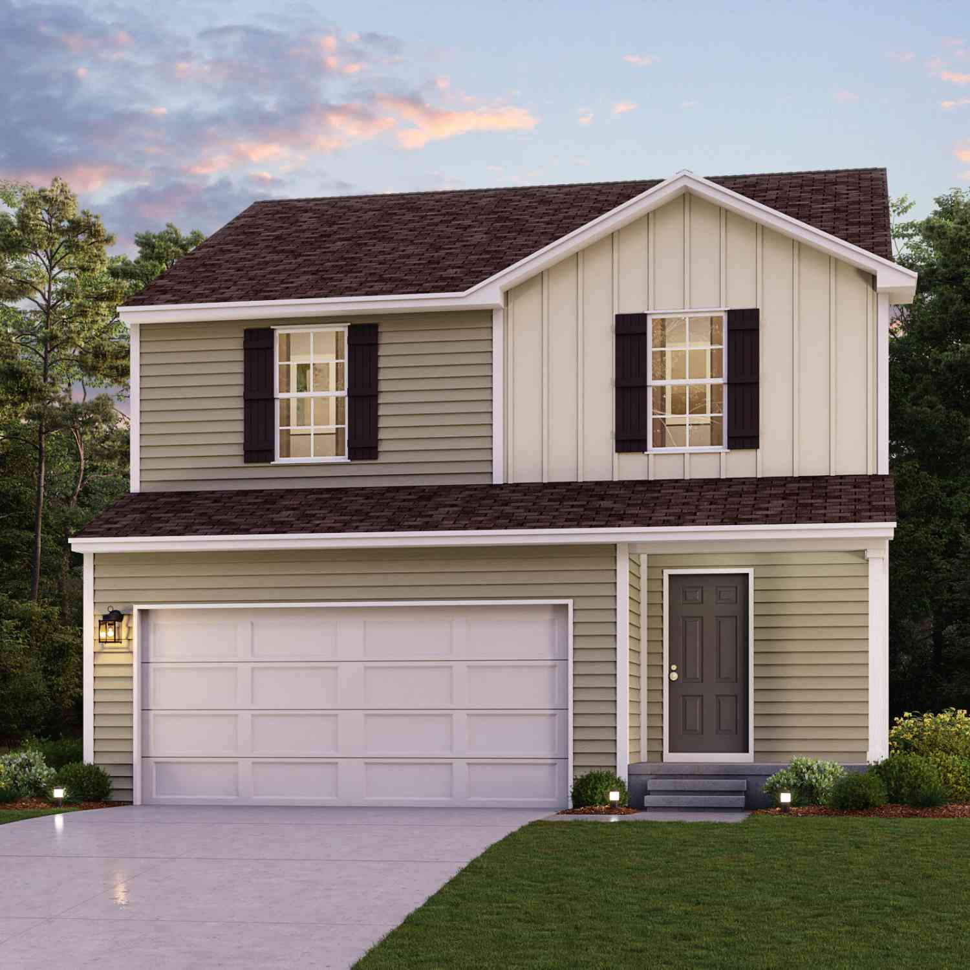
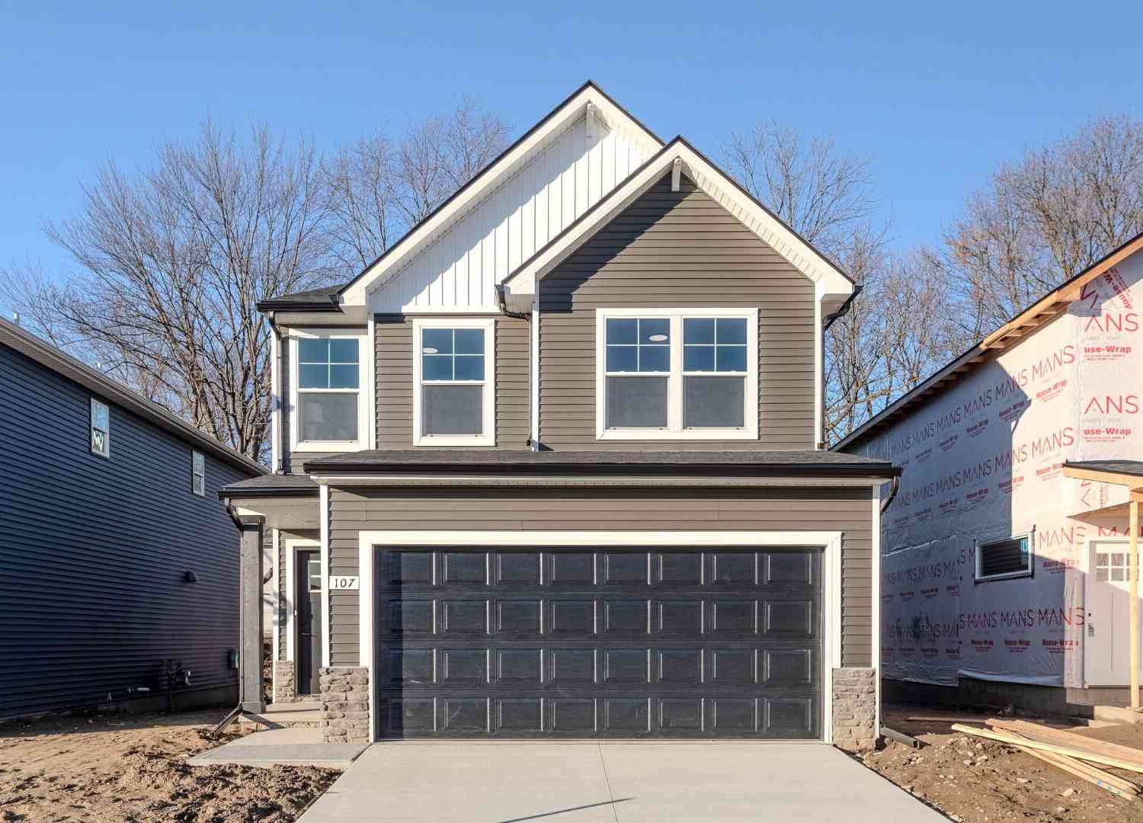
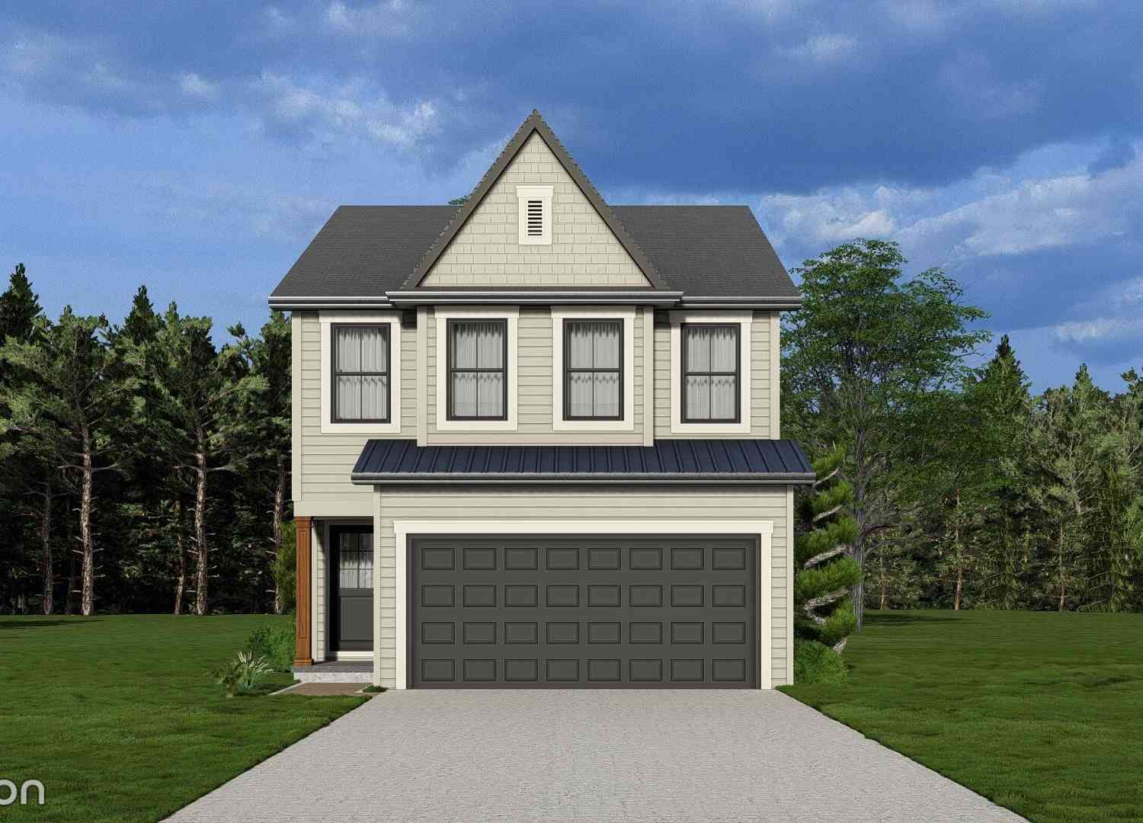
Homes around $375,000




Verify Your Email
Please enter the 6-digit verification code
sent to your email address.
Verify Your Phone Number
Please enter the 6-digit verification code
sent to your mobile phone.