

1440 Day Road
Milan, MI 48160

 4
4
Bed
 3
3
Bath
 2,821
2,821Sqft
 10.40
10.40Acres(Lot)
OOFERS DUE BY 7/14 1PM Private 10-acre retreat featuring 2 expansive heated outbuildings, perfect for contractors, collectors, hobbyists, or hobby farmers. This 2,800+ sq. ft. home offers formal living & dining rooms, a vaulted great room, & a cozy family room w/ a floor-to-ceiling brick fireplace. Beautifully updated kitchen is ideal for everyday living & entertaining. Upstairs you'll find 3 spacious bedrooms, including a primary suite w/ updated bath. A 4th main floor bedroom has a private entrance & full bath. Ideal for guests, in-laws, or a home business. Walkout L/L with lg office off the family rm walks out to private shaded courtyard. Enjoy the sun-deck, gazebo swing, entertaining in the detached screened pavilion, a fire pit for cigar nights, a fenced yard, & chicken coop in this p

 Property Details
 Map
Map
 Map
Map
What's Nearby
Nearby Areas
 Features
-
Bedroom Information
Total Bedrooms: 4 Window Feature: Skylight(s), Bay/Bow, Window TreatmentsBathroom Information
Total Baths: 3 Full Baths: 3Water/Sewer
Sewer: Septic TankRoom Information
Other Rooms: 12 -
Flooring Information
Carpet, Ceramic Tile, Tile, Vinyl, Wood -
Roofing Information
Shingle -
Interior Features
Ceiling Fan(s), Garage Door Opener, LP Tank Owned, Eat-in Kitchen Roof: Shingle Appliances: Dishwasher, Dryer, Microwave, Oven, Range, Refrigerator, Washer, Water Softener Owned Laundry Features: In Hall, Laundry Room, Main Level, Washer Hookup -
Heating & Cooling
Heating: Baseboard, Heat Pump, Hot Water, Radiant Cooling: Central Air WaterSource: Well -
Fireplace
Fireplace: Yes Number of Fireplaces: 1 Fireplace Features: 1
-
Building Information
Year Built: 1975 Construction Materials: Brick, Wood Siding Security System: Smoke Detector(s) Basement: Crawl Space, Daylight, Walk-Out Access Roof: Shingle -
Exterior Features
Balcony, Scrn PorchPorch: Covered, Deck, Enclosed, Patio, Porch(es), Screened -
Road Types
Unimproved -
Fencing
Chain Link -
Laundry Features
In Hall, Laundry Room, Main Level, Washer HookupPatio And Porch
Covered, Deck, Enclosed, Patio, Porch(es), ScreenedFencing
Chain Link
-
Lot Information
Lot Size Area: 10.4 Acres Lot Square Feet: 453,024 Stories: 2 Main Square Feet: 2821Property Information
Property Type: Residential Sub Type: Single Family Residence Style: Ranch SQ ft (Living Area): 2,821 Construction Materials: Brick, Wood Siding Property Age: 51
-
Listing Price Information
Listing Id: 26035198 ist Price: $665,000 List Price Tot SqFt: $236 Listing Terms Cash, FHA, VA Loan, Rural Development, Conventional -
Listing Information
Possession: Close Plus 6 to 29 Days
-
Tax Information
Parcel Number: S-19-33-200-011 Annual Tax: $7,518 Tax Year: 2025 Taxes: *OLD SID - S 19-033-006-30 YO 33-6D BEG AT W 1/4 COR TH NLY 683.6 FT ON W LN OF SEC TH ELY 664 FT TH SLY 683.26 FT TH S 89 DEG 58' 15
-
Parking Information
# of Garage Spaces: 1 Has Garage: Yes Attached Garage: Yes Garage Door Opener, Detached, Attached
-
School Information
Senior High School District: Milan
How much is this property worth?
Curious about this home's true market value? Use our free Home Evaluation Tool to instantly get a personalized Comparative Market Analysis (CMA) report. Make smarter, data-driven decisions before you buy.

Nearby Home Value
| Address | Estimate | Bed | Bath | Sq. Ft | Lot Size |
|---|---|---|---|---|---|
| 6068 Talladay Road , Milan, MI, 48160 | $399,900 | 3 | 1.5 | 1,806 | 1,806 SqFt |
| 13525 Dennison Road , Milan, MI, 48160 | $499,900 | 3 | 2 | 2,475 | 2,475 SqFt |
| 683 Goldfinch Lane , Milan, MI, 48160 | $365,000 | 4 | 2.5 | 2,035 | 2,035 SqFt |
| 326 Smith Avenue , Milan, MI, 48160 | $287,500 | 3 | 2 | 1,437 | 1,437 SqFt |
| 7767 Milan Oakville Road , Milan, MI, 48160 | $450,000 | 3 | 2 | 1,456 | 1,456 SqFt |
| 7931 Talladay Road, Milan, MI, 48160 | $300,000 | 3 | 1 | 1,530 | 1,530 SqFt |
| 10785 Hitchingham Road, Milan, MI, 48160 | $180,000 | 4 | 3 | 2,052 | 2,052 SqFt |
| 12000 Plank Road , Milan, MI, 48160 | $325,000 | 3 | 2 | 1,296 | 1,296 SqFt |
| 10023 Azalia, Milan, MI, 48160 | $229,900 | 3 | 2 | 1,232 | 1,232 SqFt |
| 1028 Carlton Drive , Milan, MI, 48160 | $260,000 | 3 | 2 | 1,616 | 1,616 SqFt |
Similar Homes To 1440 Day Road
Nearby For Sale
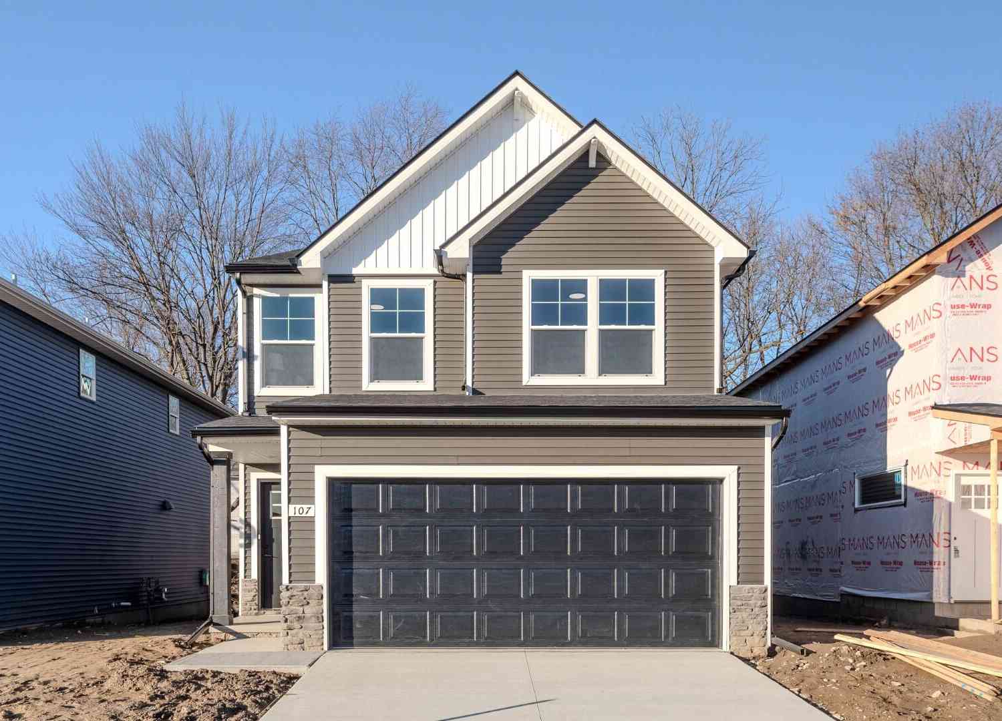
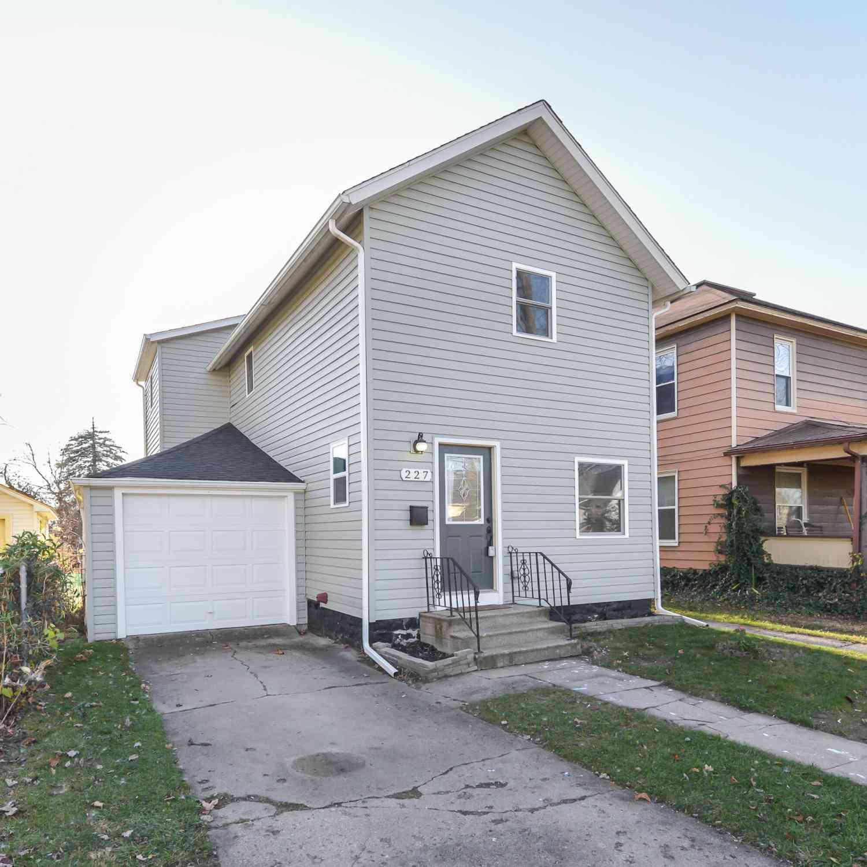
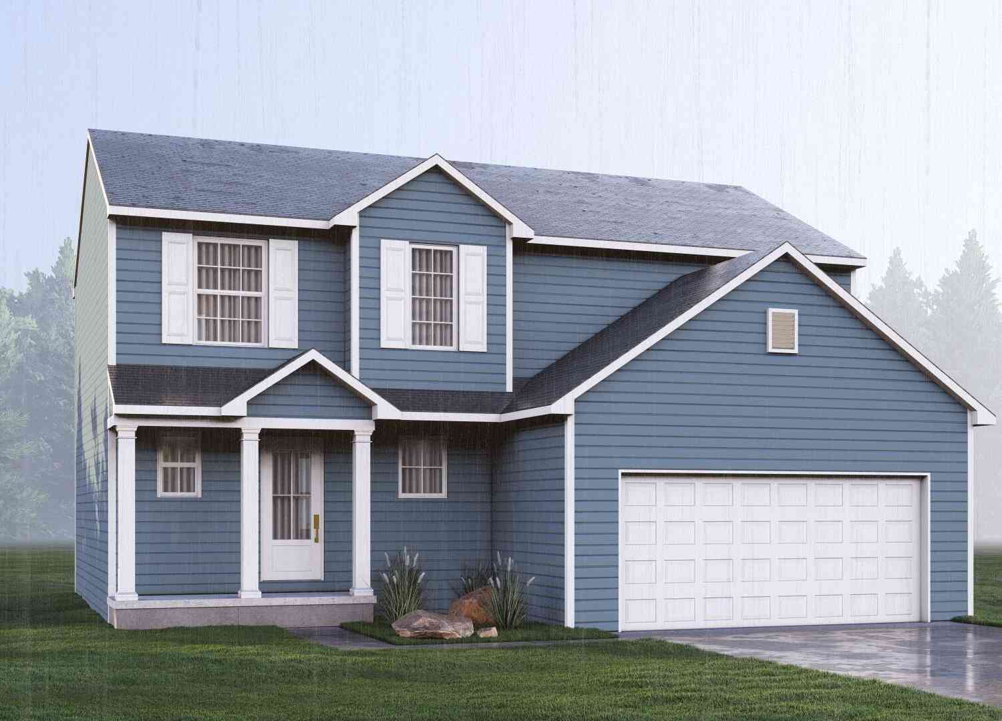
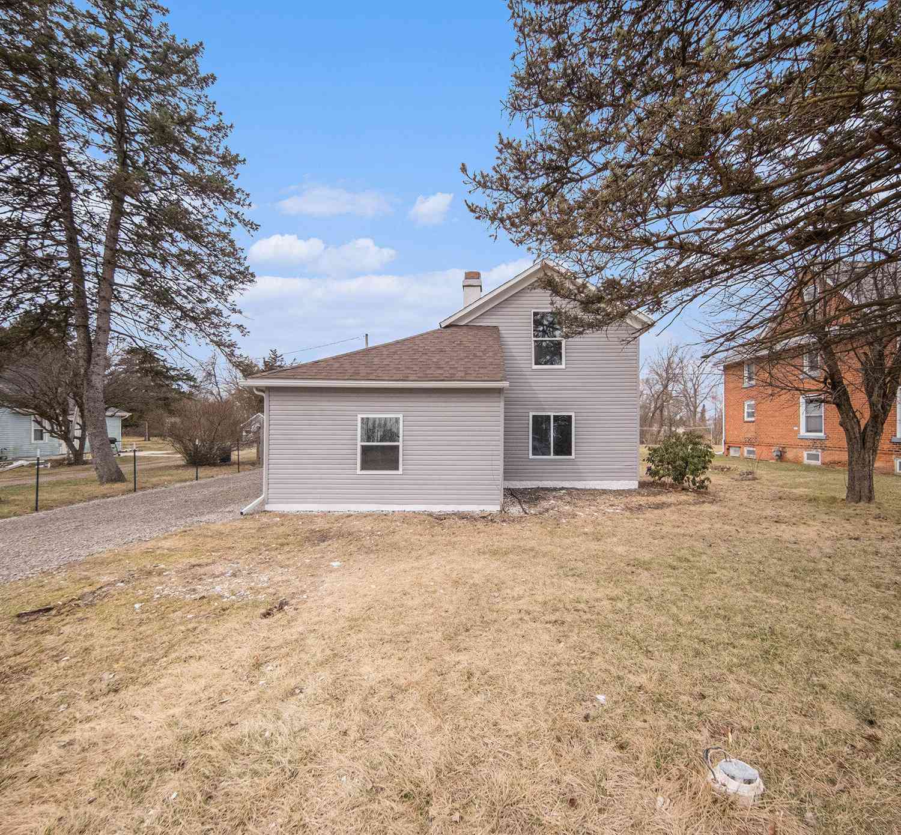
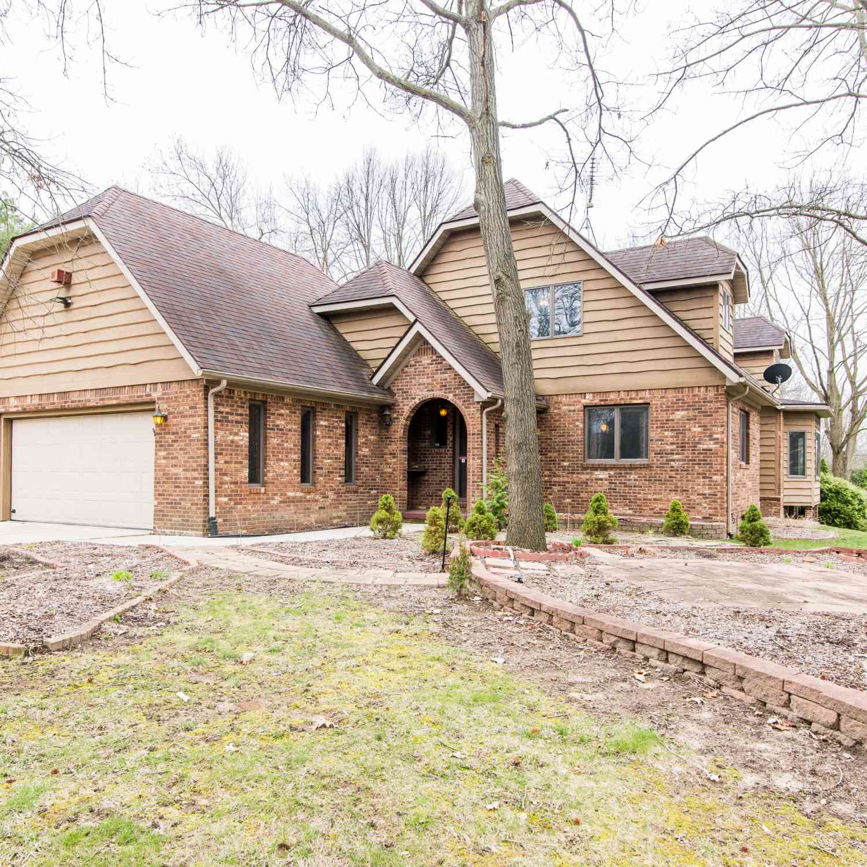
ByOwner last updated this listing 07/19/2026 @ 17:17
More Cities with for Sale by Owner Homes
- Milan Homes For Sale By Owner
- Willis Homes For Sale By Owner
- Saline Homes For Sale By Owner
- Ann Arbor Homes For Sale By Owner
- Maybee Homes For Sale By Owner
- Dundee Homes For Sale By Owner
- Pittsfield Twp Homes For Sale By Owner
- Ypsilanti Homes For Sale By Owner
- Van Buren Twp Homes For Sale By Owner
- Britton Homes For Sale By Owner
- Belleville Homes For Sale By Owner
- Clinton Homes For Sale By Owner
- Carleton Homes For Sale By Owner
- Tecumseh Homes For Sale By Owner
- New Boston Homes For Sale By Owner
- Canton Homes For Sale By Owner
- Petersburg Homes For Sale By Owner
- Ida Homes For Sale By Owner
- Manchester Homes For Sale By Owner
- Monroe Homes For Sale By Owner
Homes around $665,000
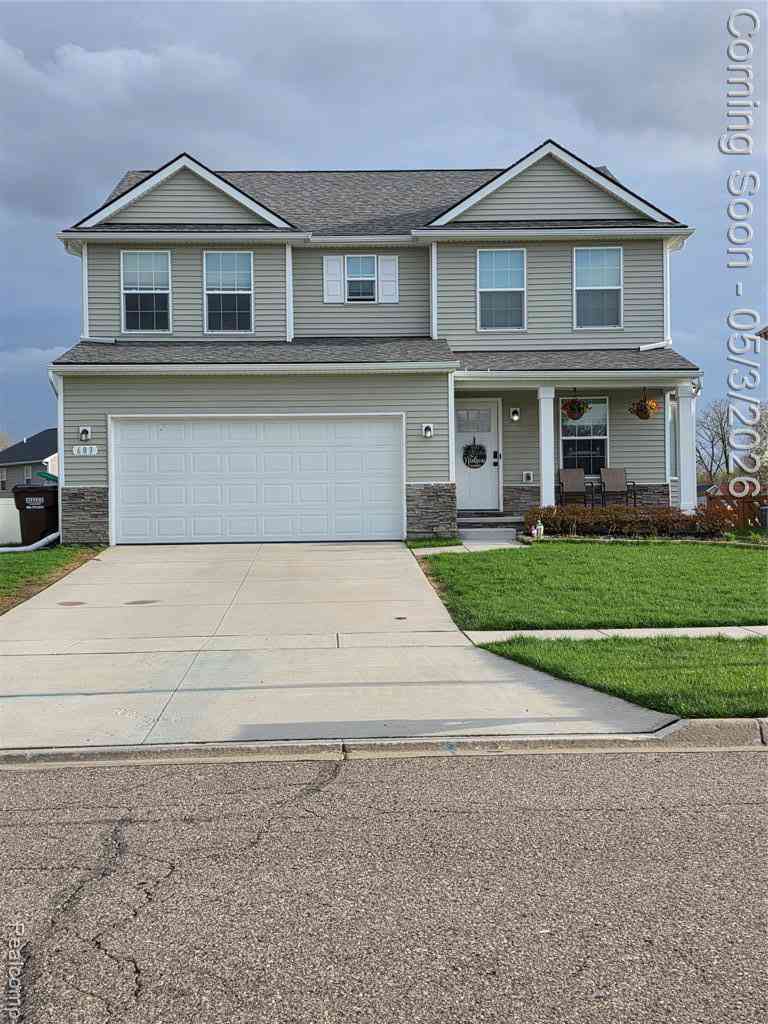
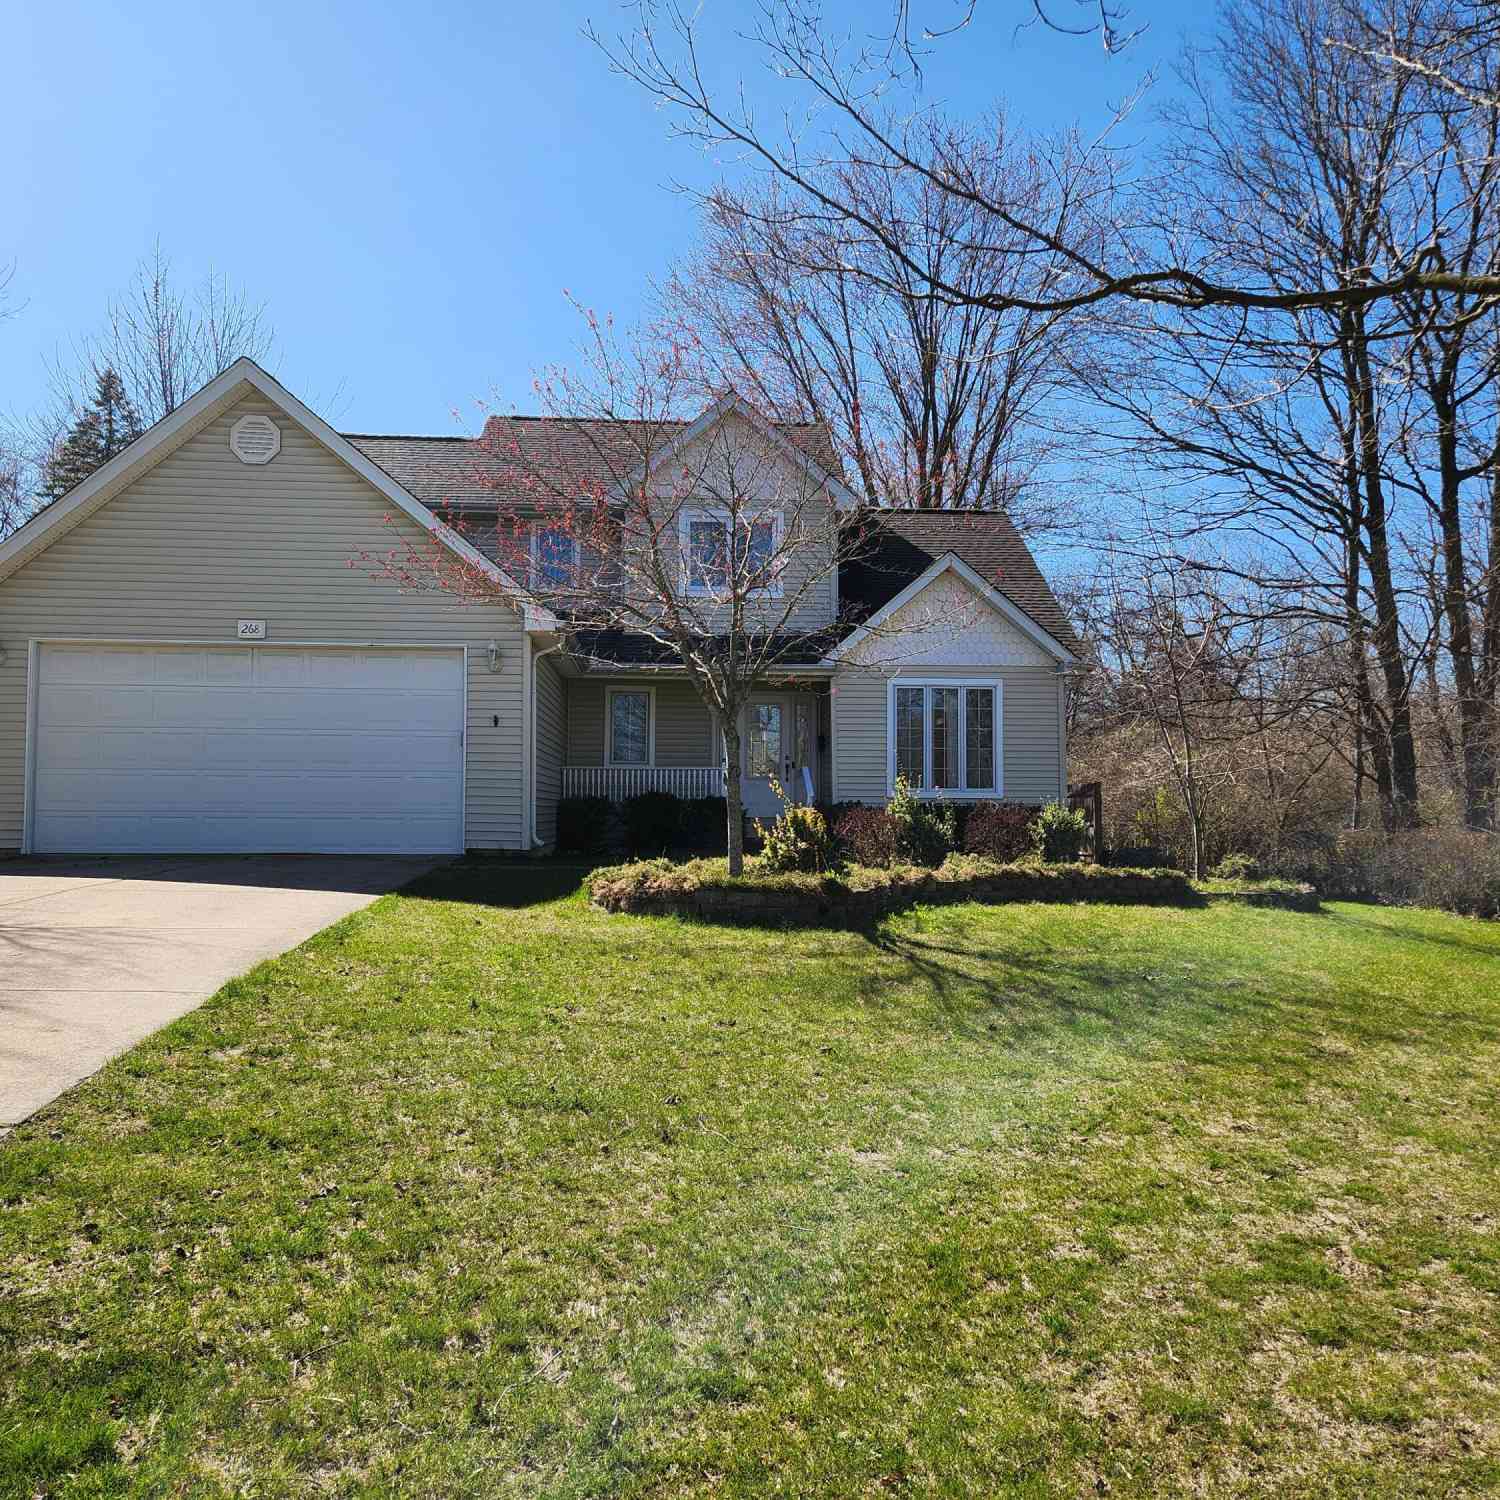



Verify Your Email
Please enter the 6-digit verification code
sent to your email address.