
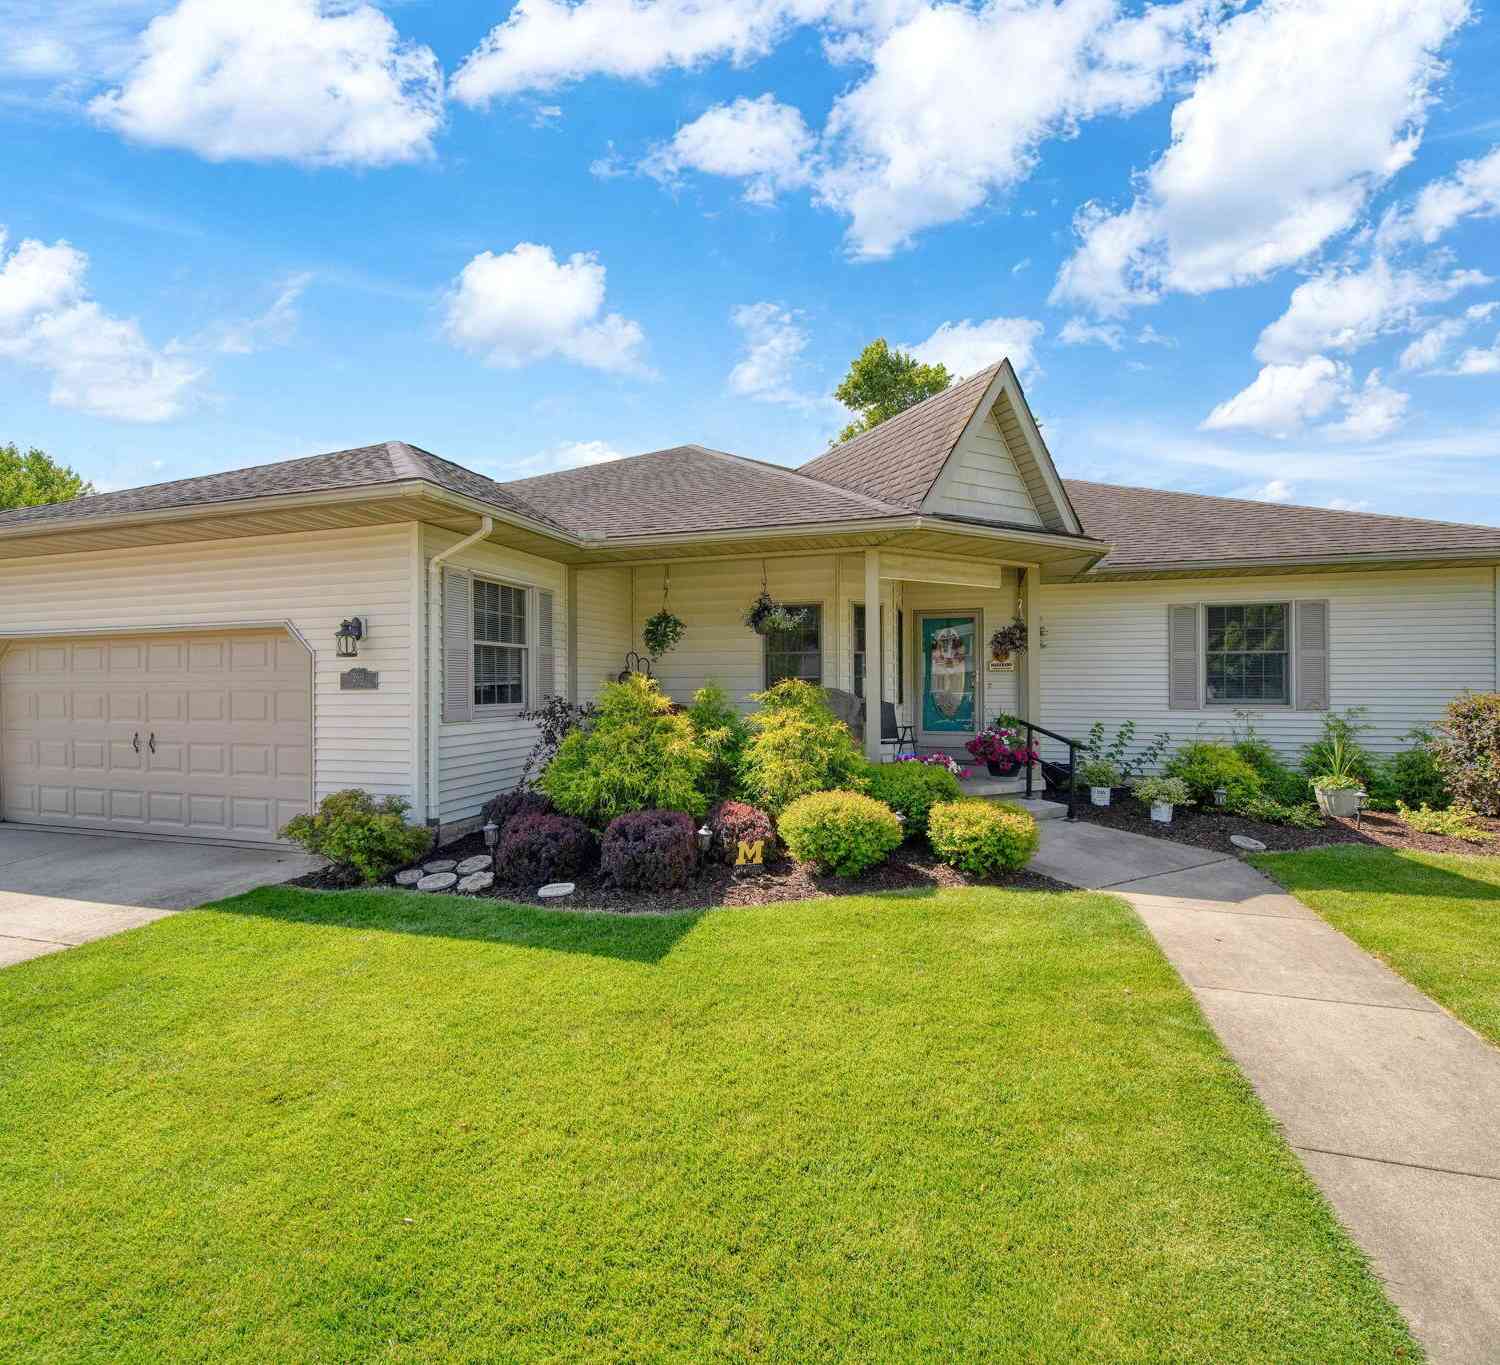
260 O'brian Drive
Milan, MI 48160

 3
3
Bed
 3
3
Bath
 3,515
3,515Sqft
 0.26
0.26Acre(Lot)
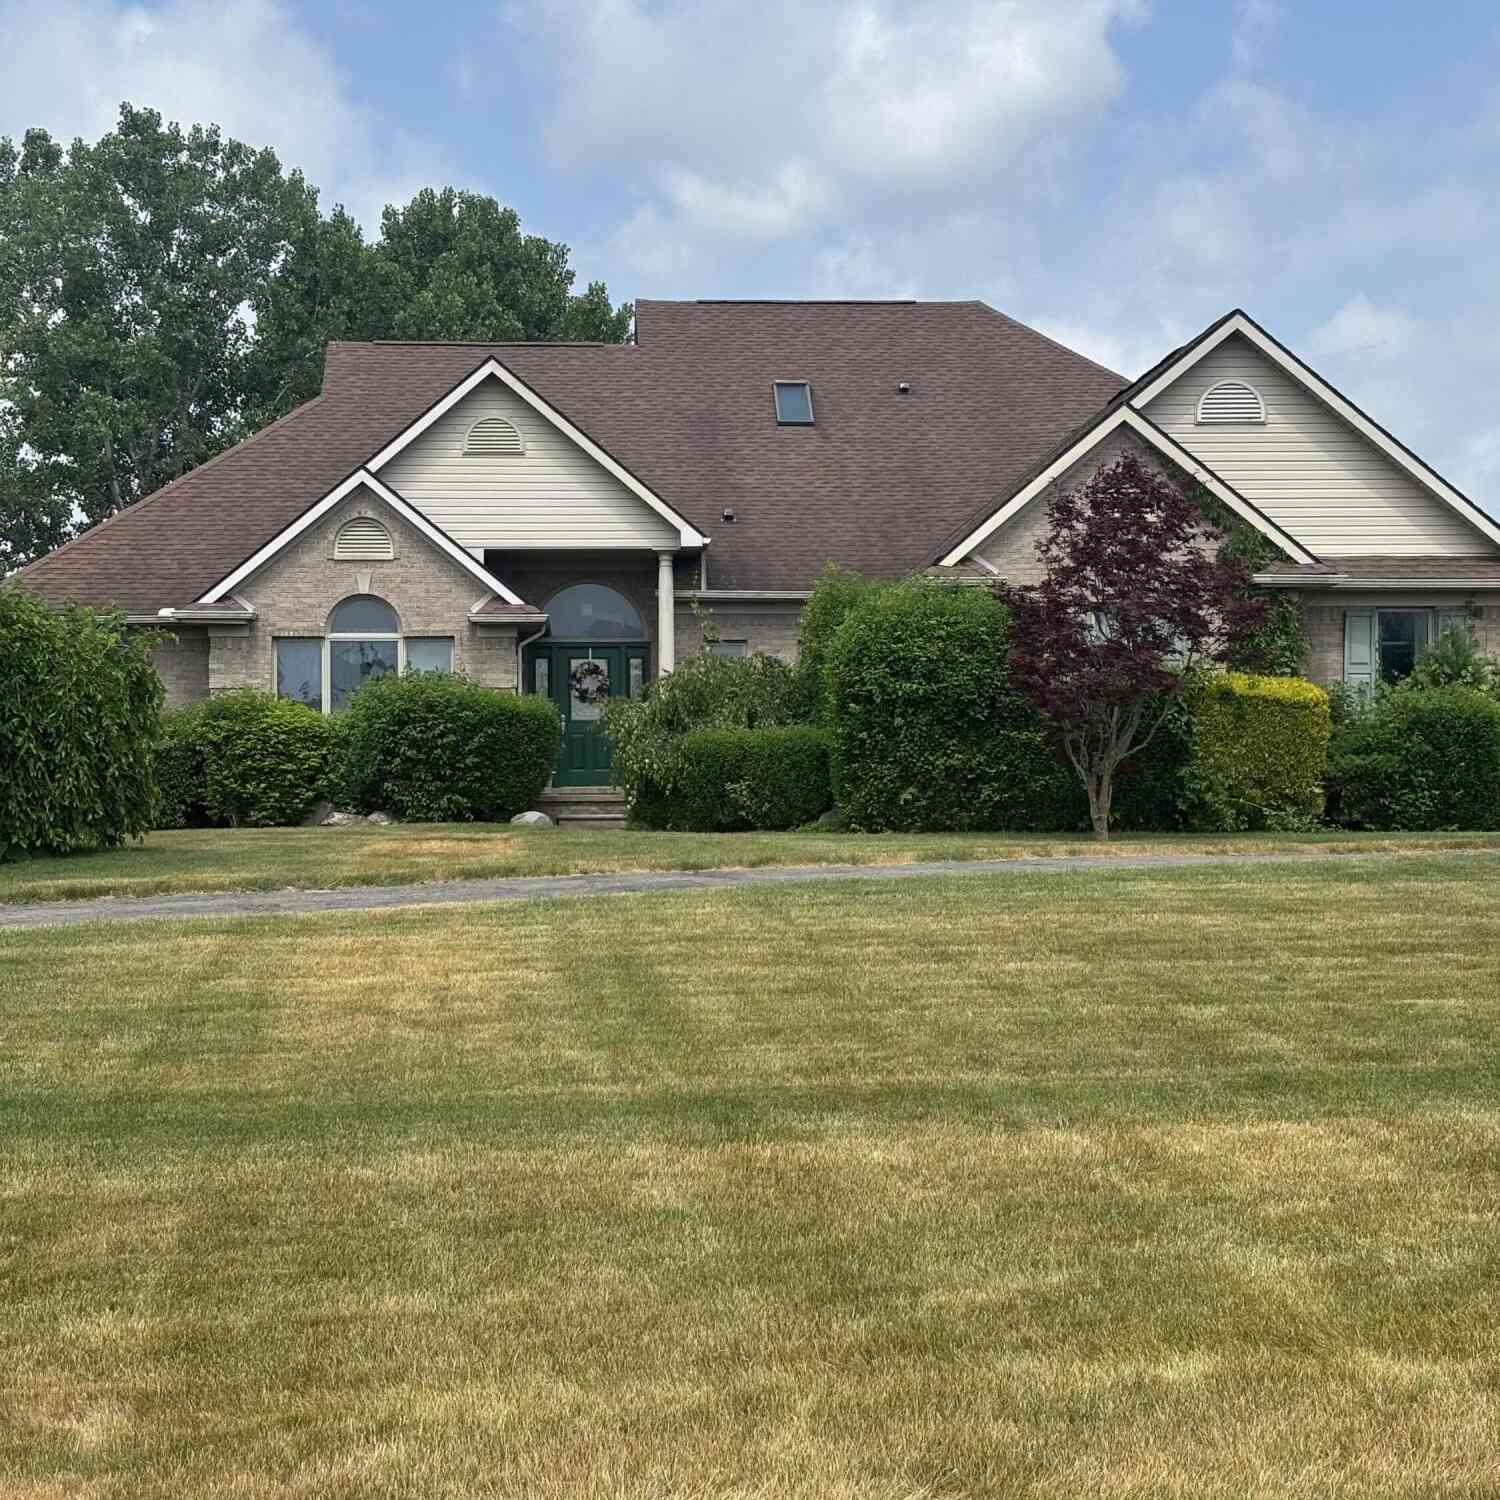
Beautifully maintained and spacious 3-bedroom, 2.5 bath ranch home in very popular Scottsdale Estates neighborhood. This is a must-see home if you are looking for a fantastic home that is sure to impress. 2135 Sq ft of living space on the entry level and a matching 2135 sq ft of usable basement space that is mostly finished. All the rooms are large, with extra rooms for offices, workout space, storage galore or whatever you can imagine. The 3-season room off the kitchen is an incredible bonus room for relaxing and entertaining. Primary bedroom has attached private bathroom and walk-in closets. Laundry on entry level. The yard is golf course quality. Beautiful subdivision is close to schools, parks, shopping and downtown. Set up your showing today!!
 Property Details
 Map
Map
 Map
Map
What's Nearby
Nearby Areas
 Features
-
Bedroom Information
Total Bedrooms: 3 Window Feature: Skylight(s), Screens, Insulated Windows, Garden Window, Window TreatmentsBathroom Information
Total Baths: 3 Full Baths: 2 Half Baths: 1Water/Sewer
Sewer: PublicRoom Information
Other Rooms: 10 -
Flooring Information
Engineered Hardwood, Tile, Wood -
Roofing Information
Asphalt, Shingle -
Interior Features
Ceiling Fan(s), Garage Door Opener, Eat-in Kitchen, Pantry Roof: Asphalt, Shingle Appliances: Humidifier, Dishwasher, Disposal, Dryer, Microwave, Oven, Range, Refrigerator, Washer, Water Softener Owned Laundry Features: Laundry Room, Main Level, Sink -
Heating & Cooling
Heating: Forced Air Cooling: Central Air WaterSource: Public -
Fireplace
Fireplace: Yes Number of Fireplaces: 1 Fireplace Features: 1
-
Building Information
Year Built: 1999 Construction Materials: Vinyl Siding Security System: Carbon Monoxide Detector(s), Smoke Detector(s) Basement: Full Roof: Asphalt, Shingle -
Exterior Features
Scrn PorchPorch: Covered, Patio, Porch(es) -
Road Types
Paved -
Fencing
Invisible Fence -
Laundry Features
Laundry Room, Main Level, SinkPatio And Porch
Covered, Patio, Porch(es)Fencing
Invisible Fence
-
Lot Information
Lot Dimensions: 80x140 Lot Description: Level, Sidewalk, Site Condo Lot Size Area: 0.26 Acres Lot Square Feet: 11,282 Stories: 1 Main Square Feet: 3515Property Information
Property Type: Residential Sub Type: Single Family Residence Style: Ranch SQ ft (Living Area): 3,515 Subdivision: Scottsdale Estates Source Neighborhood: Scottsdale Estates Construction Materials: Vinyl Siding Property Age: 27
-
Listing Price Information
Listing Id: 26034379 ist Price: $419,900 List Price Tot SqFt: $119 Listing Terms Cash, FHA, VA Loan, Conventional -
Listing Information
Possession: Close Of Escrow
-
Tax Information
Parcel Number: 53-067-023-00 Annual Tax: $4,100 Tax Year: 2025 Taxes: Scottsdale Estates Condominium Unit #23
-
Parking Information
# of Garage Spaces: 2 Has Garage: Yes Attached Garage: Yes Garage Faces Front, Attached
-
School Information
Senior High School District: Milan -
Utility Information
Phone Connected, Natural Gas Connected, High-Speed Internet -
Location Information
Direction: Main St Milan, South on Platt Rd, East into Scottsdale Estates
How much is this property worth?
Curious about this home's true market value? Use our free Home Evaluation Tool to instantly get a personalized Comparative Market Analysis (CMA) report. Make smarter, data-driven decisions before you buy.

Nearby Home Value
| Address | Estimate | Bed | Bath | Sq. Ft | Lot Size |
|---|---|---|---|---|---|
| 9216 Mirage Lake Drive, Milan, MI, 48160 | $929,000 | 4 | 3 | 3,126 | 3,126 SqFt |
| 203 Cherry Lane Drive, Milan, MI, 48160 | $195,000 | 2 | 2 | 1,051 | 1,051 SqFt |
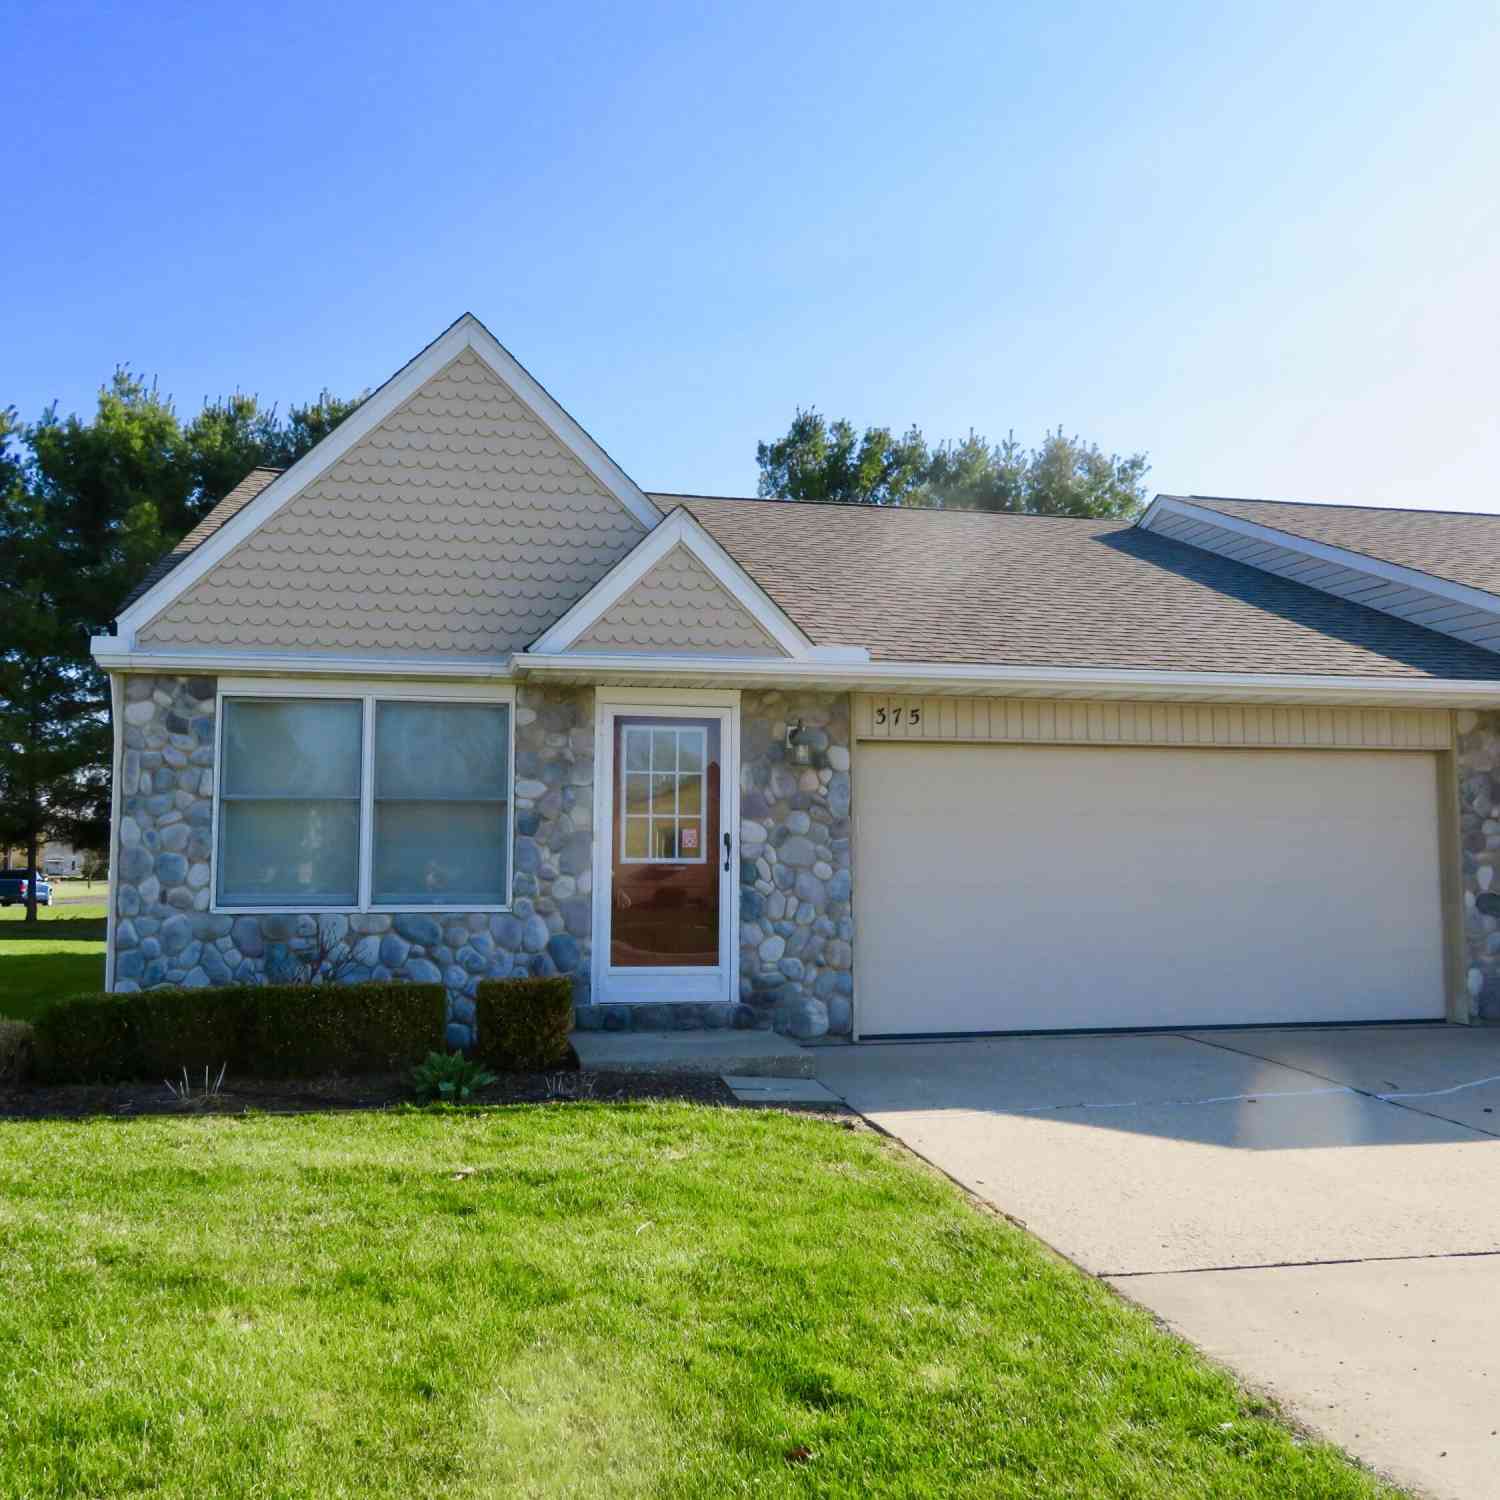
| 375 O'brian Drive, Milan, MI, 48160 | $260,000 | 2 | 2 | 1,116 | 1,116 SqFt |
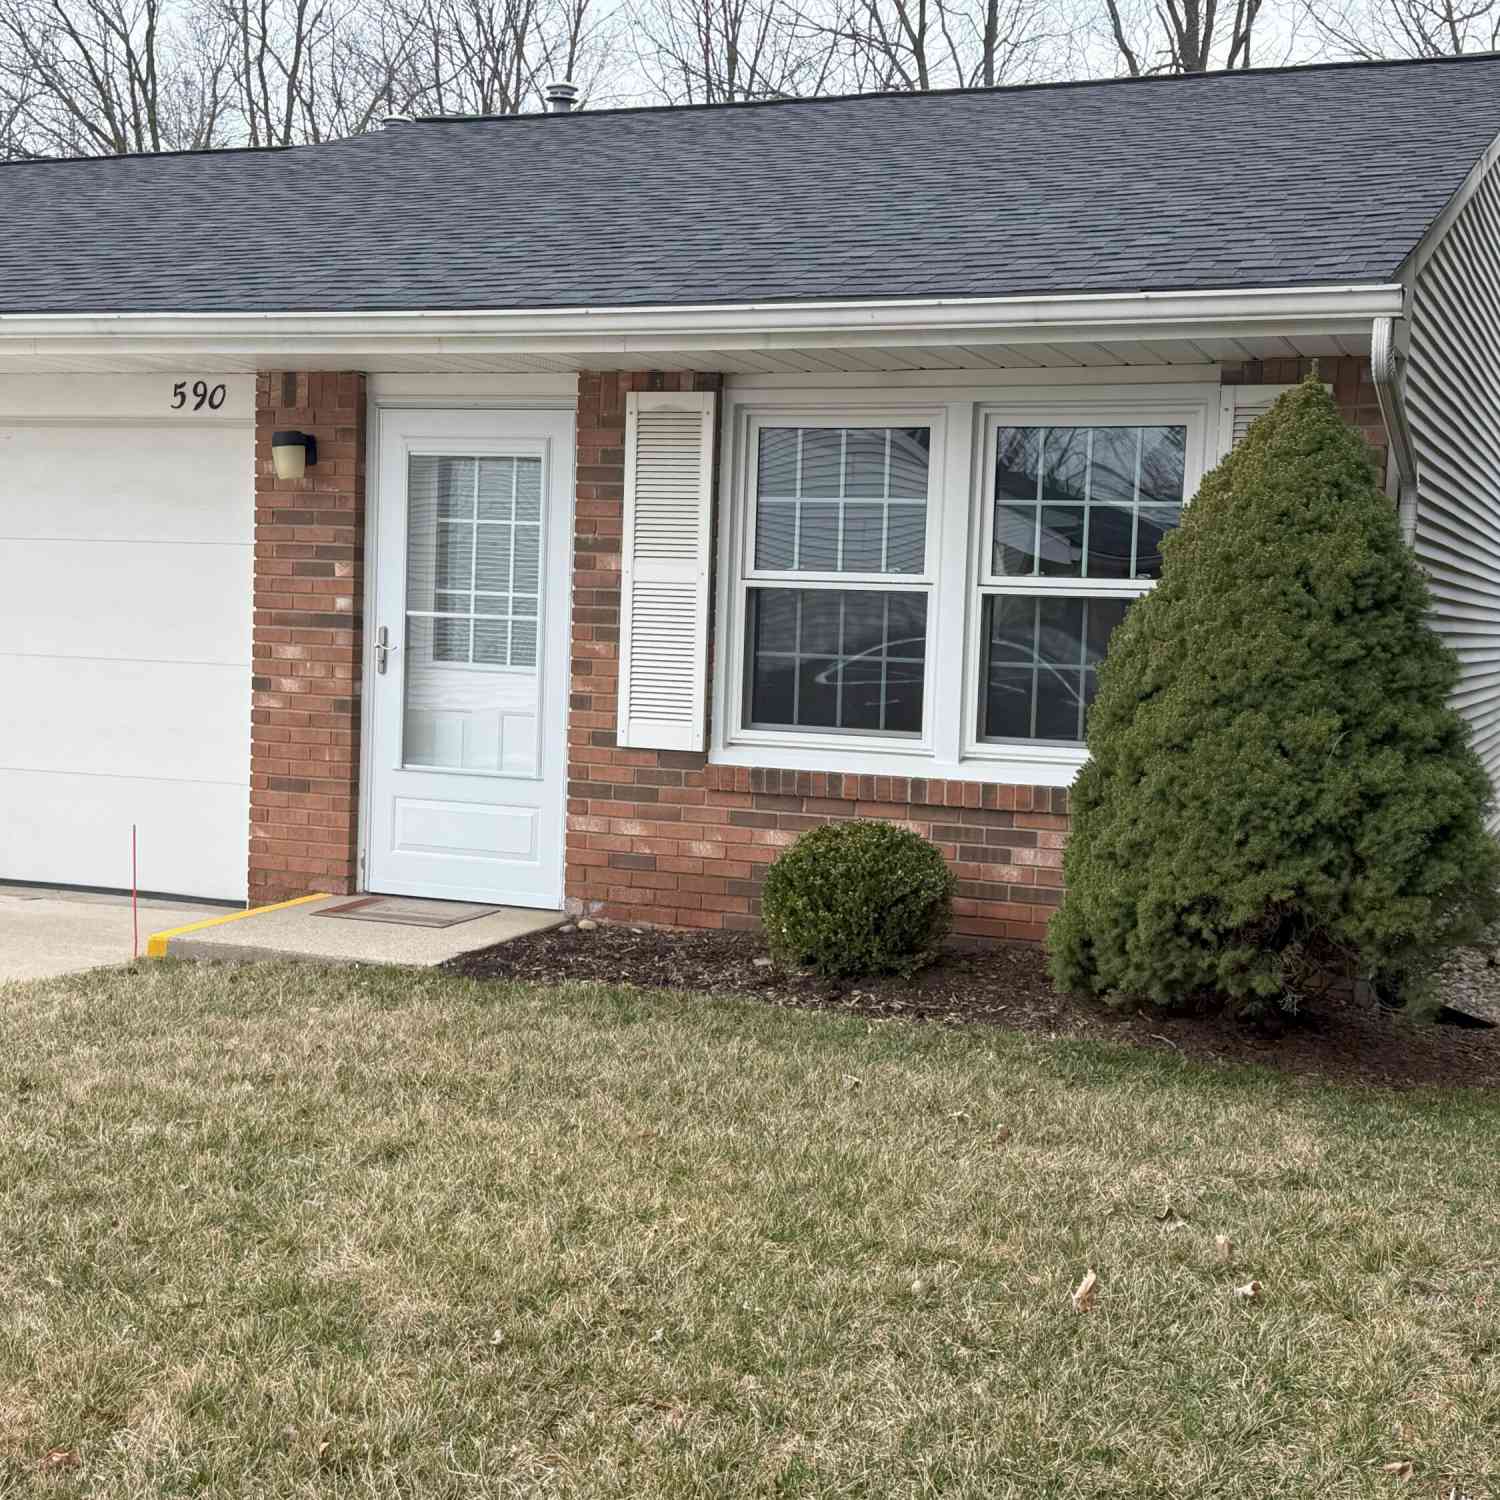
| 590 Yorkshire Square #24, Milan, MI, 48160 | $195,000 | 2 | 1 | 880 | 880 SqFt |
Similar Condos To 260 O'brian Drive
Nearby For Sale
ByOwner last updated this listing 07/18/2026 @ 19:32
More Cities with for Sale by Owner Homes
- Milan Homes For Sale By Owner
- Willis Homes For Sale By Owner
- Saline Homes For Sale By Owner
- Ann Arbor Homes For Sale By Owner
- Maybee Homes For Sale By Owner
- Dundee Homes For Sale By Owner
- Pittsfield Twp Homes For Sale By Owner
- Ypsilanti Homes For Sale By Owner
- Van Buren Twp Homes For Sale By Owner
- Britton Homes For Sale By Owner
- Belleville Homes For Sale By Owner
- Clinton Homes For Sale By Owner
- Carleton Homes For Sale By Owner
- Tecumseh Homes For Sale By Owner
- New Boston Homes For Sale By Owner
- Canton Homes For Sale By Owner
- Petersburg Homes For Sale By Owner
- Ida Homes For Sale By Owner
- Manchester Homes For Sale By Owner
- Monroe Homes For Sale By Owner
Homes around $419,900



Verify Your Email
Please enter the 6-digit verification code
sent to your email address.