
4017 Foot Hills Drive
Midlothian, Texas 76065

 5
5
Bed
 4
4
Bath
 3,487
3,487Sqft
 0.20
0.20Acre(Lot)
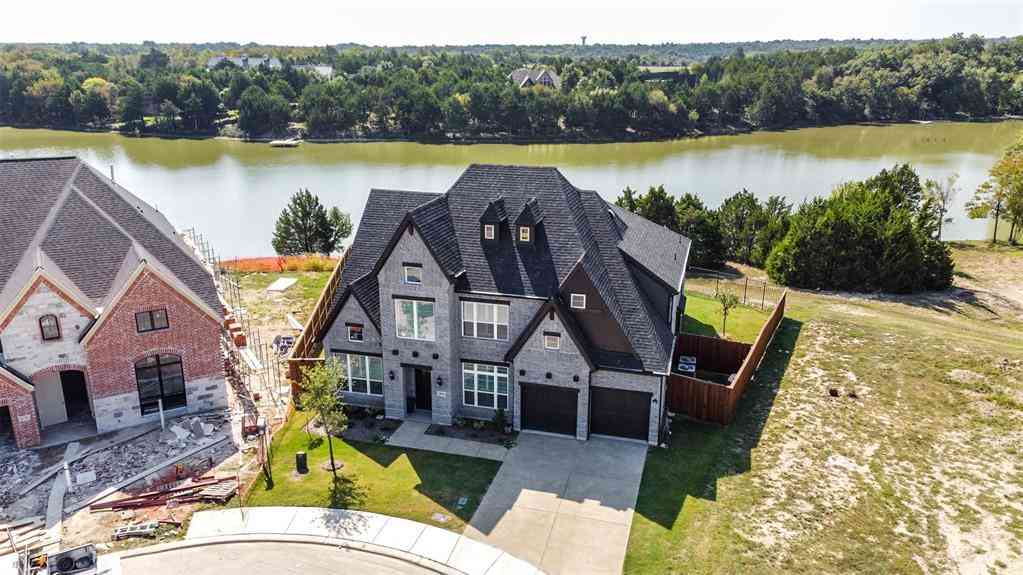
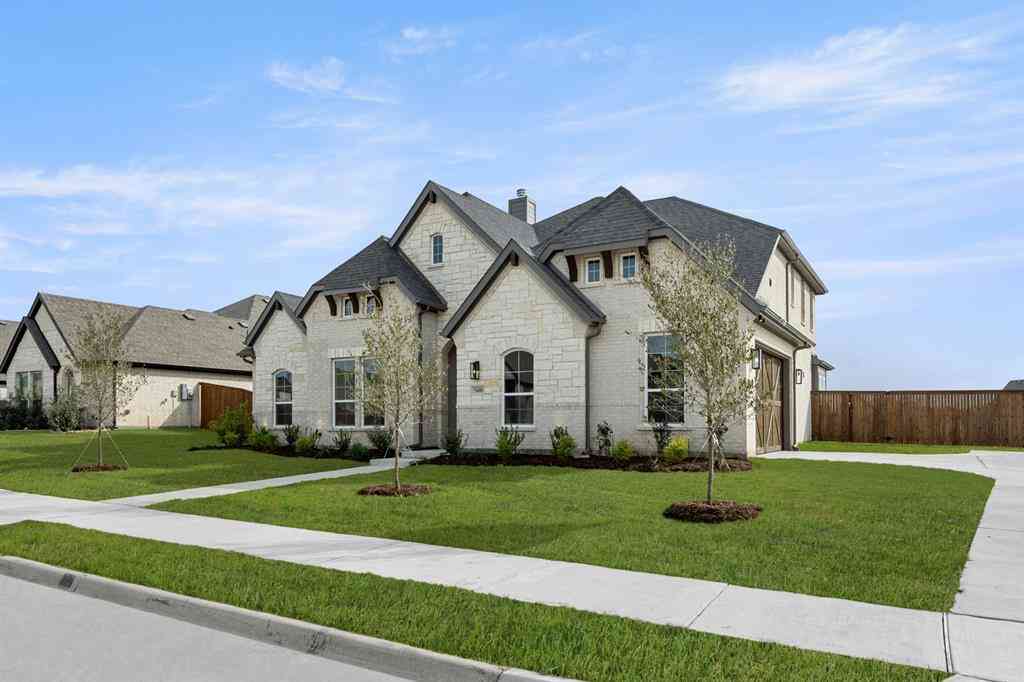
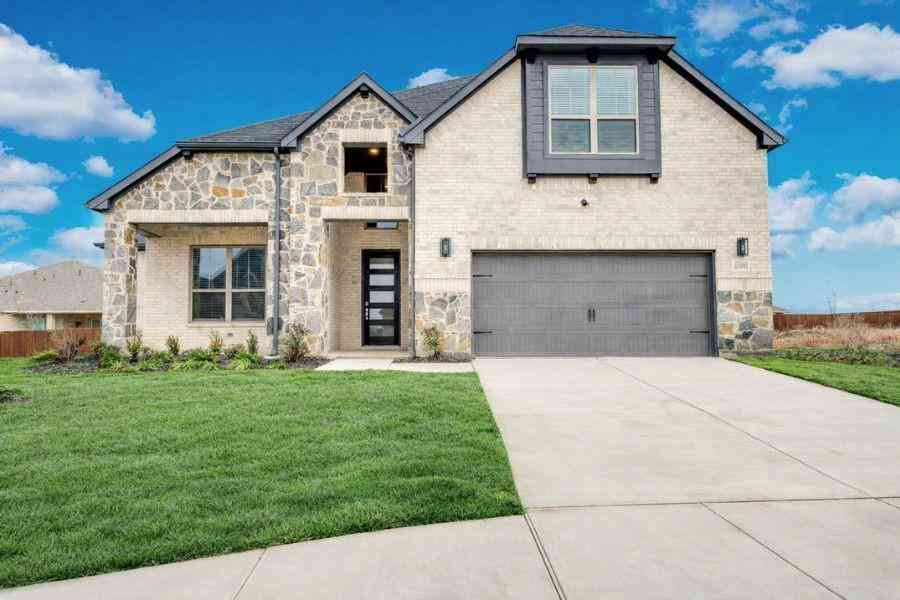
NEW! NEVER LIVED IN. Bloomfield Homes has built the Seaberry, a two-story plan with 5 bedrooms, 4 baths, and a 2-car garage. The home sits on an interior lot with walking trails through the neighborhood, behind a custom 8' front door. The family room centers on a fireplace with a cedar mantel. In the kitchen, upgraded quartz counters top an island lit by pendants overhead, with under-cabinet lighting along the run and double ovens in an all-electric setup. The primary bath has a drop-in deck-mount tub, set into its own surround rather than freestanding. Window coverings are already hung and window seats are built in throughout. A covered porch out front and a covered patio out back give you shade on both ends of the house. Gutters and the energy-efficient features standard in every Bloomfi

 Property Details
 Map
Map
 Map
Map
What's Nearby
Nearby Areas
 Features
-
Bedroom Information
Total Bedrooms: 5 Window Features: Window CoveringsBathroom Information
Total Baths: 4 Full Baths: 4 Half Baths: 0 -
Interior Features
Built-in Features,Cable TV Available,Decorative Lighting,Double Vanity,Eat-in Kitchen,Flat Screen Wiring,Granite Counters,High Speed Internet Available,Kitchen Island,Open Floorplan,Pantry,Walk-In Closet(s)Appliances
Dishwasher,Disposal,Electric Cooktop,Electric Oven,Electric Water Heater,Microwave,Double Oven,Vented Exhaust FanUtilities
City Sewer,City Water,Concrete,Curbs -
Cooling Features
Ceiling Fan(s),Central Air,ElectricHeating Source
Central,Electric,Fireplace(s)Fireplace
Number of Fireplaces: 1 Fireplace Features: Family Room,Wood Burning
-
Building Information
Built Year: 2026 Construction: Brick,Rock/Stone Roof Type: Composition -
Exterior Features
Covered Patio/Porch,Rain Gutters,Private YardFoundation
SlabSecurity Features
Carbon Monoxide Detector(s),Smoke Detector(s) -
Laundry Features
Utility Room,Dryer Hookup,Washer HookupPatio And Porch
Covered,Front Porch,PatioFencing
Back Yard,Fenced,WoodConstruction Materials
Brick,Rock/Stone
-
Lot Information
Lot Size (Acr): 0.2009 Lot Size Units: Square Feet Lot Size Square Feet: 8,750 Lot Size Source: Builder Lot Features: Few Trees,Interior Lot,Landscaped,Lrg. Backyard Grass,Sprinkler System,Subdivision -
Property Information
SQ ft (Living Area): 3,487 Property Type: Residential Property Sub Type: Single Family Residence Architectural Style: Traditional Subdivision: Villages of Walnut Grove City: Midlothian State: Texas Directions: Located off S. Walnut Grove Rd just north of Hwy 287 and South of FM 1387. From 287, exit Walnut Grove and head north. The Villages of Walnut Grove will be on your left. Turn left onto Trinity Road and right onto Terrain Road. The model home is located at 1205 Terrain Road. Property Status: Active Levels: Two Property Age: 0 Year Built Details: New Construction - Incomplete
-
Listing Price Information
Original List Price: $576,000 List Price Tot SqFt: $165 -
Listing Information
Possession: Closing/Funding
-
Tax Information
Parcel Number: 297630 Tax Block: B Tax Lot: 6
-
Parking Information
Has Garage Garage Space: 2 Carport Spaces: 0 Parking Features: Covered,Direct Access,Driveway,Enclosed,Garage,Garage Door Opener,Garage Faces Front,Oversized -
Homeowners Association Information
Included Fees: Full Use of Facilities,Maintenance Structure,Management Fees HOA Type: Mandatory HOA: $600.00 HOA Frequency: Annually
-
School Information
Elementary School: Baxter Middle School: Walnut Grove High School: Heritage School District: Midlothian ISD -
Utility Information
Utilities: City Sewer,City Water,Concrete,Curbs
How much is this property worth?
Curious about this home's true market value? Use our free Home Evaluation Tool to instantly get a personalized Comparative Market Analysis (CMA) report. Make smarter, data-driven decisions before you buy.

Nearby Home Value
| Address | Estimate | Bed | Bath | Sq. Ft | Lot Size |
|---|---|---|---|---|---|
| 1842 Briarwood Way, Midlothian, TX, 76065 | $660,017 | 5 | 4 | 3,104 | 0.25 Acre |
| 7850 Woodstream Road, Midlothian, TX, 76065 | $825,000 | 4 | 3 | 3,425 | 1.04 Acres |
| 7631 Woodstream Road, Midlothian, TX, 76065 | $925,000 | 4 | 4 | 3,282 | 2.95 Acres |
| 4518 Pecan Creek Drive, Midlothian, TX, 76065 | $699,500 | 4 | 3 | 2,611 | 1.44 Acres |
| 7204 Montgomery Road, Midlothian, TX, 76065 | $625,000 | 4 | 3 | 2,414 | 1.77 Acres |
| 1720 Ashington Place, Midlothian, TX, 76065 | $549,000 | 4 | 3 | 2,442 | 0.61 Acre |
| 7220 Shiloh Road, Midlothian, TX, 76065 | $995,000 | 4 | 3 | 2,900 | 10.22 Acres |
| 7030 Pecan Creek Circle, Midlothian, TX, 76065 | $579,000 | 4 | 3 | 3,063 | 1.10 Acres |
| 7241 Colwell Drive, Midlothian, TX, 76065 | $614,900 | 6 | 3 | 3,189 | 0.60 Acre |
| 1510 Ashemore Court, Midlothian, TX, 76065 | $774,900 | 4 | 5 | 3,854 | 0.60 Acre |
Similar Homes To 4017 Foot Hills Drive
Nearby For Sale


Disclosure: Listing information provided in part by the North Texas Real Estate Information Systems, Inc, for personal, non-commercial use by viewers of this site and may not be reproduced or redistributed. All information is deemed reliable but not guaranteed. Copyright © NTREIS 2026. All rights reserved
ByOwner last updated this listing 09/08/2026 @ 22:59
More Cities with for Sale by Owner Homes
- Midlothian Homes For Sale By Owner
- Ovilla Homes For Sale By Owner
- Venus Homes For Sale By Owner
- Cedar Hill Homes For Sale By Owner
- Oak Leaf Homes For Sale By Owner
- Glenn Heights Homes For Sale By Owner
- Red Oak Homes For Sale By Owner
- Desoto Homes For Sale By Owner
- Mansfield Homes For Sale By Owner
- Maypearl Homes For Sale By Owner
- Alvarado Homes For Sale By Owner
- Duncanville Homes For Sale By Owner
- Waxahachie Homes For Sale By Owner
- Arlington Homes For Sale By Owner
- Lancaster Homes For Sale By Owner
- Avalon Homes For Sale By Owner
- Pantego Homes For Sale By Owner
- Kennedale Homes For Sale By Owner
- Grandview Homes For Sale By Owner
- Cockrell Hill Homes For Sale By Owner
Homes around $576,000







Verify Your Email
Please enter the 6-digit verification code
sent to your email address.
Verify Your Phone Number
Please enter the 6-digit verification code
sent to your mobile phone.