
1409 Ethan Circle
Midlothian, Texas 76065

 3
3
Bed
 3
3
Bath
 2,002
2,002Sqft
 0.16
0.16Acre(Lot)
Luxury single-story living meets thoughtful design in Wickliffe Manor. This completed 2026 new construction home offers 3 bedrooms, 2.5 baths and 2,002 SF with elevated finishes, universal accessibility and exceptional craftsmanship. Ten-foot ceilings, recessed to 11 feet in the entry, living room and primary suite, create an airy feel, while 9-inch-wide luxury LVP flooring flows throughout. The chef's kitchen features Calacatta quartz with gold veining paired with black quartz, a 4.5-foot by 7-foot storage-rich island, gas range, stainless appliances, soft-close cabinetry, lighted cabinets, lazy Susan, trash drawer and spice rack. Designed for long-term livability, the home features 3-foot-wide doorways and hallways, plus barrier-free entry from the curb and garage. The private prim

 Property Details
 Map
Map
 Map
Map
What's Nearby
Nearby Areas
 Features
-
Bedroom Information
Total Bedrooms: 3Bathroom Information
Total Baths: 2.5 Full Baths: 2 Half Baths: 1 -
Interior Features
Chandelier,Decorative Lighting,Double Vanity,Eat-in Kitchen,Flat Screen Wiring,Granite Counters,Kitchen Island,Open Floorplan,Pantry,Sound System Wiring,Walk-In Closet(s),Wired for DataAppliances
Commercial Grade Range,Commercial Grade Vent,Dishwasher,Disposal,Gas Cooktop,Microwave,Vented Exhaust FanUtilities
City Sewer,City Water,Co-op Electric,Concrete,Curbs,Electricity Connected,Individual Gas Meter,Individual Water Meter -
Cooling Features
Central Air,Electric,ENERGY STAR Qualified EquipmentHeating Source
Central,Electric,ENERGY STAR Qualified Equipment,Fireplace(s),Heat PumpFireplace
Number of Fireplaces: 1 Fireplace Features: Family Room,Gas
-
Building Information
Built Year: 2026 Construction: Brick,Fiberglass Siding,Wood Roof Type: Composition -
Exterior Features
Covered Deck,Covered Patio/Porch,Dog RunFoundation
Slab,OtherSecurity Features
Carbon Monoxide Detector(s),Fire Alarm,Prewired,Security System,Smoke Detector(s) -
Accessibility Features
Accessible Bath - Half+Hall,Accessible Bedroom,Accessible Doors,Accessible Hallway(s)Fencing
Back Yard,Wrought IronConstruction Materials
Brick,Fiberglass Siding,Wood
-
Lot Information
Lot Size (Acr): 0.1599 Lot Size Units: Square Feet Lot Size Square Feet: 6,967 Lot Size Source: Public Records Lot Features: Adjacent to Greenbelt,Interior Lot,Landscaped,Lrg. Backyard Grass -
Property Information
SQ ft (Living Area): 2,002 Property Type: Residential Property Sub Type: Single Family Residence Architectural Style: French,Traditional Subdivision: WICKLIFFE MANOR City: Midlothian State: Texas Directions: From Dallas: US-67 S Merge onto US-287 S Exit Midlothian Pkwy turn right L into Ethan Circle From Fort Worth: Take US-287 S Exit Midlothian Pkwy turn right L into Ethan Circle Property Status: Active Levels: One Property Age: 0 Year Built Details: New Construction - Complete
-
Listing Price Information
Original List Price: $469,900 List Price Tot SqFt: $235 -
Listing Information
Possession: Closing/Funding
-
Tax Information
Parcel Number: 275630 Tax Block: 1 Tax Lot: 5
-
Parking Information
Has Garage Garage Space: 2 Carport Spaces: 0 Parking Features: Garage,Garage Door Opener,Garage Faces Rear,Lighted -
Homeowners Association Information
Included Fees: Full Use of Facilities,Management Fees HOA Type: Mandatory HOA: $1,600.00 HOA Frequency: Annually
-
School Information
Elementary School: Jean Coleman Middle School: Dieterich High School: Midlothian School District: Midlothian ISD -
Utility Information
Utilities: City Sewer,City Water,Co-op Electric,Concrete,Curbs,Electricity Connected,Individual Gas Meter,Individual Water Meter
How much is this property worth?
Curious about this home's true market value? Use our free Home Evaluation Tool to instantly get a personalized Comparative Market Analysis (CMA) report. Make smarter, data-driven decisions before you buy.

Nearby Home Value
| Address | Estimate | Bed | Bath | Sq. Ft | Lot Size |
|---|---|---|---|---|---|
| 1842 Briarwood Way, Midlothian, TX, 76065 | $660,017 | 5 | 4 | 3,104 | 0.25 Acre |
| 7850 Woodstream Road, Midlothian, TX, 76065 | $825,000 | 4 | 3 | 3,425 | 1.04 Acres |
| 7631 Woodstream Road, Midlothian, TX, 76065 | $925,000 | 4 | 4 | 3,282 | 2.95 Acres |
| 4518 Pecan Creek Drive, Midlothian, TX, 76065 | $699,500 | 4 | 3 | 2,611 | 1.44 Acres |
| 7204 Montgomery Road, Midlothian, TX, 76065 | $625,000 | 4 | 3 | 2,414 | 1.77 Acres |
| 1720 Ashington Place, Midlothian, TX, 76065 | $549,000 | 4 | 3 | 2,442 | 0.61 Acre |
| 7220 Shiloh Road, Midlothian, TX, 76065 | $995,000 | 4 | 3 | 2,900 | 10.22 Acres |
| 7030 Pecan Creek Circle, Midlothian, TX, 76065 | $579,000 | 4 | 3 | 3,063 | 1.10 Acres |
| 7241 Colwell Drive, Midlothian, TX, 76065 | $614,900 | 6 | 3 | 3,189 | 0.60 Acre |
| 1510 Ashemore Court, Midlothian, TX, 76065 | $774,900 | 4 | 5 | 3,854 | 0.60 Acre |
Similar Homes To 1409 Ethan Circle
Nearby For Sale
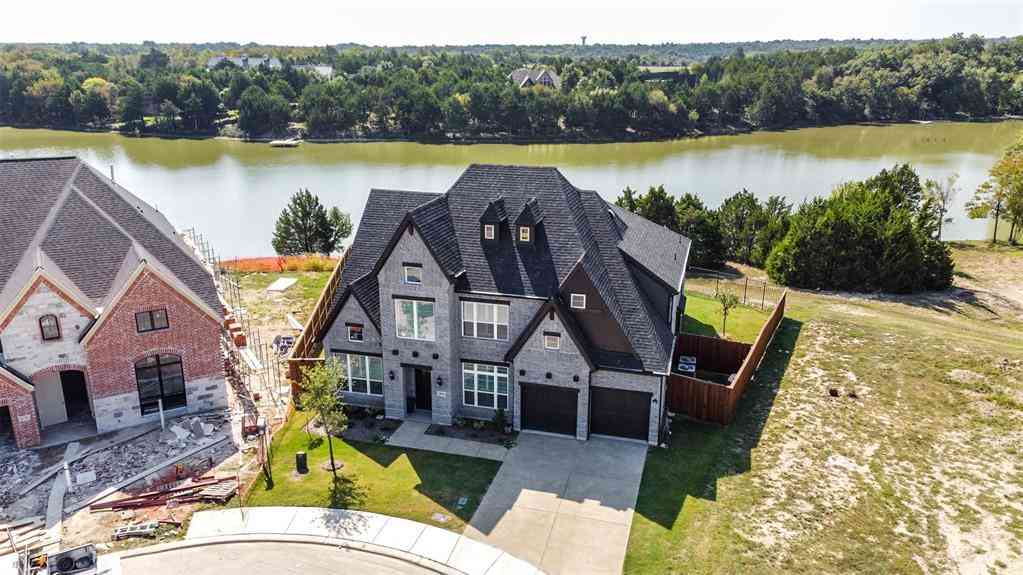


Disclosure: Listing information provided in part by the North Texas Real Estate Information Systems, Inc, for personal, non-commercial use by viewers of this site and may not be reproduced or redistributed. All information is deemed reliable but not guaranteed. Copyright © NTREIS 2026. All rights reserved
ByOwner last updated this listing 09/09/2026 @ 05:24
More Cities with for Sale by Owner Homes
- Midlothian Homes For Sale By Owner
- Ovilla Homes For Sale By Owner
- Venus Homes For Sale By Owner
- Cedar Hill Homes For Sale By Owner
- Oak Leaf Homes For Sale By Owner
- Glenn Heights Homes For Sale By Owner
- Red Oak Homes For Sale By Owner
- Desoto Homes For Sale By Owner
- Mansfield Homes For Sale By Owner
- Maypearl Homes For Sale By Owner
- Alvarado Homes For Sale By Owner
- Duncanville Homes For Sale By Owner
- Waxahachie Homes For Sale By Owner
- Arlington Homes For Sale By Owner
- Lancaster Homes For Sale By Owner
- Avalon Homes For Sale By Owner
- Pantego Homes For Sale By Owner
- Kennedale Homes For Sale By Owner
- Grandview Homes For Sale By Owner
- Cockrell Hill Homes For Sale By Owner
Homes around $469,900

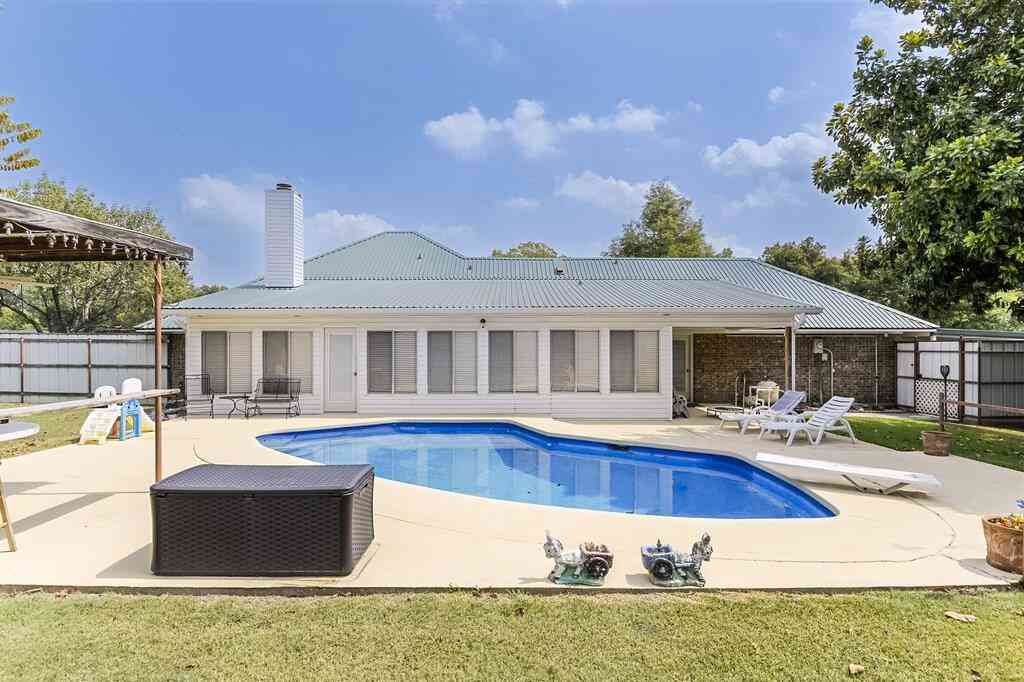


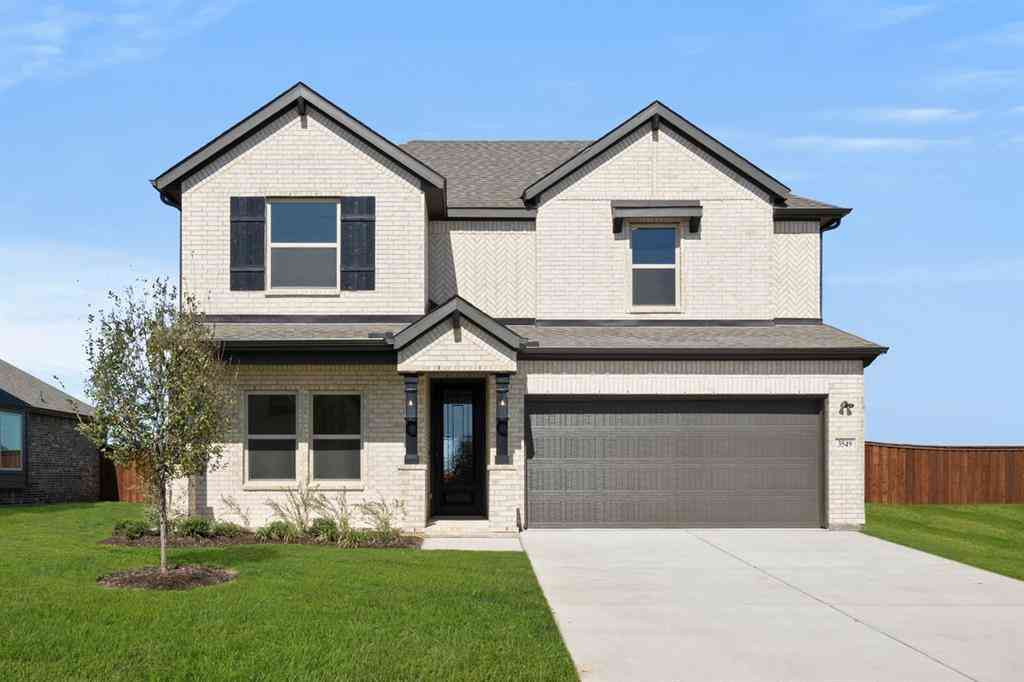



Verify Your Email
Please enter the 6-digit verification code
sent to your email address.
Verify Your Phone Number
Please enter the 6-digit verification code
sent to your mobile phone.