
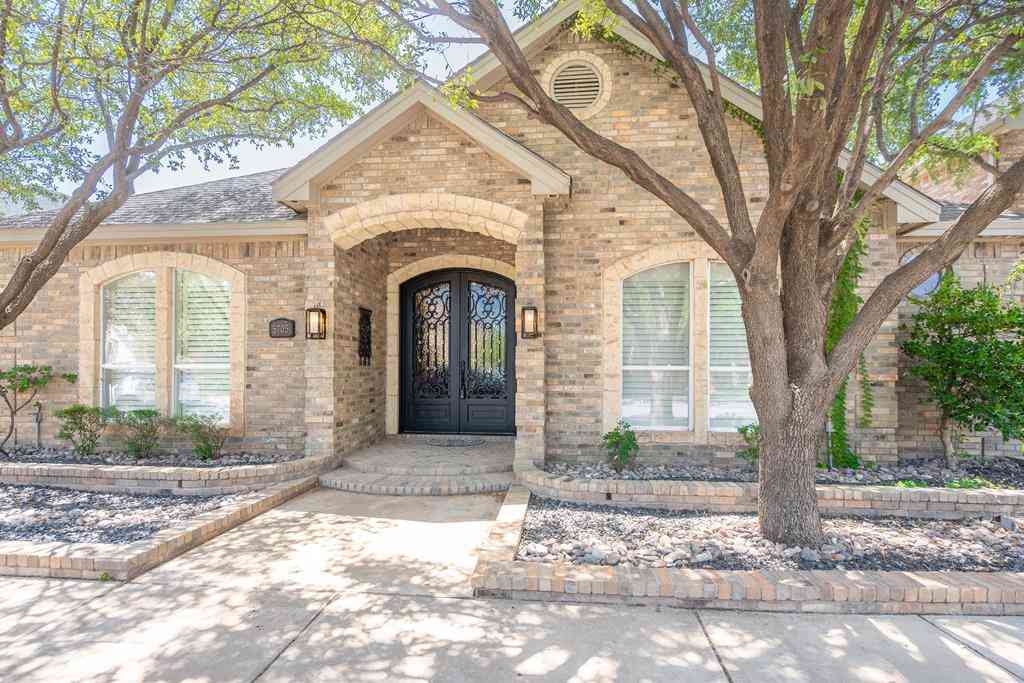
5705 Fenway Dr
Midland, TX 79707

 4
4
Bed
 4
4
Bath
 4,024
4,024Sqft
6,185.52Sqft(Lot)
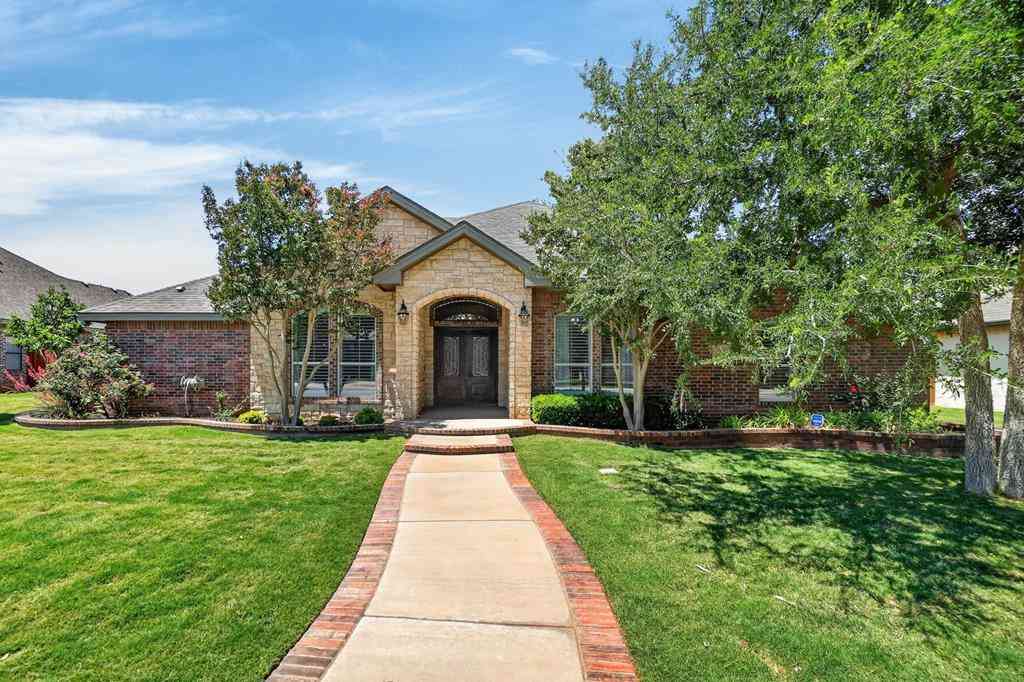
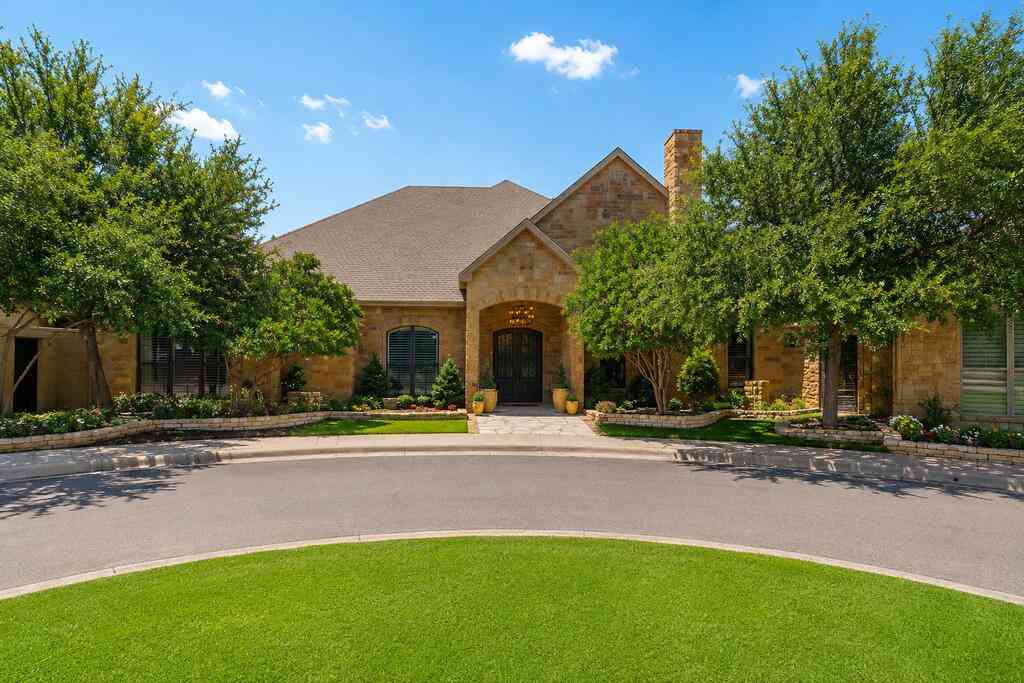
GORGEOUS DESIGNER REMODEL! STUNNING 4 BED/4 BATH HOME! HUGE UPSTAIRS BEDROOM W/FULL BATH & WINDOWS ADDED! 2 FIREPLACES! DESIGNER FIXTURES, CUSTOM PANELED WALLS, WOOD-LOOK LUXURY VINYL FLOORING, HARDWOOD FLOORS & CHANDELIERS! GOURMET KITCHEN W/ NEW UPPER CABINETS, WALK-IN BUTLER'S PANTRY, GRANITE COUNTERTOPS, & VIKING APPLIANCES! SPACIOUS GUEST ROOMS HAVE ENSUITE BATHS! 2ND LIVING AREA OR OFFICE W/ GLASS DOORS! COMPLETE THEATRE ROOM TO ENJOY MOVE NIGHT! FRESH PAINT THROUGH OUT! NEW PATIO PERGOLA FOR OUTDOOR ENTERTAINING W/ FIRE PIT & PUTTING GREEN! PLUS ACCENT WALL ! 4 CAR GARAGE!
 Property Details
 Map
Map
 Map
Map
What's Nearby
Nearby Areas
 Features
-
Bathroom Information
Total Baths: 4 Full Baths: 4 Primary Bedroom Features: Sequestered Master Bathroom 1 Features: Double Vanity, Separate TubRoom Information
Other Rooms: BreakfastBedroom Information
Total Bedrooms: 4 Window Feature: Wood ShuttersWater/Sewer
Sewer: Public Sewer -
Flooring Information
Carpet, Hardwood, Tile, Vinyl -
Roofing Information
Composition -
Interior Features
Bonus Room, Family Room, Game Room, Study/Office, Ceiling Fan(s), Pantry, Bookcases, High Ceilings Roof: Composition Appliances: Gas Water Heater, Tankless Water Heater, Electric Dryer, 2+ Ovens, Dishwasher, Disposal, Microwave, Gas Range, Refrigerator, Self Cleaning Oven, Reverse Osmosis-Owned, Water Softener Owned Laundry Features: Laundry Closet, Inside Utility Room, Sink -
Heating & Cooling
Heating: Central, Natural Gas, Zoned Cooling: Central Air WaterSource: Public -
Fireplace
Fireplace: Yes Fireplace Features: Gas Log, Living Room, Other Room
-
Building Information
Year Built: 2004 Construction: Brick Veneer Security System: Smoke Detector(s) Roof: Composition Foundation Details: Slab -
Exterior Features
Other-See RemarksFoundation Details: SlabPorch: Patio-Covered -
Pool Information
None -
Road Types
Paved, Alley PavedCurbs/Gutters -
Fencing
Masonry -
Pool Features
None -
Laundry Features
Laundry Closet -
Patio And Porch
Patio-Covered -
Fencing
Masonry
-
Lot Information
Lot Description: Landscaped, Low Maintenance Lot Square Feet: 6,186 Main Square Feet: 4,024Property Information
Property Type: Residential Sub Type: Single Family Residence SQ ft (Living Area): 4,024 Subdivision: Grandridge Park Source Neighborhood: Grandridge Park Construction Materials: Brick Veneer Property Age: 22 Source Neighborhood: MN4 Area: Midland S: 79707 Living Area Source: MCAD
-
Listing Price Information
Listing Id: 50097146 List Price: $1,020,000 Original List Price: $1,100,000 List Price Tot SqFt: $253 Listing Terms Cash, Conventional
-
Tax Information
Parcel Number: R000021441 Annual Tax: $8,893 Taxes: Acres: 0.142, BLK: 003, LOT: 013, ADDN: GRANDRIDGE PARK, SEC 2
-
Virtual Tour
Parking Information
No of Garage Spaces: 4 Has Garage: Yes Attached Garage: Yes Parking Total: 4 Parking Features: Auto Garage OpenerHomeowners Association Information
Association YN: Yes Calculated Total Monthly Association Fees: $900.00 Association Fee Frequency: Annually
-
School Information
Elementary School: GreathouseElementary School District: MidlandJunior High School: AbellJunior High School District: MidlandSenior High School: MidlandSenior High School District: Midland
How much is this property worth?
Curious about this home's true market value? Use our free Home Evaluation Tool to instantly get a personalized Comparative Market Analysis (CMA) report. Make smarter, data-driven decisions before you buy.

Nearby Home Value
| Address | Estimate | Bed | Bath | Sq. Ft | Lot Size |
|---|---|---|---|---|---|
| 7401 Red Rock Lane, Midland, TX, 79707 | $470,000 | 4 | 3 | 2,642 | 0.13 Acre |
| 4702 Yearwood Dr, Midland, TX, 79707 | $445,000 | 4 | 3 | 3,088 | 7,143.84 Sq. Ft |
| 2607 N County Rd 1278, Midland, TX, 79707 | $730,000 | 4 | 3 | 2,679 | 1.35 Acres |
| 2215 Hughes St, Midland, TX, 79707 | $325,000 | 3 | 2 | 1,727 | 0.31 Acre |
| 2215 Hughes St, Midland, TX, 79707 | $325,000 | 3 | 2 | 1,727 | 13,503.60 Sq. Ft |
| 3232 Cimmaron Ave, Midland, TX, 79707 | $264,900 | 3 | 2 | 1,526 | 8,058.60 Sq. Ft |
| 3232 Cimmaron Ave, Midland, TX, 79707 | $264,900 | 3 | 2 | 1,526 | 0.19 Acre |
| 3300 Stanolind Ave, Midland, TX, 79707 | $455,000 | 4 | 2.5 | 3,290 | 0.22 Acre |
| 3300 Neely Ave, Midland, TX, 79707 | $335,000 | 3 | 2 | 1,747 | 7,448.76 Sq. Ft |
| 3300 Neely Ave, Midland, TX, 79707 | $335,000 | 3 | 2 | 1,747 | 0.17 Acre |
Similar Homes To 5705 Fenway Dr
Nearby For Sale


ByOwner last updated this listing 10/02/2026 @ 06:36
More Cities with for Sale by Owner Homes
- Midland Homes For Sale By Owner
- Gardendale Homes For Sale By Owner
- Stanton Homes For Sale By Owner
- Odessa Homes For Sale By Owner
- Goldsmith Homes For Sale By Owner
- Andrews Homes For Sale By Owner
- Big Spring Homes For Sale By Owner
- Forsan Homes For Sale By Owner
- Crane Homes For Sale By Owner
- Coahoma Homes For Sale By Owner
- Lamesa Homes For Sale By Owner
- Monahans Homes For Sale By Owner
- McCamey Homes For Sale By Owner
- Kermit Homes For Sale By Owner
- Seminole Homes For Sale By Owner
- Gail Homes For Sale By Owner
- Big Lake Homes For Sale By Owner
- Jal Homes For Sale By Owner
- Pyote Homes For Sale By Owner
- Imperial Homes For Sale By Owner
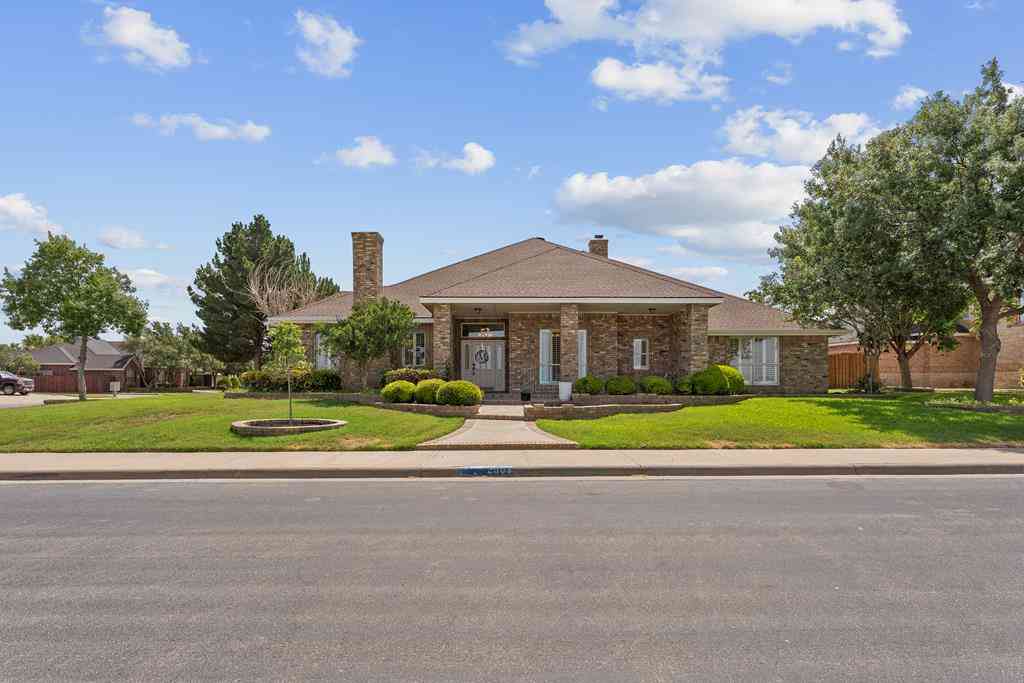
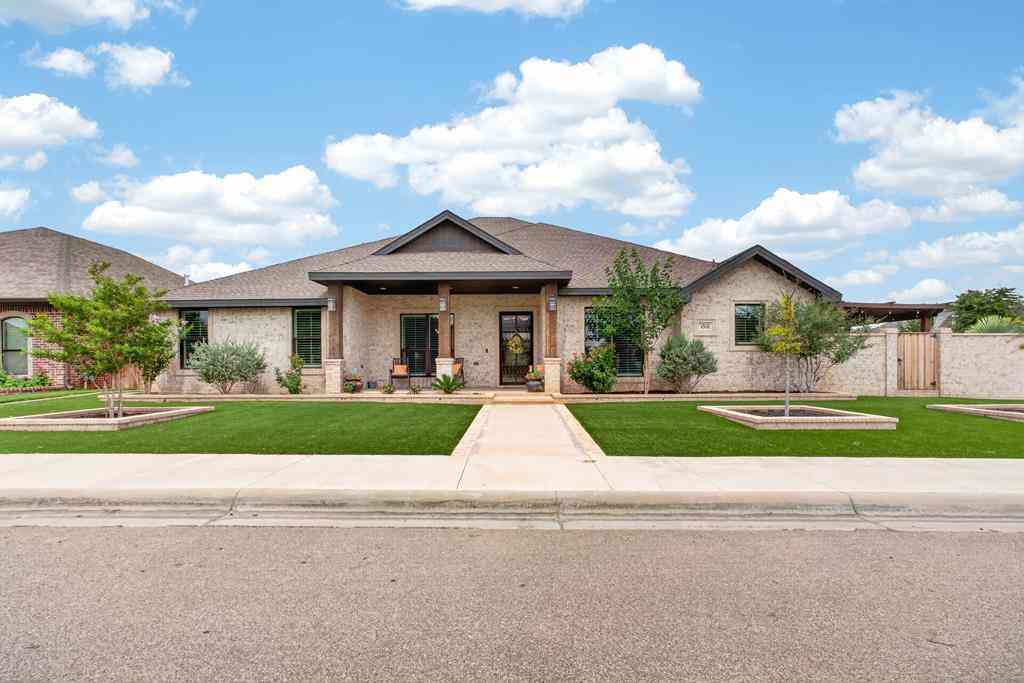
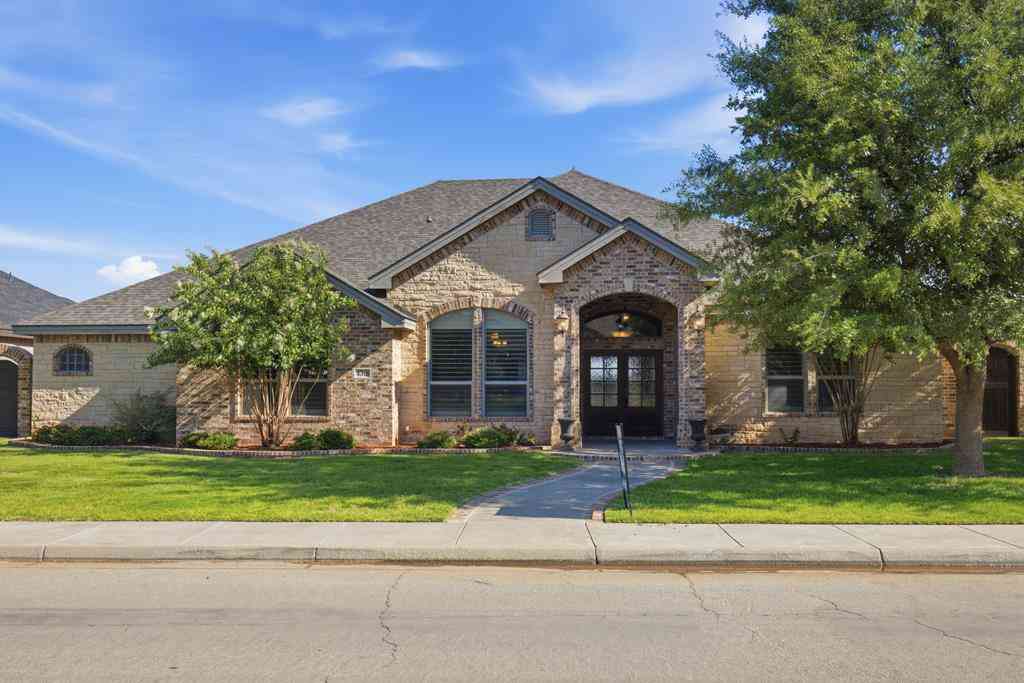
Homes around $1,020,000











Verify Your Email
Please enter the 6-digit verification code
sent to your email address.
Verify Your Phone Number
Please enter the 6-digit verification code
sent to your mobile phone.