
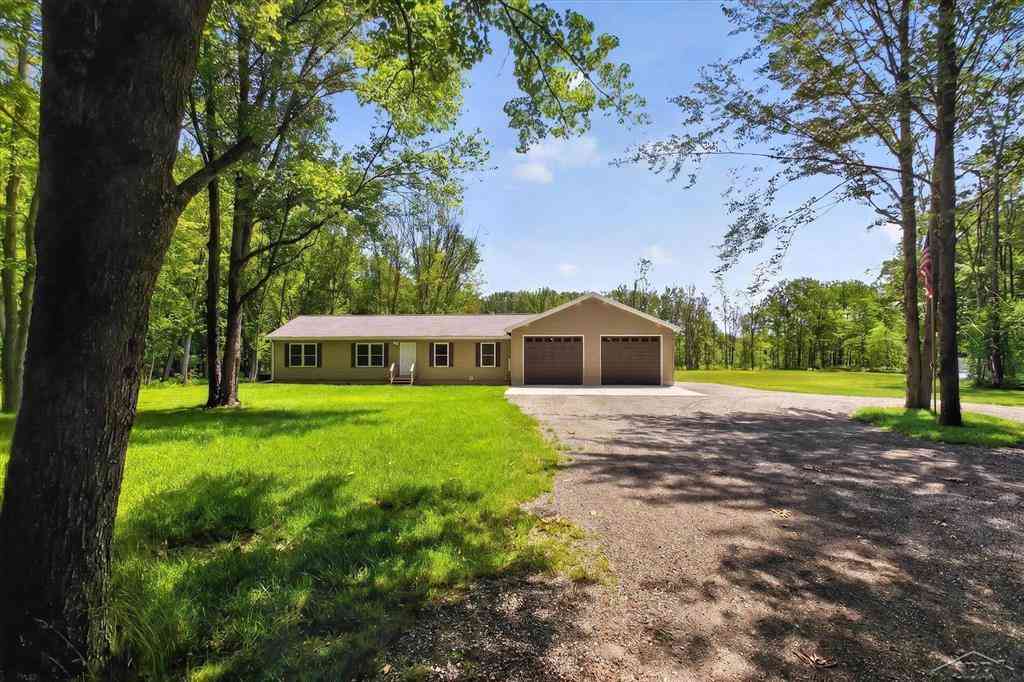
5590 N Jefferson Road
Midland, Michigan 48642

 3
3
Bed
 2
2
Bath
 1,400
1,400Sqft
 6.50
6.50Acres(Lot)
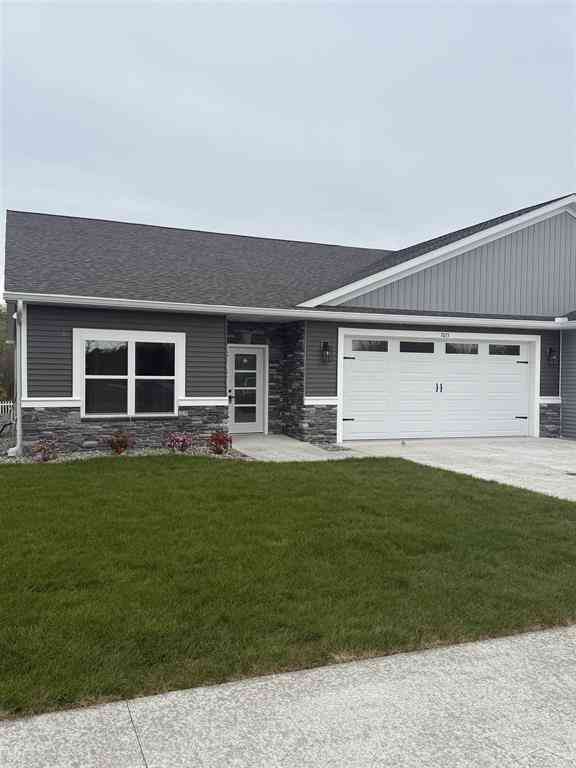
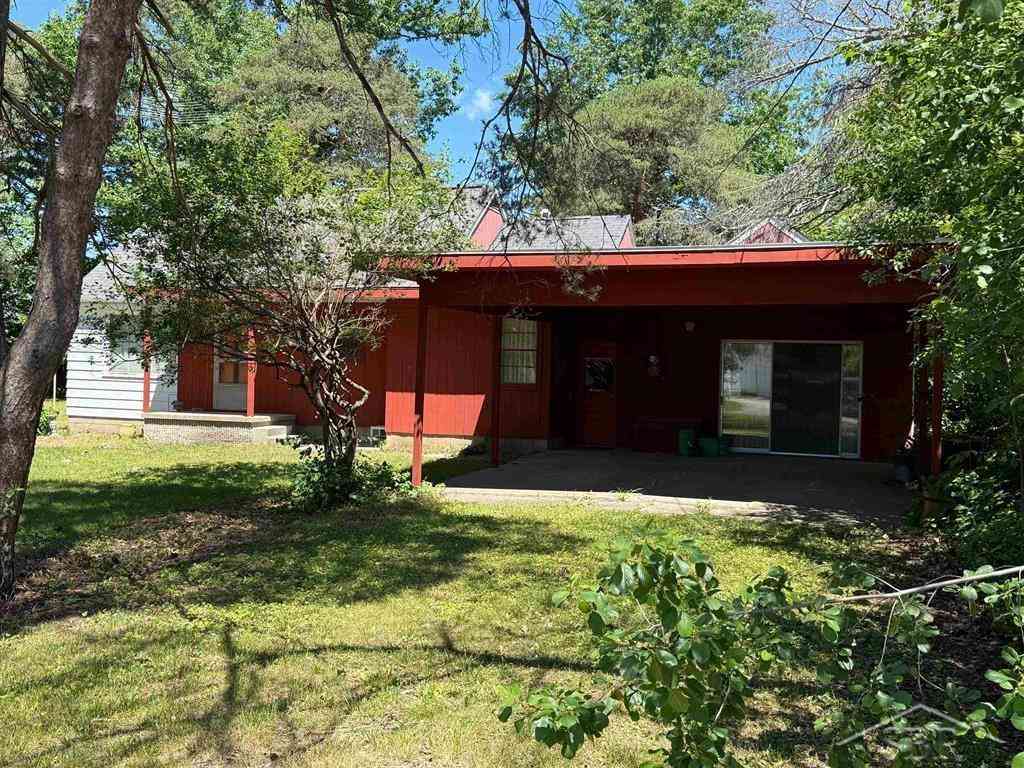
Privacy. Wildlife. One-level living. And a workshop that's in a league of its own. Built in 2022, this beautifully designed ranch offers convenient main-floor living, but it's the incredible 32' x 40' HEATED and INSULATED 4+ car workshop/garage that truly steals the show. Offering 1,280 square feet of meticulously maintained space, it's designed for serious hobbyists, collectors, mechanics, contractors, or anyone who appreciates exceptional workspace. Finished with knotty pine walls, abundant cabinetry and countertops, a bar area, floor drain, two oversized 10' x 12' overhead doors, and plenty of room to work, store, entertain, or simply enjoy, this is far more than a garage-it's a destination. The split-bedroom floor plan gives the primary suite its own private wing, complete with a walk

 Property Details
 Map
Map
 Map
Map
What's Nearby
Nearby Areas
 Features
-
Bedroom Information
Total Bedrooms: 3Bathroom Information
Total Baths: 2 Full Baths: 2 -
Room Information
Total Rooms: 9 Porches: Patio,PorchInterior Features
Other Appliances: Dishwasher,Dryer,Microwave,Oven,Range/Stove,Refrigerator,Washer -
Heating & Cooling
Cooling: Ceiling Fan(s),Central Air Heating: Forced Air Heating Fuel: Propane
-
Building Information
Year Built: 2022 Building Stories: 1 Story Foundation/Basement: Crawl Architecture: Ranch -
Exterior Features
Construction: Vinyl -
Utility Features
Sewer: Septic Tank (Existing) -
Water
Public (Municipal)
-
Lot Information
Lot Size: 6.50 Lot Dimensions: 445 x 660 Lot Features: Water View Frontage Feet: 445 Waterfront Description: Pond -
Property Information
SQ ft: 1400 Subdivision: N/A Financing: Cash,Conventional,FHA,USDA Loan (Rural Dev),VA
-
Listing Price Information
Original List Price: $449,900 -
Listing Information
Possession: Negotiable Legal Description: SEC 22 T16N R2E COM 660 FT N OF SW SEC COR, TH E 660 FT, N 660 FT, W 660 FT, S 660 FT.
-
Tax Information
Annual Tax: $3,766 Parcel Number: 13002230010000 -
Possession
Negotiable -
Legal Information
Legal Description: Section: SEC 22 T16N R2E COM 660 FT N OF SW SEC COR, TH E 660 FT, N 660 FT, W 660 FT, S 660 FT.
-
Virtual Tour
Parking Information
Has Garage: Yes Garage Size: 4 Car Garage: 32x40 Garage Description: 2+ Assigned Spaces,Direct Access,Electricity,Door Opener,Heated,Attached -
Multi-Unit Information
Road Frontage: Paved
-
School Information
School District: Midland -
Utility Information
Water: Public (Municipal) Sewer: Septic Tank (Existing)
How much is this property worth?
Curious about this home's true market value? Use our free Home Evaluation Tool to instantly get a personalized Comparative Market Analysis (CMA) report. Make smarter, data-driven decisions before you buy.

Nearby Home Value
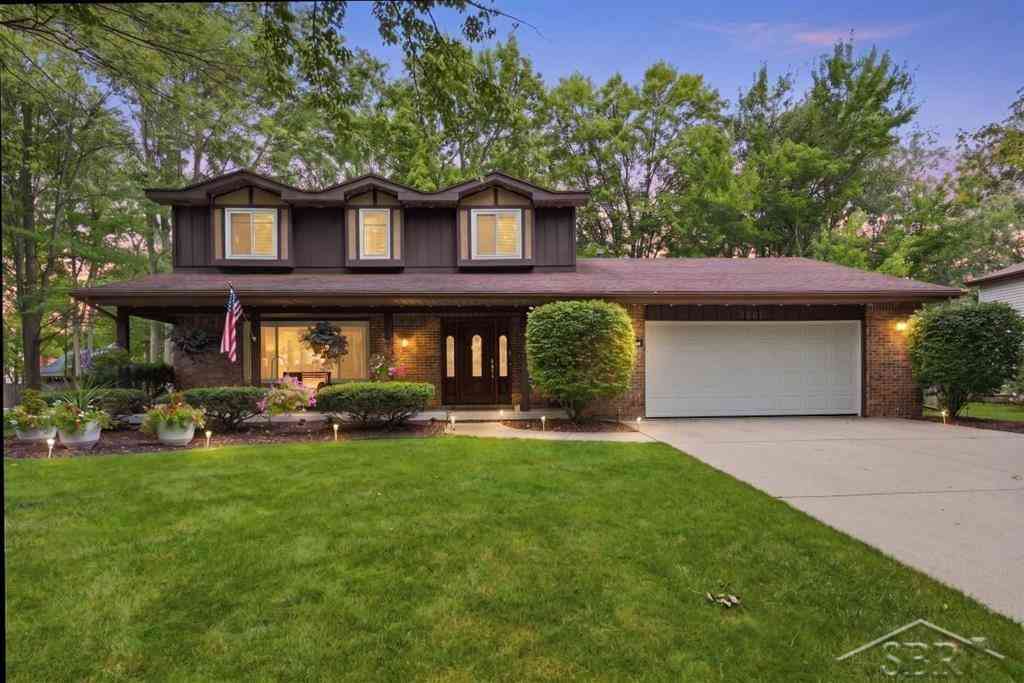
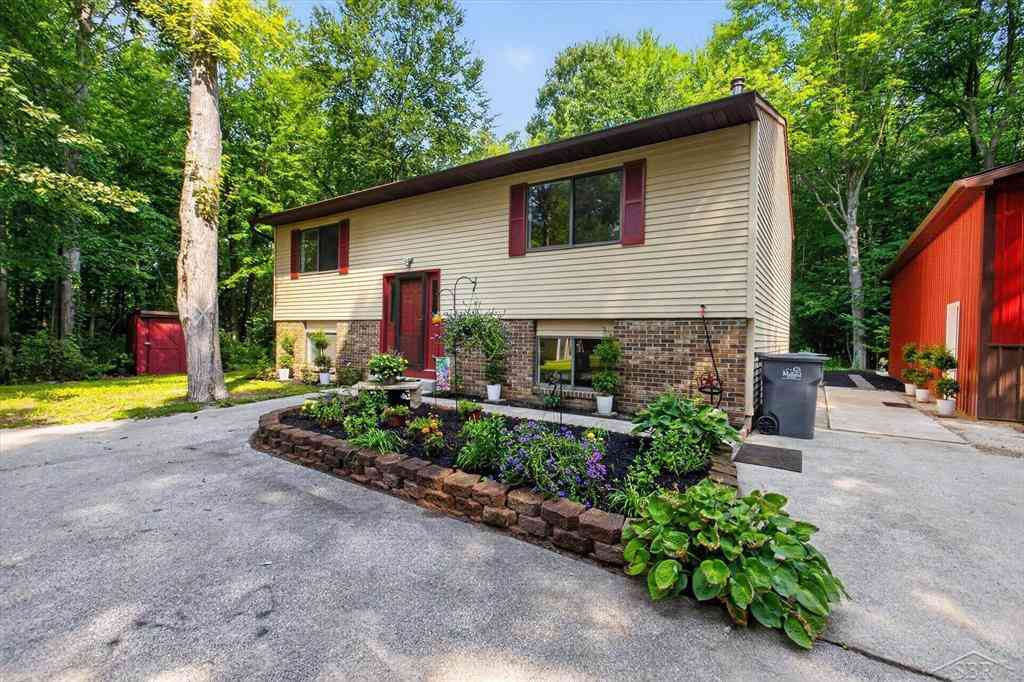
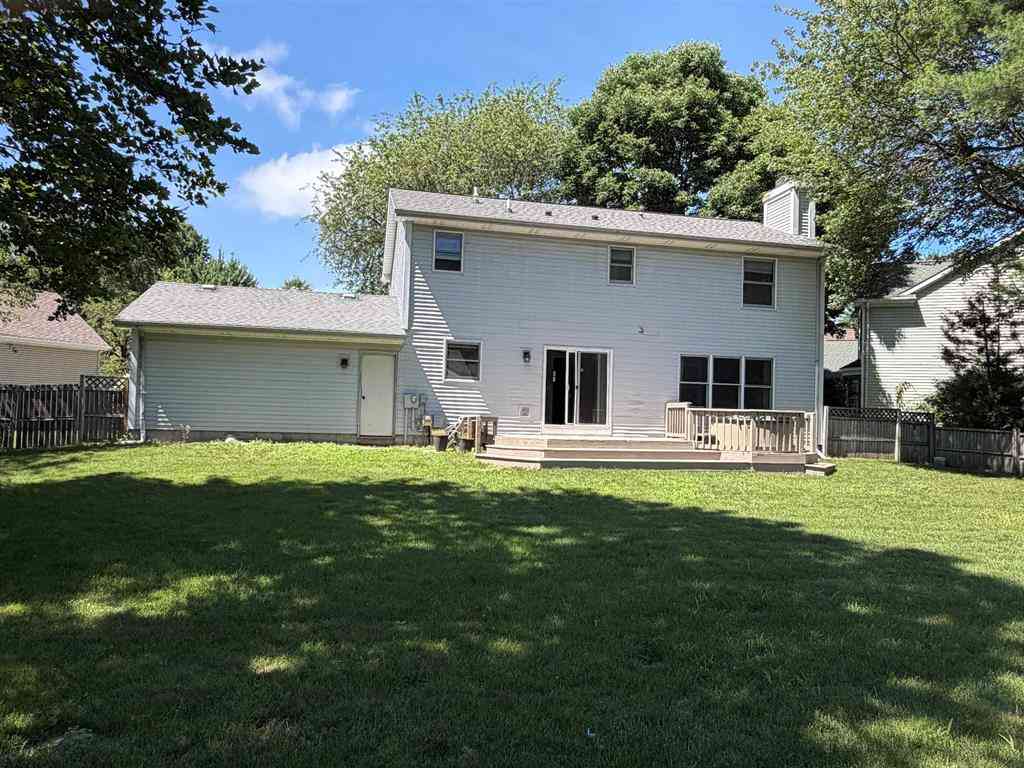
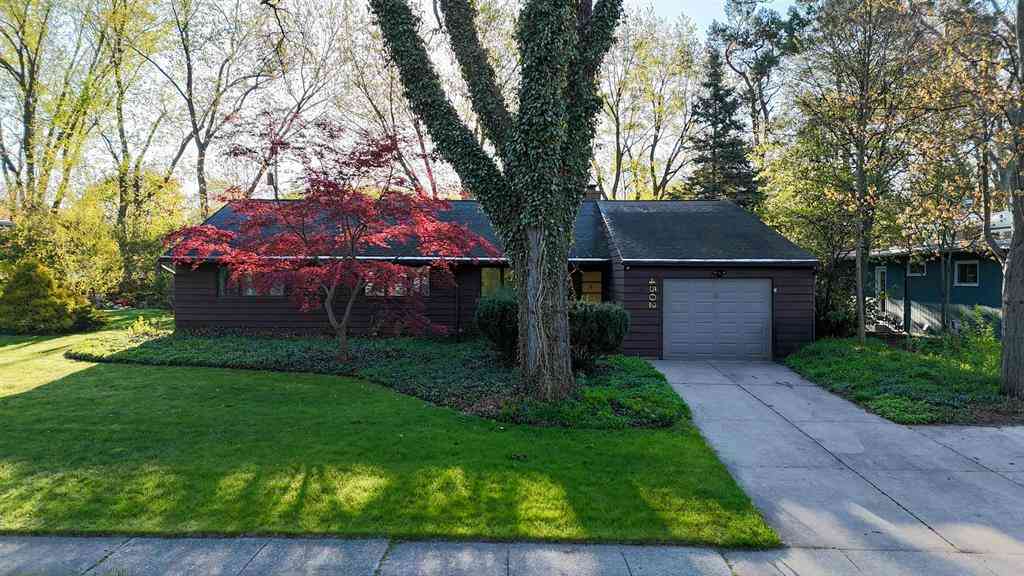
| Address | Estimate | Bed | Bath | Sq. Ft | Lot Size |
|---|---|---|---|---|---|
| 3783 E Kens Lane , Midland, MI, 48642 | $359,000 | 3 | 2.5 | 2,250 | 1 Acre |
| 2617 Hearthstone Circle , Midland, MI, 48642 | $412,000 | 4 | 2.5 | 2,381 | 0.28 Acre |
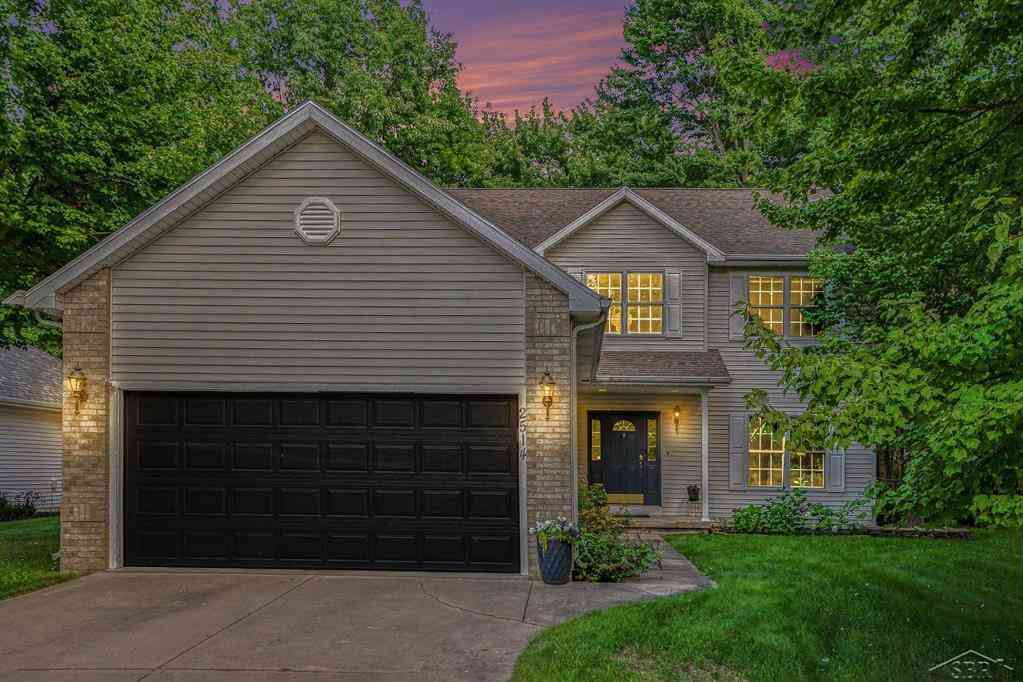
| 2514 Greenwich Cir Stre.., Midland, MI, 48642 | $414,000 | 5 | 3.5 | 2,330 | 0.24 Acre |
| 4502 Wild Pine Court So.., Midland, MI, 48642 | $375,000 | 4 | 3.5 | 2,053 | 0.30 Acre |
| 5801 Lamplighter Lane , Midland, MI, 48642 | $370,000 | 4 | 2.5 | 2,100 | 0.28 Acre |
| 1300 Scott Street , Midland, MI, 48642 | $239,000 | 3 | 2 | 1,092 | 0.26 Acre |
| 3900 Morel Court , Midland, MI, 48642 | $700,000 | 5 | 4 | 3,005 | 0.78 Acre |
| 3863 E Letts Road , Midland, MI, 48642 | $549,900 | 3 | 2 | 1,600 | 1 Acre |
| 4502 Concord Street , Midland, MI, 48642 | $375,000 | 4 | 2 | 2,198 | 0.28 Acre |
| 3846 E Monroe Road , Midland, MI, 48642 | $360,000 | 3 | 2 | 1,400 | 6.06 Acres |
Similar Homes To 5590 N Jefferson Road
Nearby For Sale



Disclosure: The accuracy of all information, regardless of source, is not guaranteed or warranted. All information should be independently verified. Any use of search facilities of data on the site, other than by a consumer looking to purchase real estate, is prohibited. IDX provided courtesy of Realcomp II Ltd., via ByOwner.com and REALCOMP, Copyright 2026 Realcomp II Ltd. Shareholders. REALTOR (R) licensed in the state of Michigan. The listing broker’s offer of compensation is made only to participants of the MLS where the listing is filed and to participants of any data share partner MLS.
ByOwner last updated this listing 09/03/2026 @ 01:15
More Cities with for Sale by Owner Homes
- Midland Homes For Sale By Owner
- Sanford Homes For Sale By Owner
- Auburn Homes For Sale By Owner
- Hope Homes For Sale By Owner
- Freeland Homes For Sale By Owner
- Linwood Homes For Sale By Owner
- Hemlock Homes For Sale By Owner
- Coleman Homes For Sale By Owner
- Merrill Homes For Sale By Owner
- Bay City Homes For Sale By Owner
- Wheeler Homes For Sale By Owner
- Beaverton Homes For Sale By Owner
- Breckenridge Homes For Sale By Owner
- Pinconning Homes For Sale By Owner
- Bentley Homes For Sale By Owner
- Essexville Homes For Sale By Owner
- Saint Charles Homes For Sale By Owner
- Shepherd Homes For Sale By Owner
- Saginaw Homes For Sale By Owner
- Mount Pleasant Homes For Sale By Owner
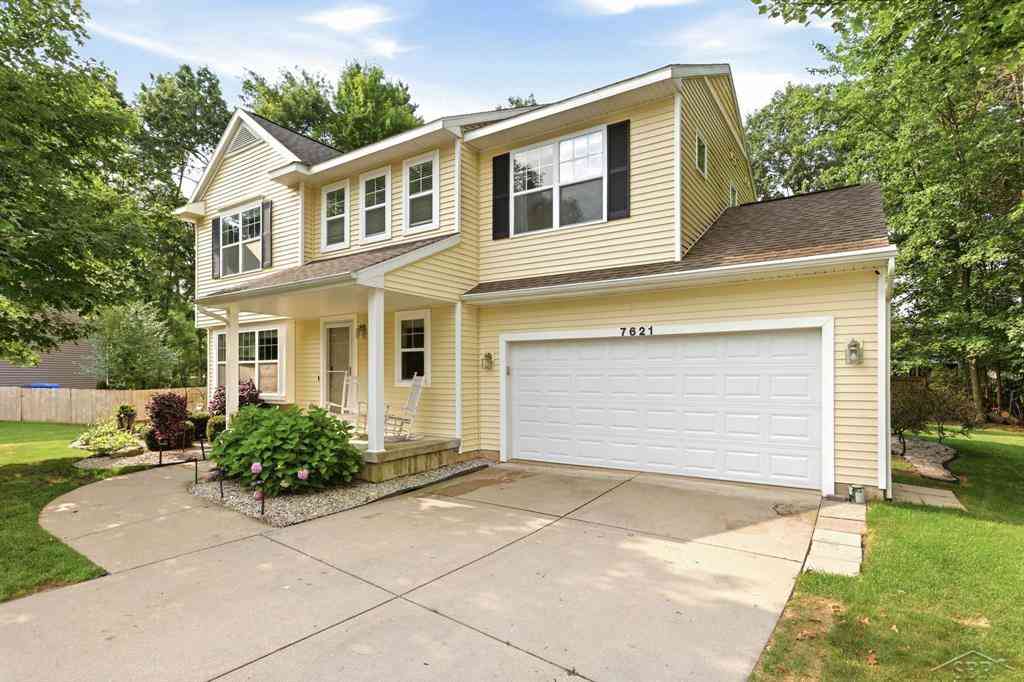
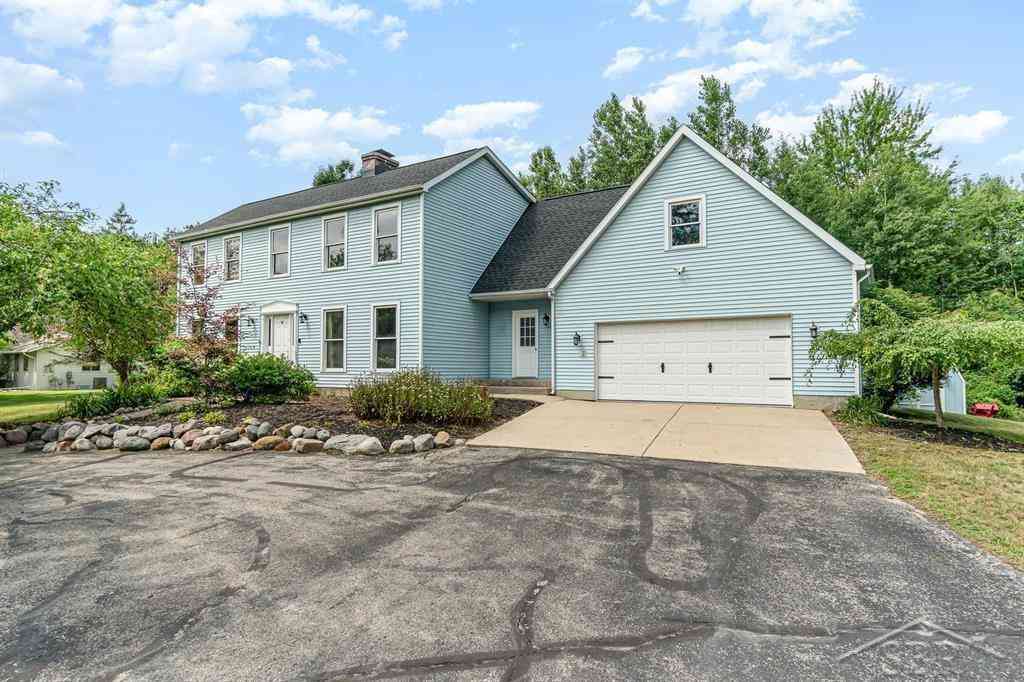
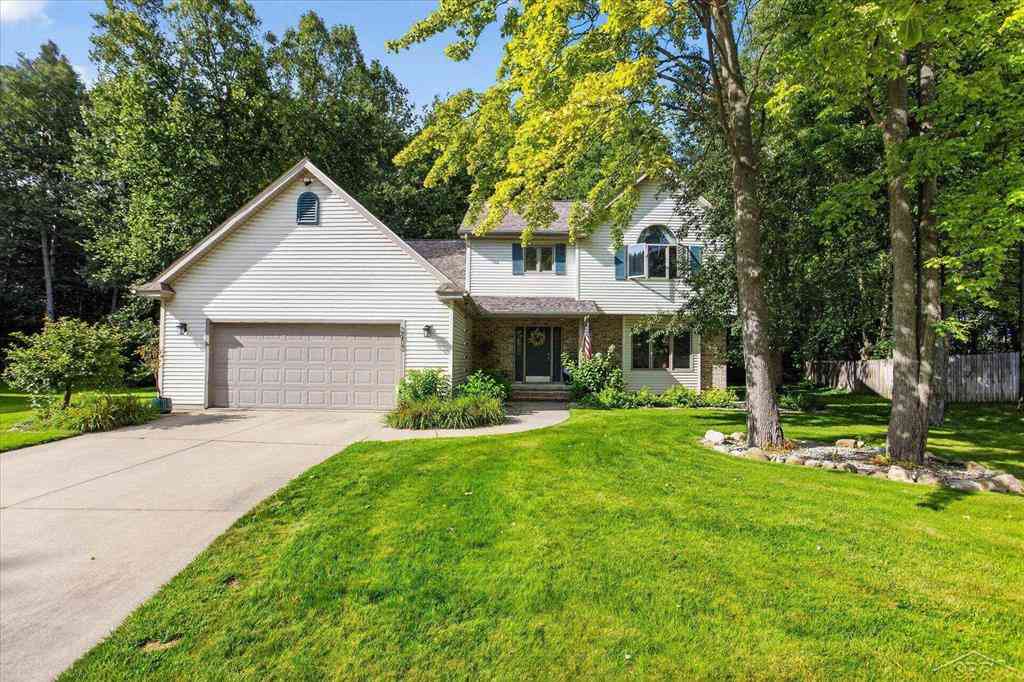
Homes around $379,900




Verify Your Email
Please enter the 6-digit verification code
sent to your email address.
Verify Your Phone Number
Please enter the 6-digit verification code
sent to your mobile phone.