

2826 Stutz Ct
Midland, TX 79705

 4
4
Bed
 3.5
3.5
Bath
 2,926
2,926Sqft
 0.24
0.24Acre(Lot)
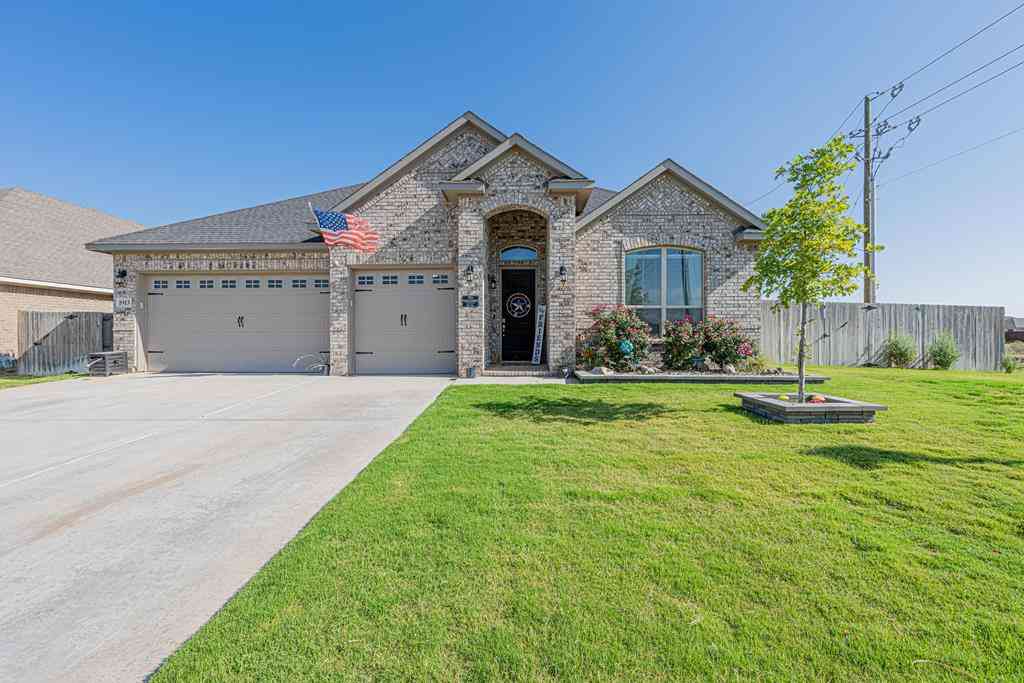
Welcome home to this beautiful, updated home nestled on a picturesque, tree-lined street. Offering 4 bedrooms/3.5 bathrooms, this home combines comfort, style, and functionality. The inviting floor plan features expansive living and dining spaces, a cozy fireplace, and a versatile den. The remodeled kitchen features granite countertops, stainless steel appliances, and modern finishes. Retreat to the generous primary suite with a functional and updated bathroom. Outside, you'll find a stunning landscaped backyard complete with a large patio and lush green space. Don't miss this one!


 Property Details
 Map
Map
 Map
Map
What's Nearby
Nearby Areas
 Features
-
Bedroom Information
Total beds: 4Bathroom Information
Full Baths: 3 Half Baths: 1 -
Flooring Information
Vinyl -
Roofing Information
Composition -
Interior Features
Bookcases Roof: Composition Appliances: Dishwasher, Disposal, Microwave, Electric Range, Range, Gas Water Heater -
Heating & Cooling
Has Heating: Yes Heating: Central, Natural Gas Has Cooling: Yes Cooling: Ceiling Fan(s), Central Air
-
Building Information
Year Built: 1968 Building Area Total: 2926 Construction Materials: Brick Veneer Patio And Porch Features: Covered Private Pool: No
-
Lot Information
Lot Size Acres: 0.238Property Information
Subdivision: West Haven Source Property Type: Residential Property SubType: Single Family Residence Property Age: 58
-
Listing Price Information
Listing Price: $450000 Original Price: $485000
-
Tax Information
Annual Tax: $4938.2
-
Garage Information
Has Garage: Yes Garage Space: 2
-
School Information
Elementary School: EmersonJunior High School: GoddardSenior High School: Midland -
Location Information
Direction: GPS friendly WaterSource: Public Security Features: Smoke Detector(s)
How much is this property worth?
Curious about this home's true market value? Use our free Home Evaluation Tool to instantly get a personalized Comparative Market Analysis (CMA) report. Make smarter, data-driven decisions before you buy.

Nearby Home Value
| Address | Estimate | Bed | Bath | Sq. Ft | Lot Size |
|---|---|---|---|---|---|
| LOT 33 Miami Cove, Midland, TX, 79705 | $65,065 | -- | -- | -- | 1.00 Acre |
| 2196 Seguin, Midland, TX, 79705 | $259,900 | 3 | 2 | 1,216 | 1.17 Acres |
| 2196 Seguin St, Midland, TX, 79705 | $254,900 | 3 | 2 | 1,216 | 1.17 Acres |
| 4703 N County Rd 1154, Midland, TX, 79705 | $995,000 | 5 | 4.5 | 3,700 | 1.11 Acres |
| 2197 Santa Anna St, Midland, TX, 79705 | $245,000 | 3 | 2 | 1,200 | 1.09 Acres |
| 2501 Colonial Oaks Ct, Midland, TX, 79705 | $1,300,000 | 4 | 3.5 | 3,696 | 0.24 Acre |
| 4700 N County Rd 1117, Midland, TX, 79705 | $270,000 | 3 | 2 | 2,128 | 1.60 Acres |
| 6901 E County Rd 55, Midland, TX, 79705 | $200,000 | 3 | 2 | 1,164 | 26,571.60 Sqft |
| 6901 E County Rd 55, Midland, TX, 79705 | $200,000 | 3 | 2 | 1,164 | 0.61 Acre |
| 5301 N County Rd 1123, Midland, TX, 79705 | $694,900 | 4 | 2 | 2,858 | 2 Acres |
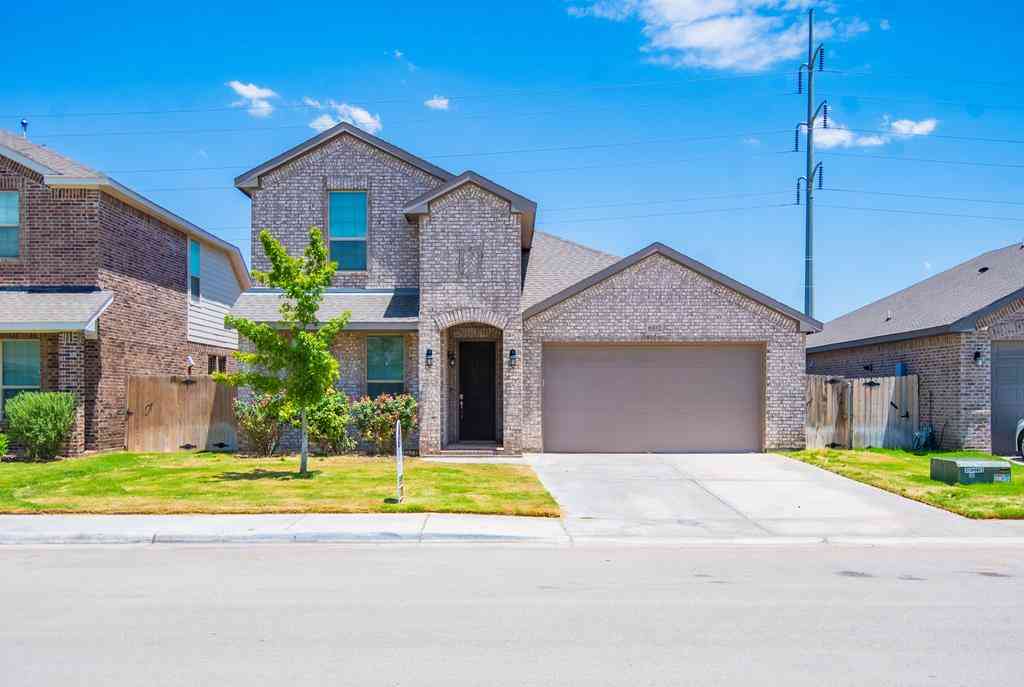
Similar Homes To 2826 Stutz Ct
Nearby For Sale


The data relating to real estate for sale on this website comes in part from the Internet Data exchange (IDX) program of the Permian Basin Board of REALTORS®. IDX information is provided exclusively for consumers' personal, non-commercial use and may not be used for any purpose other than to identify prospective properties consumers may be interested in purchasing. Information deemed reliable but not guaranteed. Copyright © 2026 Permian Basin Board of REALTORS®. All rights reserved.
ByOwner last updated this listing 09/08/2026 @ 03:34
More Cities with for Sale by Owner Homes
- Midland Homes For Sale By Owner
- Gardendale Homes For Sale By Owner
- Stanton Homes For Sale By Owner
- Odessa Homes For Sale By Owner
- Goldsmith Homes For Sale By Owner
- Andrews Homes For Sale By Owner
- Big Spring Homes For Sale By Owner
- Forsan Homes For Sale By Owner
- Crane Homes For Sale By Owner
- Coahoma Homes For Sale By Owner
- Lamesa Homes For Sale By Owner
- Monahans Homes For Sale By Owner
- McCamey Homes For Sale By Owner
- Kermit Homes For Sale By Owner
- Seminole Homes For Sale By Owner
- Big Lake Homes For Sale By Owner
- Wink Homes For Sale By Owner
- Jal Homes For Sale By Owner
- Pyote Homes For Sale By Owner
- Imperial Homes For Sale By Owner
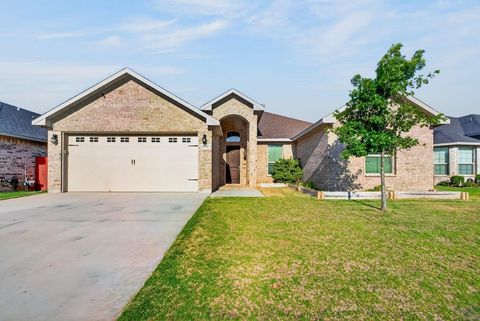
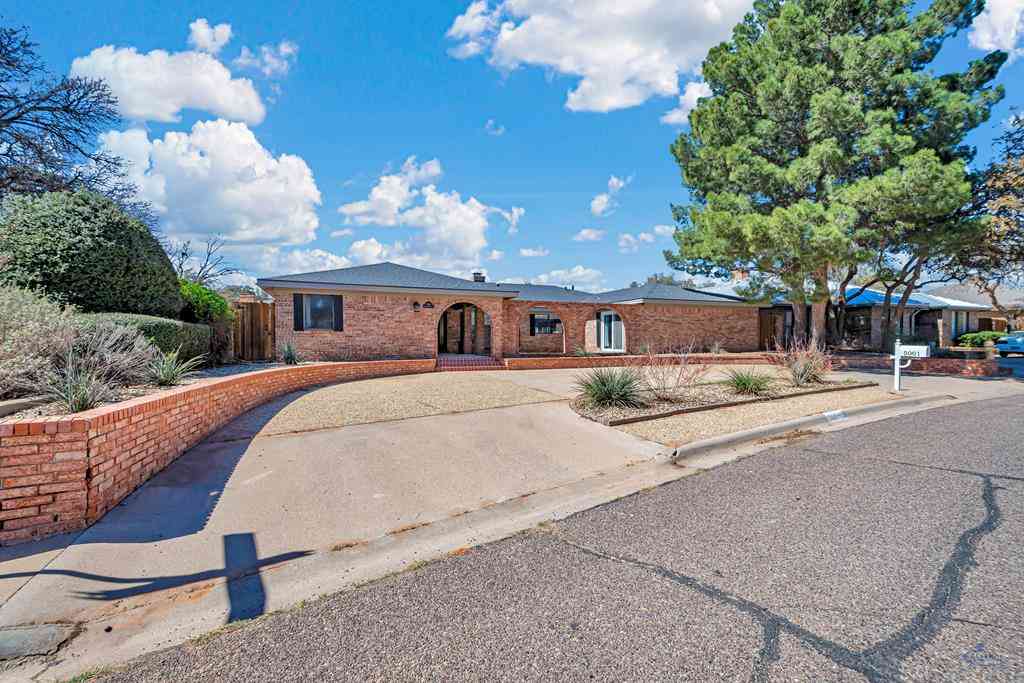
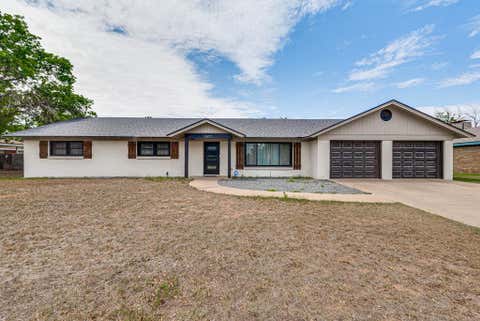
Homes around $450,000







Verify Your Email
Please enter the 6-digit verification code
sent to your email address.
Verify Your Phone Number
Please enter the 6-digit verification code
sent to your mobile phone.