
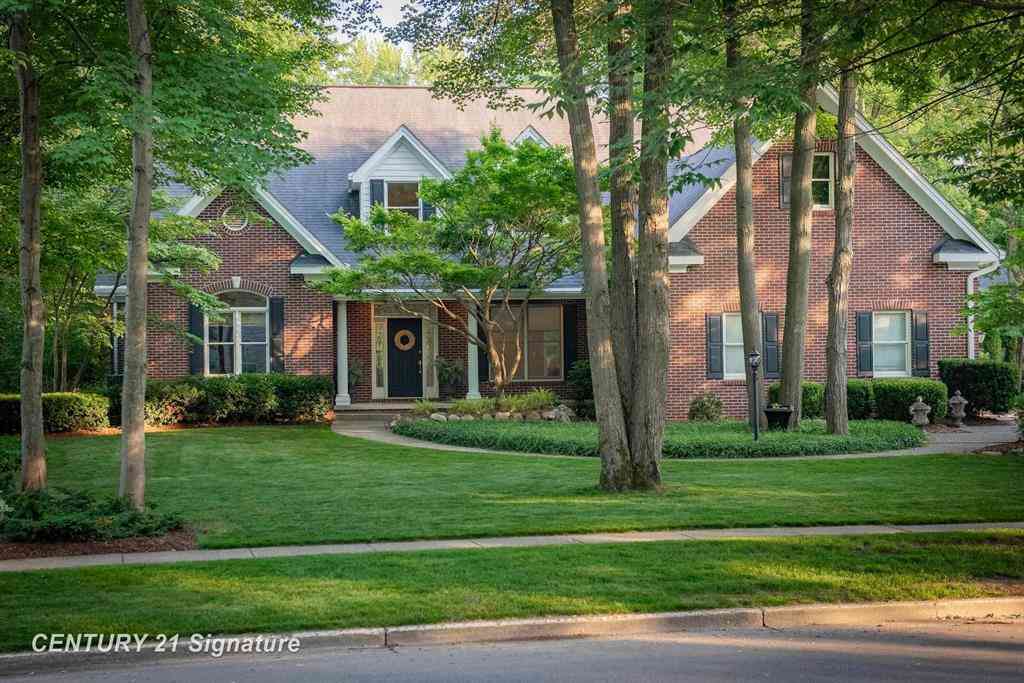
1506 Foxwood Drive
Midland, Michigan 48642

 5
5
Bed
 4.5
4.5
Bath
 3,725
3,725Sqft
 0.53
0.53Acre(Lot)
Arguably one of the most attractive homes in the tri-county area, this home is perfectly situated in one of Midland's finest neighborhoods. 1506 Foxwood is a landmark property, defined by its traditional brick exterior, black shutters and stately columns. Situated on over half an acre, this executive home offers endless features while remaining just as striking to look at. The home features five bedrooms, including a main floor primary suite with a recently renovated bath that is almost unparalleled, complete with his and hers walk in closets, heated floors, shower with eight heads and a large soaking tub. Three additional full baths and a half bath round out the living spaces, along with main floor laundry and two fireplaces. The chef's kitchen showcases white Cambria Quartz countertops a

 Property Details
 Map
Map
 Map
Map
What's Nearby
Nearby Areas
 Features
-
Bedroom Information
Total Bedrooms: 5Bathroom Information
Total Baths: 4.5 Full Baths: 4 Half Baths: 1 -
Room Information
Total Rooms: 21 Porches: Patio,PorchInterior Features
Other,Egress Window(s),Wet Bar Basement Description: Daylight,Finished Fireplace: Yes Appliances: Dishwasher,Disposal,Dryer,Microwave,Oven,Range/Stove,Refrigerator,Washer,Bar Fridge -
Heating & Cooling
Cooling: Central Air Heating: Forced Air Heating Fuel: Natural GasFireplace
Basement,Living RoomWater Heater
Natural Gas
-
Building Information
Year Built: 1995 Building Stories: 2 Story Fireplace: Basement,Living Room Foundation/Basement: Basement Architecture: Traditional -
Exterior Features
Construction: Brick,Cedar -
Utility Features
Sewer: Sewer (Sewer-Sanitary) -
Water
Public (Municipal) Water Heat: Natural Gas
-
Lot Information
Lot Size: 0.53 Lot Dimensions: 119x193 Frontage Feet: 119 -
Property Information
SQ ft: 3725 Subdivision: Woodview Pass Estates Financing: Cash,Conv. Blend Rt,VA
-
Listing Price Information
Original List Price: $825,000 -
Listing Information
Possession: Negotiable Legal Description: LOT 25 WOODVIEW PASS NO 3
-
Tax Information
Annual Tax: $11,621 Parcel Number: 140310248 -
Possession
Negotiable -
Legal Information
Legal Description: Section: LOT 25 WOODVIEW PASS NO 3
-
Parking Information
Has Garage: Yes Garage Size: 3 Car Garage Description: Attached -
Multi-Unit Information
Road Frontage: Paved
-
School Information
School District: Midland -
Fire Place Information
Fire Place: Yes Fire Place Location: Basement,Living Room -
Utility Information
Water: Public (Municipal) Sewer: Sewer (Sewer-Sanitary)
How much is this property worth?
Curious about this home's true market value? Use our free Home Evaluation Tool to instantly get a personalized Comparative Market Analysis (CMA) report. Make smarter, data-driven decisions before you buy.

Nearby Home Value
| Address | Estimate | Bed | Bath | Sq. Ft | Lot Size |
|---|---|---|---|---|---|
| 3328 Cobb Street , Midland, MI, 48642 | $188,700 | 4 | 1 | 995 | 995 SqFt |
| 317 Longview Drive , Midland, MI, 48642 | $132,000 | 3 | 1 | 1,003 | 1,003 SqFt |
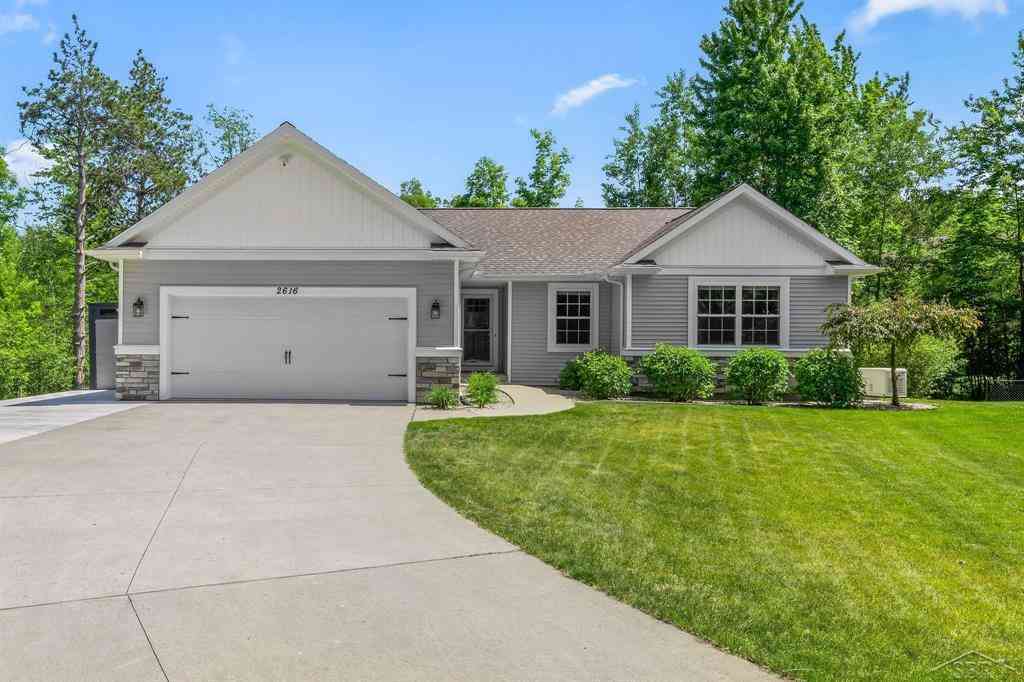
| 2616 Deerwood Circle , Midland, MI, 48642 | $390,000 | 3 | 2 | 1,600 | 1,600 SqFt |
| 4502 Wild Pine Court So.., Midland, MI, 48642 | $399,000 | 4 | 3.5 | 2,053 | 2,053 SqFt |
| 1506 Timber Drive , Midland, MI, 48642 | $330,000 | 3 | 2.5 | 1,770 | 1,770 SqFt |
| 1013 E St Andrews Road , Midland, MI, 48642 | $135,000 | 2 | 1 | 720 | 720 SqFt |
| 2705 Washington Street , Midland, MI, 48642 | $195,000 | 3 | 2 | 1,156 | 1,156 SqFt |
| 4502 Concord Street , Midland, MI, 48642 | $375,000 | 4 | 2 | 2,198 | 2,198 SqFt |
| 3727 E Julie Ann Drive , Midland, MI, 48642 | $410,000 | 4 | 3.5 | 3,020 | 3,020 SqFt |
| 701 Broadhead Drive , Midland, MI, 48642 | $485,000 | 3 | 2 | 1,727 | 1,727 SqFt |
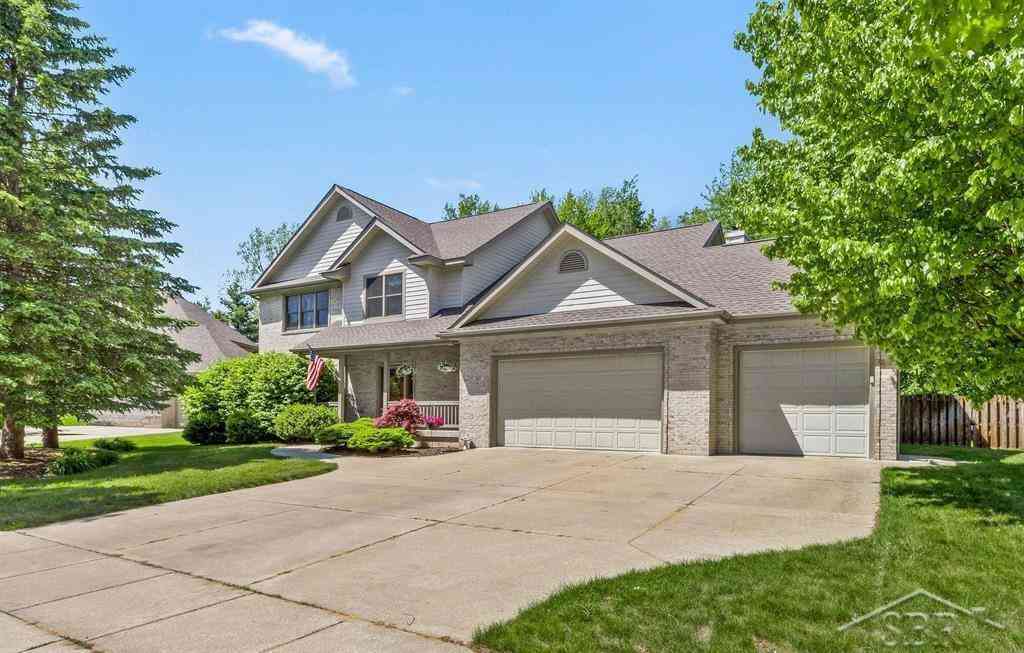
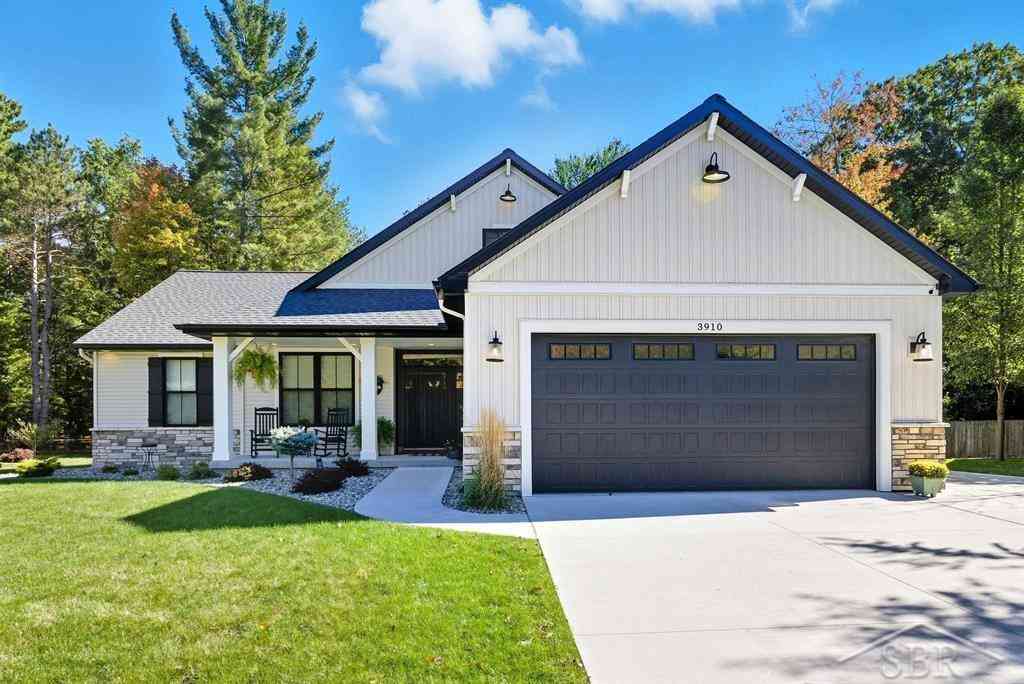
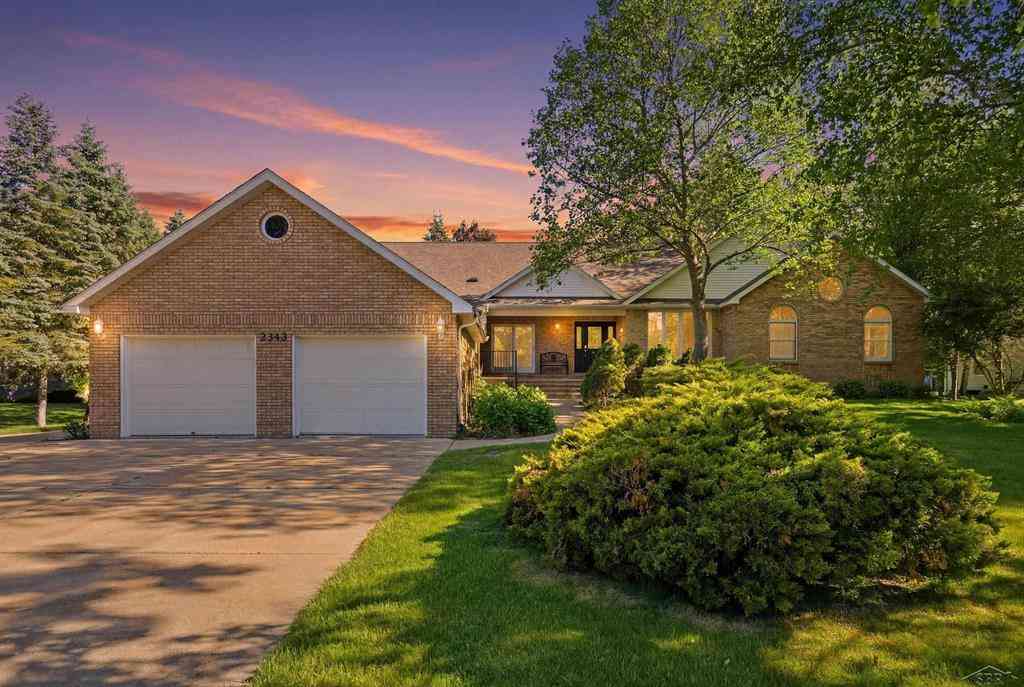
Similar Homes To 1506 Foxwood Drive
Nearby For Sale



Disclosure: The accuracy of all information, regardless of source, is not guaranteed or warranted. All information should be independently verified. Any use of search facilities of data on the site, other than by a consumer looking to purchase real estate, is prohibited. IDX provided courtesy of Realcomp II Ltd., via ByOwner.com and REALCOMP, Copyright 2026 Realcomp II Ltd. Shareholders. REALTOR (R) licensed in the state of Michigan. The listing broker’s offer of compensation is made only to participants of the MLS where the listing is filed and to participants of any data share partner MLS.
ByOwner last updated this listing 07/19/2026 @ 00:40
More Cities with for Sale by Owner Homes
- Midland Homes For Sale By Owner
- Sanford Homes For Sale By Owner
- Auburn Homes For Sale By Owner
- Hope Homes For Sale By Owner
- Freeland Homes For Sale By Owner
- Kawkawlin Homes For Sale By Owner
- Hemlock Homes For Sale By Owner
- Coleman Homes For Sale By Owner
- Merrill Homes For Sale By Owner
- Bay City Homes For Sale By Owner
- Beaverton Homes For Sale By Owner
- Breckenridge Homes For Sale By Owner
- Pinconning Homes For Sale By Owner
- Saint Louis Homes For Sale By Owner
- Essexville Homes For Sale By Owner
- Saint Charles Homes For Sale By Owner
- Shepherd Homes For Sale By Owner
- Saginaw Homes For Sale By Owner
- Mount Pleasant Homes For Sale By Owner
- Alma Homes For Sale By Owner
Homes around $825,000





Verify Your Email
Please enter the 6-digit verification code
sent to your email address.