

MLS: #DENC2110898, Listed By: Rachel Burroughs, Long & Foster Real Estate, Inc., Source:Bright MLS
545 Wheelmen Street
MIDDLETOWN, DE 19709

 3
3
Bed
 3
3
Bath
 2,850
2,850Sqft
 0.14
0.14Acre(Lot)
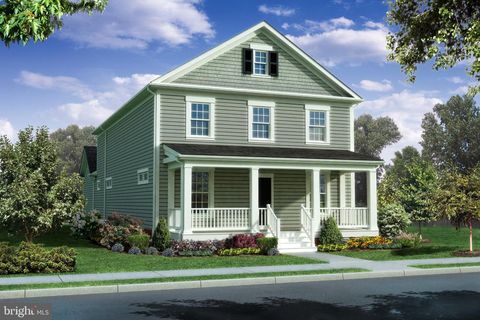
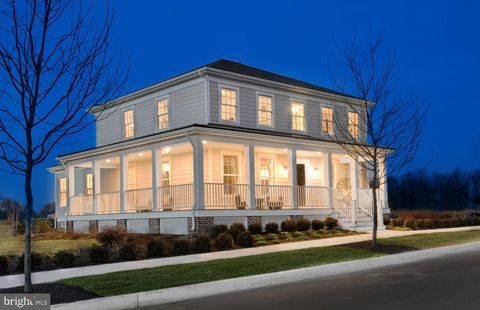
**Buyers, take note: this home comes with a potentially assumable VA loan at just 2.625%, with an approximate remaining balance of $358,126. A VA-eligible buyer willing and able to substitute entitlement could take over this rate through an assumption package with Mr. Cooper and Veterans United, subject to lender approval and buyer qualification. Ask your agent for details.** Welcome home to 545 Wheelmen Street, a beautifully upgraded Middleton Reserve perfectly positioned at the end of the block in the heart of The Town of Whitehall, with open park space right out front. From the moment you arrive, the full front porch sets the tone: a place to sip your morning coffee, watch the park across the way, and greet neighbors as they pass. Step inside and the 9' ceilings and open-concept first

 Property Details
 Map
Map
 Map
Map
What's Nearby
Nearby Areas
 Features
-
Bedroom Information
Total beds: 3Bathroom Information
Total Baths: 3 Full Baths: 2 Half Baths: 1Room Information
Has Basement: Yes Basement: Finished, Full, Sump Pump -
Flooring Information
Carpet, Hardwood -
Roofing Information
Shingle -
Interior Features
Ceiling Fan(s), High Ceilings Roof: Shingle Appliances: Double Oven, Oven, Gas Water Heater, Cooktop, Dishwasher, Disposal, Dryer, Freezer, Humidifier, Ice Maker, Microwave, Refrigerator, Washer Window Features: Screens -
Heating & Cooling
Has Heating: Yes Heating: Natural Gas, Forced Air Has Cooling: Yes Cooling: Central Air, Ceiling Fan(s), Electric
-
Building Information
Year Built: 2019 Building Area Total: 2850 Construction Materials: HardiPlank Type Patio And Porch Features: Porch Pool Features: None Private Pool: No
-
Lot Information
Lot Size Acres: 0.14 Lot Size Source: Assessor Lot Size Square Feet: 6098Property Information
Subdivision: TOWN OF WHITEHALL Source Property Type: Residential Postal Code Plus 4: 27 Property SubType: Single Family Residence Levels: Two Property Age: 7
-
Listing Price Information
Listing Price: $599999
-
Tax Information
Parcel Number: 13-003.33-172 Tax Lot: 172 Tax Year: 2025 Annual Tax: $3980
-
Parking Information
Parking Total: 2 Garage, DetachedGarage Information
Has Garage: Yes Garage Space: 2Homeowners Association InformationHas Association: Yes Association Amenities: Dog Park, Picnic Area, Playground
-
Location Information
Direction: DE-1/US-301 to DE-299 toward Middletown. Left on Summit Bridge Rd (DE-71). Right on Wheelmen Street. WaterSource: Public Security Features: Smoke Detector(s), Carbon Monoxide Detector(s)
How much is this property worth?
Curious about this home's true market value? Use our free Home Evaluation Tool to instantly get a personalized Comparative Market Analysis (CMA) report. Make smarter, data-driven decisions before you buy.

Nearby Home Value
| Address | Estimate | Bed | Bath | Sq. Ft | Lot Size |
|---|---|---|---|---|---|
| 206 W Thomas Court, Middletown, DE, 19709 | $649,900 | 5 | 3 | 2,700 | 0.51 Acre |
| 663 Gordon House Way, Middletown, DE, 19709 | $675,000 | 4 | 3 | 3,642 | 0.26 Acre |
| 642 Gordon House Way, Middletown, DE, 19709 | $639,000 | 4 | 3 | 2,889 | 0.20 Acre |
| 239 Silky Dogwood Lane, Middletown, DE, 19709 | $569,000 | 3 | 2 | 2,325 | 0.21 Acre |
| 171 Silver Maple Road, Middletown, DE, 19709 | $569,900 | 3 | 2 | 3,558 | 0.20 Acre |
| 400 Rederick Lane #5 ED.., Middletown, DE, 19709 | $619,000 | 4 | 3 | 3,195 | 0.30 Acre |
| 400 Rederick Lane #4 SA.., Middletown, DE, 19709 | $587,500 | 3 | 2 | 2,200 | 0.25 Acre |
| 400 Rederick Lane #2 OX.., Middletown, DE, 19709 | $587,500 | 4 | 3 | 2,357 | 0.25 Acre |
| 400 Rederick Lane #1 GR.., Middletown, DE, 19709 | $624,000 | 4 | 3 | 3,021 | 0.25 Acre |
| 400 Rederick Lane #3 BE.., Middletown, DE, 19709 | $629,000 | 4 | 3 | 3,000 | 0.25 Acre |
Similar Homes To 545 Wheelmen Street
Nearby For Sale


The data relating to real estate for sale on this website appears in part through the BRIGHT Internet Data Exchange program, a voluntary cooperative exchange of property listing data between licensed real estate brokerage firms in which ByOwner participates, and is provided by BRIGHT through a licensing agreement. The information provided by this website is for the personal, non-commercial use of consumers and may not be used for any purpose other than to identify prospective properties consumers may be interested in purchasing. Some properties which appear for sale on this website may no longer be available because they are under contract, have closed or are no longer being offered for sale. Information Deemed Reliable But Not Guaranteed. Copyright © 2026 Bright MLS. All rights reserved.
ByOwner last updated this listing 09/25/2026 @ 14:13
More Cities with for Sale by Owner Homes
- Middletown Homes For Sale By Owner
- Delaware City Homes For Sale By Owner
- Townsend Homes For Sale By Owner
- Warwick Homes For Sale By Owner
- Bear Homes For Sale By Owner
- Newark Homes For Sale By Owner
- Chesapeake City Homes For Sale By Owner
- Cecilton Homes For Sale By Owner
- Elkton Homes For Sale By Owner
- Clayton Homes For Sale By Owner
- Salem Homes For Sale By Owner
- New Castle Homes For Sale By Owner
- Pennsville Homes For Sale By Owner
- Smyrna Homes For Sale By Owner
- Galena Homes For Sale By Owner
- Earleville Homes For Sale By Owner
- Quinton Homes For Sale By Owner
- North East Homes For Sale By Owner
- Millington Homes For Sale By Owner
- Wilmington Homes For Sale By Owner
Homes around $599,999








Verify Your Email
Please enter the 6-digit verification code
sent to your email address.
Verify Your Phone Number
Please enter the 6-digit verification code
sent to your mobile phone.