Active

MLS: #DENC2108608, Listed By: Nicki Corridori, Century 21 Gold Key Realty, Source:Bright MLS

419 Skyview Drive

MIDDLETOWN, DE 19709
Mark as Favorite
Bed 4

Bed

Bath 3

Bath

SqFt2,800

Sqft

Acres0.86

Acre(Lot)

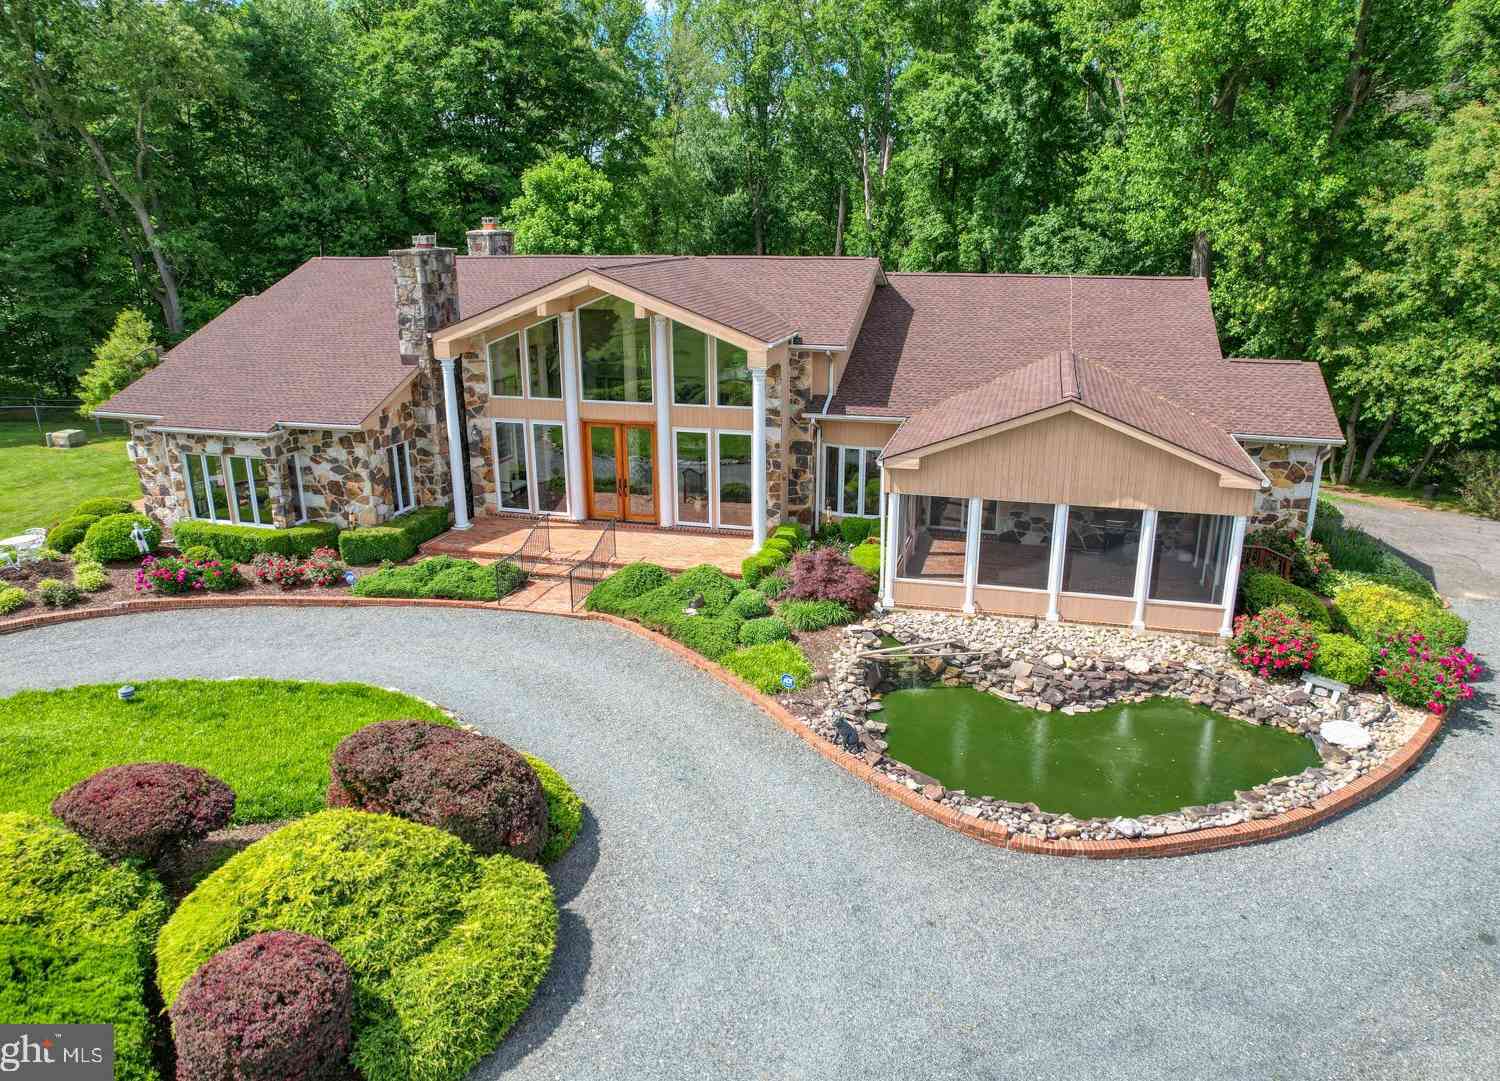
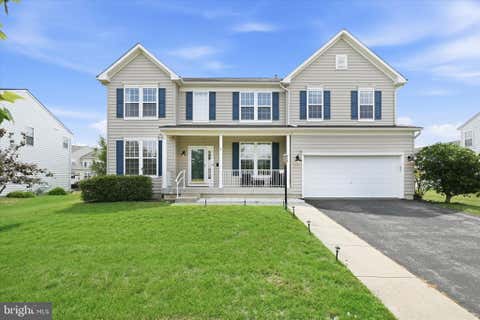
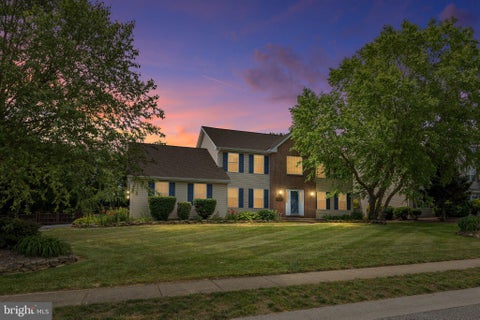
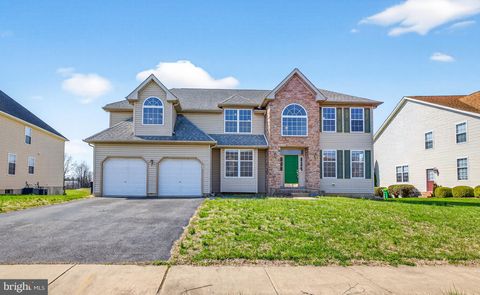
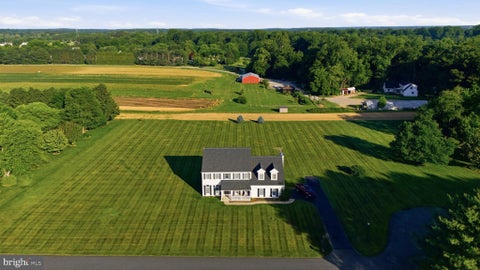
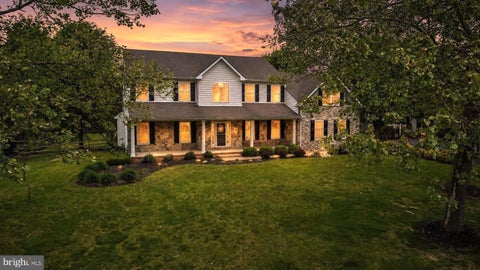
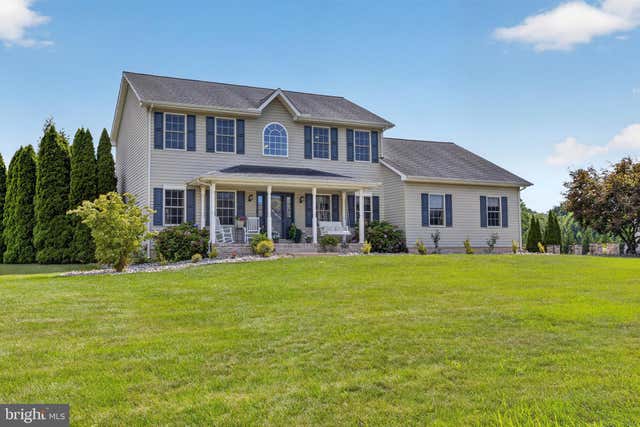
**OFFER DEADLINE:** Please submit your highest and best offer by 12:00 PM on Monday, 8/10. The seller will review all offers and plans to make a decision by Monday evening. Thank you! Welcome to 419 Skyview Drive, where thoughtful updates, exceptional outdoor living, and nearly an acre of privacy come together in one of the area's most desirable communities. Backing to HOA-owned open space that cannot be developed, this beautifully maintained home offers peaceful views, incredible privacy, and over $117,000 in improvements by the current owners. Luxury vinyl plank flooring flows throughout the first floor, creating a warm and cohesive feel. The heart of the home is the stunning custom kitchen, completely renovated by Middletown Kitchen & Bath in 2021. Designed for everyday living and ent ertaining, it features quartz countertops, an oversized center island, custom cabinetry with LED lighting, a pantry, beverage refrigerator, and premium GE Café appliances. The spacious island offers plenty of room for gathering with family and friends. The owners have also invested extensively in the home's major systems. A new roof was installed in 2019, and in 2021 the home received a new 120,000 BTU furnace and 5-ton, 14 SEER air conditioning system. Electric dampers provide dual-zone climate control, allowing the first and second floors to be independently heated and cooled. Additional updates include refreshed bathrooms, a smart thermostat, smart kitchen appliances, Govee permanent outdoor lighting, and an EV charging station. The outdoor living space is where this property truly shines. Spend summers relaxing beside the in-ground pool, entertaining family and friends, or enjoying peaceful evenings overlooking the protected open space. The pool features a newer liner, automatic robotic pool vacuum, new solar cover, updated filter components, and winter safety and solar covers. A charming 10' x 14' pool house with electricity offers space for entertaining and storage, with the refrigerator included. Outdoor speakers complete the backyard setting. Nature lovers will appreciate the protected woods behind the property, home to deer, foxes, rabbits, and other wildlife. Walking trails wind through the woods to a neighborhood pond and playground, offering outdoor recreation just steps from your backyard. The partially finished basement offers two finished rooms, including a dedicated home gym with rubber flooring. The unfinished portion provides abundant storage and a workshop area. The oversized insulated three-car garage includes built-in storage systems and a workbench. Additional features include public water with on-site septic, recently inspected and pumped, Verizon FiOS high-speed internet, underground downspout drainage extensions, updated first-floor trim and interior hardware, and fresh paint throughout much of the home. Included with the sale are the washer and dryer, pool equipment, remaining pool chemicals, pool house refrigerator, garage storage and shelving, TV mounts, picnic table, playset, basement workbench, blinds, and more.

Read More Expand
Tour with a ByOwner Agent

Detail Ic Property Details

Property Type : Residential

Price : $659,000

AD Id : 89150811

MLS Id : DENC2108608

Beds : 4

Lot Size : 0.86 Acre

Living Area Size : 2,800

Year Built : 2003

Garage : 3

County : NEW CASTLE

Subdivision: Millwood

  • Map Map

Map

Map What's Nearby

Map Nearby Areas

Feature Features

  • Bedroom Information

    Total beds: 4

    Bathroom Information

    Total Baths: 3 Full Baths: 2 Half Baths: 1

    Room Information

    Has Basement: Yes Basement: Exterior Entry, Walk-Out Access, Partially Finished
  • Flooring Information

    Carpet, Wood, Hardwood
  • Interior Features

    Ceiling Fan(s), Kitchen Island, Walk-In Closet(s), Cathedral Ceiling(s), High Ceilings, Crown Molding Appliances: Range, Gas Water Heater, Built-In Range, Dishwasher, Dryer, Exhaust Fan, Refrigerator, Stainless Steel Appliance(s), Washer, Microwave Laundry Features: Laundry Room, Upper Level
  • Heating & Cooling

    Has Heating: Yes Heating: Exhaust Fan, Natural Gas, Forced Air Has Cooling: Yes Cooling: Central Air, Ceiling Fan(s), Electric

  • Building Information

    Year Built: 2003 Building Area Total: 2800 Construction Materials: Aluminum Siding, Stucco, Vinyl Siding Patio And Porch Features: Patio Pool Features: In Ground, Private Private Pool: Yes View: Trees/Woods Association Fee Frequency: Annually

  • Lot Information

    Lot Dimensions: 141.80 x 327.50 Lot Size Acres: 0.86 Lot Size Source: Assessor Lot Size Square Feet: 37462 Lot Description: Front Yard

    Property Information

    Subdivision: MILLWOOD Source Property Type: Residential Postal Code Plus 4: 8891 Property SubType: Single Family Residence Levels: Two Property Age: 23

  • Listing Price Information

    Listing Price: $659000

  • Tax Information

    Parcel Number: 11-060.00-033 Tax Lot: 033 Tax Year: 2025 Annual Tax: $4538.67

  • Parking Information

    Parking Total: 3 Concrete, Garage, Driveway, Attached

    Garage Information

    Has Garage: Yes Has Attached Garage: Yes Garage Space: 3
    Homeowners Association Information
    Has Association: Yes Included Fees: Snow Removal HOA: $350.00

  • School Information

    Elementary School:
    Junior High School: EVERETT MEREDITH
    Senior High School: APPOQUINIMINK
  • Location Information

    Direction: Rt 896S over Summit Bridge, R on Rt 15, take roundabout to first exit (286W) left on Millwood Dr, left on Cheshire, Rt on S WaterSource: Public
Sell a home like this and save $39,041 Find out How

How much is this property worth?

Curious about this home's true market value? Use our free Home Evaluation Tool to instantly get a personalized Comparative Market Analysis (CMA) report. Make smarter, data-driven decisions before you buy.

Images
Loading, please wait...

Nearby Home Value

Address Estimate Bed Bath Sq. Ft Lot Size
310 E Thomas Court, Middletown, DE, 19709 $665,000 4 3 2,725 2,725 SqFt
663 Gordon House Way, Middletown, DE, 19709 $685,000 4 3 3,642 3,642 SqFt
642 Gordon House Way, Middletown, DE, 19709 $639,900 4 3 2,889 2,889 SqFt
239 Silky Dogwood Lane, Middletown, DE, 19709 $569,000 3 2 2,325 2,325 SqFt
602 Corbit Drive, Middletown, DE, 19709 $615,000 4 3 3,072 3,072 SqFt
171 Silver Maple Road, Middletown, DE, 19709 $579,900 3 2 3,558 3,558 SqFt
413 Rederick Lane, Middletown, DE, 19709 $575,000 5 3 3,925 3,925 SqFt
200 Drawyers Drive, Middletown, DE, 19709 $645,000 5 4 3,125 3,125 SqFt
400 Rederick Lane #2 OX.., Middletown, DE, 19709 $582,500 4 3 2,357 2,357 SqFt
400 Rederick Lane #5 ED.., Middletown, DE, 19709 $614,000 4 3 3,195 3,195 SqFt

The data relating to real estate for sale on this website appears in part through the BRIGHT Internet Data Exchange program, a voluntary cooperative exchange of property listing data between licensed real estate brokerage firms in which ByOwner participates, and is provided by BRIGHT through a licensing agreement. The information provided by this website is for the personal, non-commercial use of consumers and may not be used for any purpose other than to identify prospective properties consumers may be interested in purchasing. Some properties which appear for sale on this website may no longer be available because they are under contract, have closed or are no longer being offered for sale. Information Deemed Reliable But Not Guaranteed. Copyright © 2026 Bright MLS. All rights reserved.

ByOwner last updated this listing 08/09/2026 @ 04:31

MLS: DENC2108608 LISTED BY: Nicki Corridori, Century 21 Gold Key Realty 302-369-5397 SOURCE: Bright MLS

Homes around $659,000