
MLS: #DENC2107184, Listed By: Ayana Morton, Coldwell Banker Realty, Source:Bright MLS
336 Acasta Drive
MIDDLETOWN, DE 19709

 3
3
Bed
 3
3
Bath
 3,100
3,100Sqft
 0.16
0.16Acre(Lot)
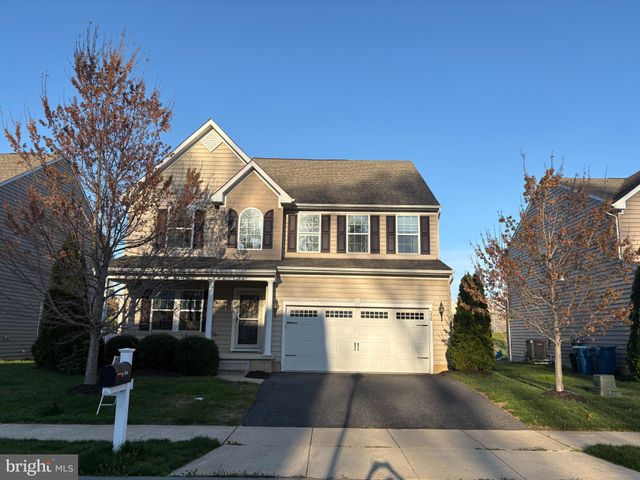
PRICED TO SELL - $10k Settlement Assist w/ Full price offer!!! ✅ Low-maintenance HOA living ✅ Community pool ✅ Updated kitchen ✅ Bonus room ✅ Finished basement ✅ Prime location near Routes 1, 13 & 301 Don't worry about cutting the grass or shoveling snow!! Our HOA handles that, allowing you to enjoy your weekends relaxing by the community pool. HOA fees also include common area maintenance and snow removal. This spacious 3-bedroom home with a VERSATILE BONUS ROOM offers a thoughtfully designed layout and numerous updates throughout. The inviting family room with fireplace opens seamlessly to the center-island kitchen with a bar area at the island , now updated with a new stove, microwave, dishwasher, refreshed countertops, and a stylish backsplash, making it perfect for both everyday liv

 Property Details
 Map
Map
 Map
Map
What's Nearby
Nearby Areas
 Features
-
Bedroom Information
Total beds: 3Bathroom Information
Total Baths: 3 Full Baths: 2 Half Baths: 1Room Information
Has Basement: Yes Basement: Full -
Flooring Information
Laminate, Ceramic Tile, Carpet, Hardwood -
Roofing Information
Shingle -
Interior Features
Kitchen Island, Pantry Roof: Shingle Appliances: Gas Range, Gas Oven, Electric Water Heater, Dishwasher, Disposal, Dryer, Washer, Microwave Laundry Features: Laundry Room, Upper Level -
Heating & Cooling
Has Heating: Yes Heating: Natural Gas, Forced Air Has Cooling: Yes Cooling: Central Air, Electric
-
Building Information
Year Built: 2016 Building Area Total: 3100 Construction Materials: Vinyl Siding, Aluminum Siding Pool Features: Community Private Pool: No Association Fee Frequency: Quarterly
-
Lot Information
Lot Dimensions: 0.00 x 0.00 Lot Size Acres: 0.16 Lot Size Source: Assessor Lot Size Square Feet: 6970Property Information
Subdivision: CANAL VIEW Source Property Type: Residential Postal Code Plus 4: 9800 Property SubType: Single Family Residence Levels: Two Property Age: 10
-
Listing Price Information
Listing Price: $540000
-
Tax Information
Parcel Number: 12-041.20-066 Tax Lot: 066 Tax Year: 2025 Annual Tax: $4053
-
Parking Information
Parking Total: 4 Garage Door Opener, Garage, Driveway, Inside Entrance, AttachedGarage Information
Has Garage: Yes Has Attached Garage: Yes Garage Space: 2 Pets Allowed: YesHomeowners Association InformationHas Association: Yes Included Fees: Snow Removal HOA: $200.00 Community Features: Pool, Sidewalks, Street Lights
-
School Information
Elementary School: SOUTHERNJunior High School: GUNNING BEDFORDSenior High School: -
Location Information
Direction: Rt 1 to Acasta WaterSource: Public
How much is this property worth?
Curious about this home's true market value? Use our free Home Evaluation Tool to instantly get a personalized Comparative Market Analysis (CMA) report. Make smarter, data-driven decisions before you buy.

Nearby Home Value
| Address | Estimate | Bed | Bath | Sq. Ft | Lot Size |
|---|---|---|---|---|---|
| 206 W Thomas Court, Middletown, DE, 19709 | $649,900 | 5 | 3 | 2,700 | 0.51 Acre |
| 663 Gordon House Way, Middletown, DE, 19709 | $675,000 | 4 | 3 | 3,642 | 0.26 Acre |
| 642 Gordon House Way, Middletown, DE, 19709 | $639,000 | 4 | 3 | 2,889 | 0.20 Acre |
| 239 Silky Dogwood Lane, Middletown, DE, 19709 | $569,000 | 3 | 2 | 2,325 | 0.21 Acre |
| 171 Silver Maple Road, Middletown, DE, 19709 | $579,900 | 3 | 2 | 3,558 | 0.20 Acre |
| 200 Drawyers Drive, Middletown, DE, 19709 | $575,000 | 5 | 4 | 3,125 | 0.35 Acre |
| 400 Rederick Lane #2 OX.., Middletown, DE, 19709 | $587,500 | 4 | 3 | 2,357 | 0.25 Acre |
| 400 Rederick Lane #4 SA.., Middletown, DE, 19709 | $587,500 | 3 | 2 | 2,200 | 0.25 Acre |
| 400 Rederick Lane #5 ED.., Middletown, DE, 19709 | $619,000 | 4 | 3 | 3,195 | 0.30 Acre |
| 400 Rederick Lane #1 GR.., Middletown, DE, 19709 | $624,000 | 4 | 3 | 3,021 | 0.25 Acre |
Similar Homes To 336 Acasta Drive
Nearby For Sale


The data relating to real estate for sale on this website appears in part through the BRIGHT Internet Data Exchange program, a voluntary cooperative exchange of property listing data between licensed real estate brokerage firms in which ByOwner participates, and is provided by BRIGHT through a licensing agreement. The information provided by this website is for the personal, non-commercial use of consumers and may not be used for any purpose other than to identify prospective properties consumers may be interested in purchasing. Some properties which appear for sale on this website may no longer be available because they are under contract, have closed or are no longer being offered for sale. Information Deemed Reliable But Not Guaranteed. Copyright © 2026 Bright MLS. All rights reserved.
ByOwner last updated this listing 09/04/2026 @ 11:04
More Cities with for Sale by Owner Homes
- Middletown Homes For Sale By Owner
- Delaware City Homes For Sale By Owner
- Townsend Homes For Sale By Owner
- Warwick Homes For Sale By Owner
- Bear Homes For Sale By Owner
- Newark Homes For Sale By Owner
- Chesapeake City Homes For Sale By Owner
- Cecilton Homes For Sale By Owner
- Elkton Homes For Sale By Owner
- Clayton Homes For Sale By Owner
- Salem Homes For Sale By Owner
- New Castle Homes For Sale By Owner
- Pennsville Homes For Sale By Owner
- Smyrna Homes For Sale By Owner
- Galena Homes For Sale By Owner
- Earleville Homes For Sale By Owner
- North East Homes For Sale By Owner
- Charlestown Homes For Sale By Owner
- Millington Homes For Sale By Owner
- Wilmington Homes For Sale By Owner
Homes around $540,000







Verify Your Email
Please enter the 6-digit verification code
sent to your email address.
Verify Your Phone Number
Please enter the 6-digit verification code
sent to your mobile phone.