

MLS: #DENC2111350, Listed By: Andrea Harrington, Compass, Source:Bright MLS
220 Nighthawk Drive
MIDDLETOWN, DE 19709

 5
5
Bed
 4
4
Bath
 5,423
5,423Sqft
 5.81
5.81Acres(Lot)
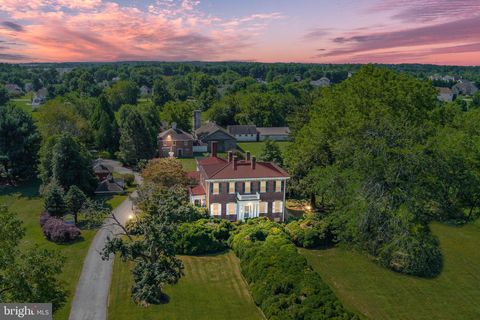
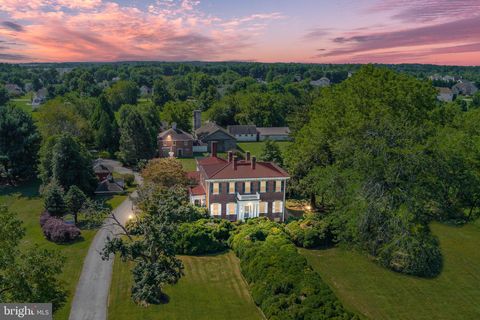
A truly extraordinary opportunity to own a restored piece of Delaware history, 220 Nighthawk Drive—historically known as the Mrs. Templeman Farmhouse—is a remarkable circa-1830 residence where nearly two centuries of character have been preserved and paired with modern luxury. Set on 5.81 acres, this approximately 5,500 sq. ft., 5-bed, 3.5-bath home underwent an extensive renovation completed in 2026 with superior craftsmanship and high-end finishes, while preserving many original architectural elements. Original boxwood trees remain along the drive, offering a glimpse into the property’s past as you approach the historic farmhouse and its outbuildings. Brick paver walkways lead toward the home and grounds. Step through the original wooden front door to find rich red oak hardwood flooring,

 Property Details
 Map
Map
 Map
Map
What's Nearby
Nearby Areas
 Features
-
Bedroom Information
Total beds: 5Bathroom Information
Total Baths: 4 Full Baths: 3 Half Baths: 1Room Information
Has Basement: Yes Basement: Finished, Walk-Out Access, Crawl Space -
Flooring Information
Wood, Hardwood -
Interior Features
Eat-in Kitchen, Ceiling Fan(s), Kitchen Island, Recessed Lighting, Walk-In Closet(s), Built-in Features, Beamed Ceilings, Crown Molding, Soaking Tub, Pantry Appliances: Cooktop, Gas Water Heater, Stainless Steel Appliance(s), Tankless Water Heater Laundry Features: Laundry Room, Upper Level -
Heating & Cooling
Has Heating: Yes Heating: Natural Gas, Forced Air Has Cooling: Yes Cooling: Central Air, Ceiling Fan(s), Ductless, Electric
-
Building Information
Year Built: 1900 Building Area Total: 5423 Construction Materials: Cement Siding, HardiPlank Type, Stone, Wood Siding Patio And Porch Features: Patio Pool Features: None Private Pool: No -
Exterior Features
Exterior Features: Lighting
-
Lot Information
Lot Size Acres: 5.81 Lot Size Source: Assessor Lot Size Square Feet: 253084Property Information
Subdivision: PLEASANTON Source Property Type: Residential Property SubType: Single Family Residence Levels: Three Or More Property Age: 126
-
Listing Price Information
Listing Price: $1550000
-
Tax Information
Parcel Number: 13-012.44-110 Tax Lot: 110 Tax Year: 2025 Annual Tax: $9411
-
Parking Information
Parking Total: 22 Oversized, Garage Door Opener, Asphalt, Private, Garage, Driveway, DetachedGarage Information
Has Garage: Yes Garage Space: 2
-
Location Information
Direction: From Jamison Corner Rd, continue onto Cedar Land Rd, turn right onto Nighthawk Dr, turn right into first Driveway WaterSource: Public
How much is this property worth?
Curious about this home's true market value? Use our free Home Evaluation Tool to instantly get a personalized Comparative Market Analysis (CMA) report. Make smarter, data-driven decisions before you buy.

Nearby Home Value
| Address | Estimate | Bed | Bath | Sq. Ft | Lot Size |
|---|---|---|---|---|---|
| 988 Port Penn Road, Middletown, DE, 19709 | $200,000 | 3 | 1 | 1,025 | 0.52 Acre |
| 127 Middessa Drive, Middletown, DE, 19709 | $569,900 | 3 | 3 | 2,125 | 0.72 Acre |
| 206 W Thomas Court, Middletown, DE, 19709 | $649,900 | 5 | 3 | 2,700 | 0.51 Acre |
| 642 Gordon House Way, Middletown, DE, 19709 | $634,900 | 4 | 3 | 2,889 | 0.20 Acre |
| 171 Silver Maple Road, Middletown, DE, 19709 | $569,900 | 3 | 2 | 3,558 | 0.20 Acre |
| 400 Rederick Lane #4 SA.., Middletown, DE, 19709 | $587,500 | 3 | 2 | 2,200 | 0.25 Acre |
| 400 Rederick Lane #5 ED.., Middletown, DE, 19709 | $619,000 | 4 | 3 | 3,195 | 0.30 Acre |
| 400 Rederick Lane #2 OX.., Middletown, DE, 19709 | $587,500 | 4 | 3 | 2,357 | 0.25 Acre |
| 400 Rederick Lane #1 GR.., Middletown, DE, 19709 | $624,000 | 4 | 3 | 3,021 | 0.25 Acre |
| 400 Rederick Lane #3 BE.., Middletown, DE, 19709 | $629,000 | 4 | 3 | 3,000 | 0.25 Acre |
Similar Homes To 220 Nighthawk Drive
Nearby For Sale


The data relating to real estate for sale on this website appears in part through the BRIGHT Internet Data Exchange program, a voluntary cooperative exchange of property listing data between licensed real estate brokerage firms in which ByOwner participates, and is provided by BRIGHT through a licensing agreement. The information provided by this website is for the personal, non-commercial use of consumers and may not be used for any purpose other than to identify prospective properties consumers may be interested in purchasing. Some properties which appear for sale on this website may no longer be available because they are under contract, have closed or are no longer being offered for sale. Information Deemed Reliable But Not Guaranteed. Copyright © 2026 Bright MLS. All rights reserved.
ByOwner last updated this listing 09/25/2026 @ 01:28
More Cities with for Sale by Owner Homes
- Middletown Homes For Sale By Owner
- Delaware City Homes For Sale By Owner
- Townsend Homes For Sale By Owner
- Warwick Homes For Sale By Owner
- Bear Homes For Sale By Owner
- Newark Homes For Sale By Owner
- Chesapeake City Homes For Sale By Owner
- Cecilton Homes For Sale By Owner
- Elkton Homes For Sale By Owner
- Clayton Homes For Sale By Owner
- Salem Homes For Sale By Owner
- New Castle Homes For Sale By Owner
- Pennsville Homes For Sale By Owner
- Smyrna Homes For Sale By Owner
- Galena Homes For Sale By Owner
- Earleville Homes For Sale By Owner
- Quinton Homes For Sale By Owner
- North East Homes For Sale By Owner
- Millington Homes For Sale By Owner
- Wilmington Homes For Sale By Owner
Homes around $1,550,000






Verify Your Email
Please enter the 6-digit verification code
sent to your email address.
Verify Your Phone Number
Please enter the 6-digit verification code
sent to your mobile phone.