
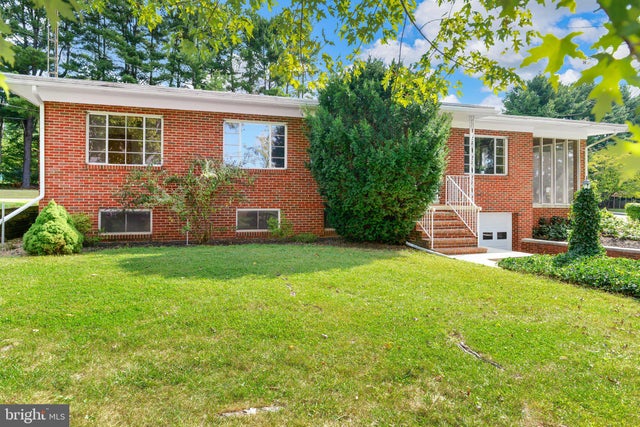
MLS: #MDFR2089292, Listed By: Bobbi Prescott, RE/MAX Results, Source:Bright MLS
205 Franklin Street
MIDDLETOWN, MD 21769

 3
3
Bed
 2
2
Bath
 2,580
2,580Sqft
 0.73
0.73Acre(Lot)
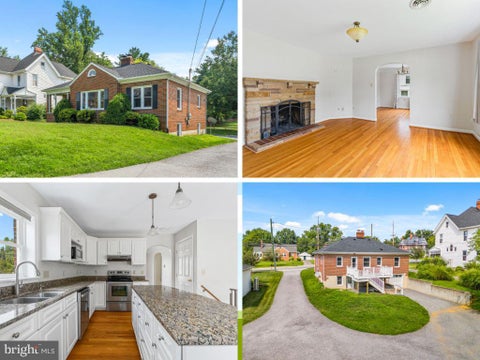
Built in 1958 and tucked into the heart of historic Middletown, this distinctive all-brick rancher has a story all its own. Offering approximately 2,580 finished square feet—1,440 above grade and 1,140 finished below grade—on a .73-acre corner lot, the home was custom built by its original owners and reflects craftsmanship, character, and thoughtful design throughout. Tall ceilings and custom built-ins immediately set this home apart. The main level offers three spacious bedrooms, a full bath, and the comfort of radiant floor heating. The dining room features a built-in hutch and a clever pass-through connecting the kitchen and dining room with original rotating doors that close when not in use—a charming detail that speaks to the thoughtful design of the home. Main-level laundry is conve

 Property Details
 Map
Map
 Map
Map
What's Nearby
Nearby Areas
 Features
-
Bedroom Information
Total beds: 3Bathroom Information
Total Baths: 2 Full Baths: 2Room Information
Has Basement: Yes Basement: Daylight, Full -
Roofing Information
Flat -
Interior Features
Roof: Flat Appliances: Electric Water Heater -
Heating & Cooling
Has Heating: Yes Heating: Electric, Oil, Radiant, Other Has Cooling: Yes Cooling: Ductless, Electric
-
Building Information
Year Built: 1958 Building Area Total: 2880 Construction Materials: Brick Pool Features: None Private Pool: No
-
Lot Information
Lot Size Acres: 0.73 Lot Size Source: Assessor Lot Size Square Feet: 32000Property Information
Subdivision: MIDDLETOWN Source Property Type: Residential Postal Code Plus 4: 7941 Property SubType: Single Family Residence Levels: Two Property Age: 68
-
Listing Price Information
Listing Price: $425000
-
Tax Information
Parcel Number: 1103143864 Tax Year: 2026 Annual Tax: $6209
-
Parking Information
Parking Total: 6 Off Street, Garage, AttachedGarage Information
Has Garage: Yes Has Attached Garage: Yes Garage Space: 1
-
School Information
Elementary School: MIDDLETOWNJunior High School: MIDDLETOWNSenior High School: MIDDLETOWN -
Location Information
Direction: At the corner of Franklin and Fireman’s Way. WaterSource: Public
How much is this property worth?
Curious about this home's true market value? Use our free Home Evaluation Tool to instantly get a personalized Comparative Market Analysis (CMA) report. Make smarter, data-driven decisions before you buy.

Nearby Home Value
| Address | Estimate | Bed | Bath | Sq. Ft | Lot Size |
|---|---|---|---|---|---|
| Mountain Church Road, Middletown, MD, 21769 | $924,500 | 3 | 3 | 3,000 | 2.25 Acres |
| 8939 Hawbottom Road, Middletown, MD, 21769 | $989,000 | 3 | 3 | 3,236 | 32.39 Acres |
| 7101 Flint Court, Middletown, MD, 21769 | $415,000 | 3 | 2 | 1,473 | 0.38 Acre |
| 4492 Jade Court, Middletown, MD, 21769 | $539,900 | 4 | 3 | 2,200 | 0.55 Acre |
| 1 Wagon Shed Lane, Middletown, MD, 21769 | $1,235,000 | 5 | 6 | 6,827 | 0.39 Acre |
| 7 Derr Lane, Middletown, MD, 21769 | $600,000 | 3 | 3 | 2,208 | 0.09 Acre |
| 411 Glenbrook Drive, Middletown, MD, 21769 | $774,900 | 4 | 4 | 4,603 | 0.24 Acre |
| 718 E Main Street, Middletown, MD, 21769 | $499,900 | 4 | 2 | 1,862 | 0.57 Acre |
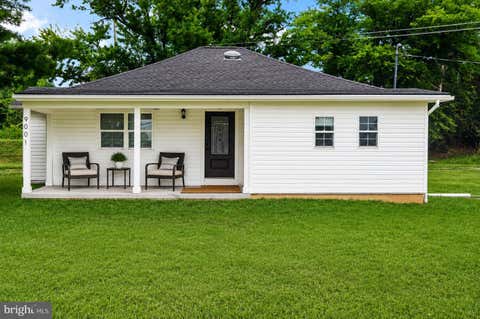
| 9001 Hollow Road, Middletown, MD, 21769 | $499,900 | 4 | 3 | 1,432 | 2 Acres |
| 301 Cone Branch Drive, Middletown, MD, 21769 | $665,000 | 4 | 4 | 3,822 | 0.35 Acre |
Similar Homes To 205 Franklin Street
Nearby For Sale

The data relating to real estate for sale on this website appears in part through the BRIGHT Internet Data Exchange program, a voluntary cooperative exchange of property listing data between licensed real estate brokerage firms in which ByOwner participates, and is provided by BRIGHT through a licensing agreement. The information provided by this website is for the personal, non-commercial use of consumers and may not be used for any purpose other than to identify prospective properties consumers may be interested in purchasing. Some properties which appear for sale on this website may no longer be available because they are under contract, have closed or are no longer being offered for sale. Information Deemed Reliable But Not Guaranteed. Copyright © 2026 Bright MLS. All rights reserved.
ByOwner last updated this listing 09/30/2026 @ 02:42
More Cities with for Sale by Owner Homes
- Middletown Homes For Sale By Owner
- Jefferson Homes For Sale By Owner
- Rohrersville Homes For Sale By Owner
- Myersville Homes For Sale By Owner
- Frederick Homes For Sale By Owner
- Keedysville Homes For Sale By Owner
- Boonsboro Homes For Sale By Owner
- Knoxville Homes For Sale By Owner
- Brunswick Homes For Sale By Owner
- Sharpsburg Homes For Sale By Owner
- Adamstown Homes For Sale By Owner
- Walkersville Homes For Sale By Owner
- Smithsburg Homes For Sale By Owner
- Lovettsville Homes For Sale By Owner
- Thurmont Homes For Sale By Owner
- Fairplay Homes For Sale By Owner
- New Market Homes For Sale By Owner
- Harpers Ferry Homes For Sale By Owner
- Shepherdstown Homes For Sale By Owner
- Funkstown Homes For Sale By Owner
Homes around $425,000








Verify Your Email
Please enter the 6-digit verification code
sent to your email address.
Verify Your Phone Number
Please enter the 6-digit verification code
sent to your mobile phone.