
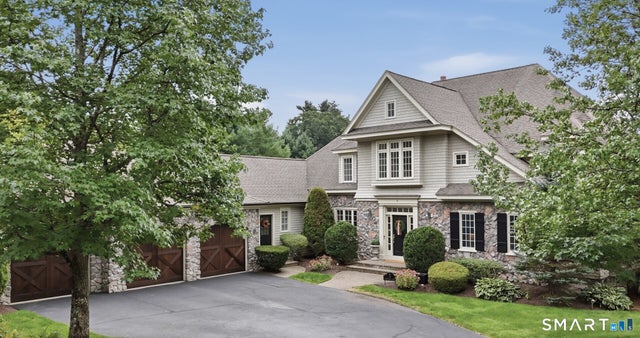
9 Whitehall Court
Middlebury, CT 06762

 4
4
Bed
 5
5
Bath
 4,261
4,261Sqft
 0.70
0.70Acre(Lot)
Welcome to this extraordinary 4,261-square-foot home, truly one of a kind within the complex. This 4 bedroom, 3 full baths & 2 half baths is thoughtfully designed for both elegant entertaining and comfortable everyday living. This exceptional residence offers a first-floor primary suite and an impressive open-concept layout. The luxurious primary suite is a private retreat, featuring a newly remodeled spa-inspired bathroom with beautiful fixtures & elegant, white marble throughout and a relaxing soaking tub. Dual walk-in closets with custom-built organizers provide exceptional storage and organization. For effortless entertaining, the home features a generously sized kitchen, opened to a spectacular, 2 story great room. A substantial center island creates the perfect gathering space, while

 Property Details
 Map
Map
 Map
Map
What's Nearby
Nearby Areas
 Features
-
Bedroom Information
Total beds: 4Bathroom Information
Total Baths: 5 Full Baths: 3 Half Baths: 2Room Information
Rooms Total: 11 Has Basement: Yes Basement: Full -
Roofing Information
Asphalt -
Interior Features
Central Vacuum Roof: Asphalt Appliances: Dishwasher, Disposal, Electric Cooktop, Freezer, Refrigerator, Oven, Washer, Gas Water Heater, Dryer, Range Hood Laundry Features: Main Level -
Heating & Cooling
Has Heating: Yes Heating: Natural Gas, Forced Air Has Cooling: Yes Cooling: Central Air
-
Building Information
Year Built: 2001 Building Area Total: 4261 Construction Materials: Shingle Siding, Stone, Concrete Private Pool: No Association Fee Frequency: Monthly
-
Lot Information
Lot Size Acres: 0.7 Lot Description: Corner Lot, Cul-De-Sac
-
Listing Price Information
Listing Price: $979900
-
Tax Information
Parcel Number: 2404979 Annual Tax: $13889
-
Parking Information
AttachedGarage Information
Has Garage: Yes Has Attached Garage: Yes Garage Space: 3Homeowners Association InformationHas Association: Yes Included Fees: Snow Removal, Trash, Maintenance Grounds HOA: $325.00 Community Features: Golf, Pool
-
School Information
Elementary School: Per Board of EdJunior High School:Senior High School: Per Board of Ed -
Utility Information
Underground Utilities -
Location Information
Direction: 84 to exit 16 to Rt 188 Avalon Drive to White Hall WaterSource: Public
How much is this property worth?
Curious about this home's true market value? Use our free Home Evaluation Tool to instantly get a personalized Comparative Market Analysis (CMA) report. Make smarter, data-driven decisions before you buy.

Nearby Home Value
| Address | Estimate | Bed | Bath | Sq. Ft | Lot Size |
|---|---|---|---|---|---|
| 106 Country Club Road, Middlebury, CT, 06762 | $450,000 | 4 | 3 | 2,664 | 0.29 Acre |
| 58 Shadduck Road, Middlebury, CT, 06762 | $574,900 | 3 | 3 | 2,360 | 0.97 Acre |
| 125 Shadduck Road, Middlebury, CT, 06762 | $324,900 | 2 | 2 | 1,008 | 0.67 Acre |
| 327 Steinmann Avenue, Middlebury, CT, 06762 | $300,000 | 2 | 1 | 676 | 0.34 Acre |
| 42 White Avenue, Middlebury, CT, 06762 | $449,900 | 3 | 3 | 2,112 | 0.46 Acre |
| 138 Steinmann Avenue, Middlebury, CT, 06762 | $350,000 | 3 | 2 | 1,466 | 0.46 Acre |
| 12 Yale Avenue, Middlebury, CT, 06762 | $339,900 | 2 | 1 | 836 | 0.23 Acre |
| 24 Yale Avenue, Middlebury, CT, 06762 | $324,900 | 3 | 2 | 1,469 | 0.23 Acre |
| 106 Steinmann Avenue, Middlebury, CT, 06762 | $455,900 | 4 | 2 | 1,630 | 0.39 Acre |
| 182 Green Hill Road, Middlebury, CT, 06762 | $779,900 | 4 | 3 | 3,038 | 2.92 Acres |
Similar Homes To 9 Whitehall Court
Nearby For Sale
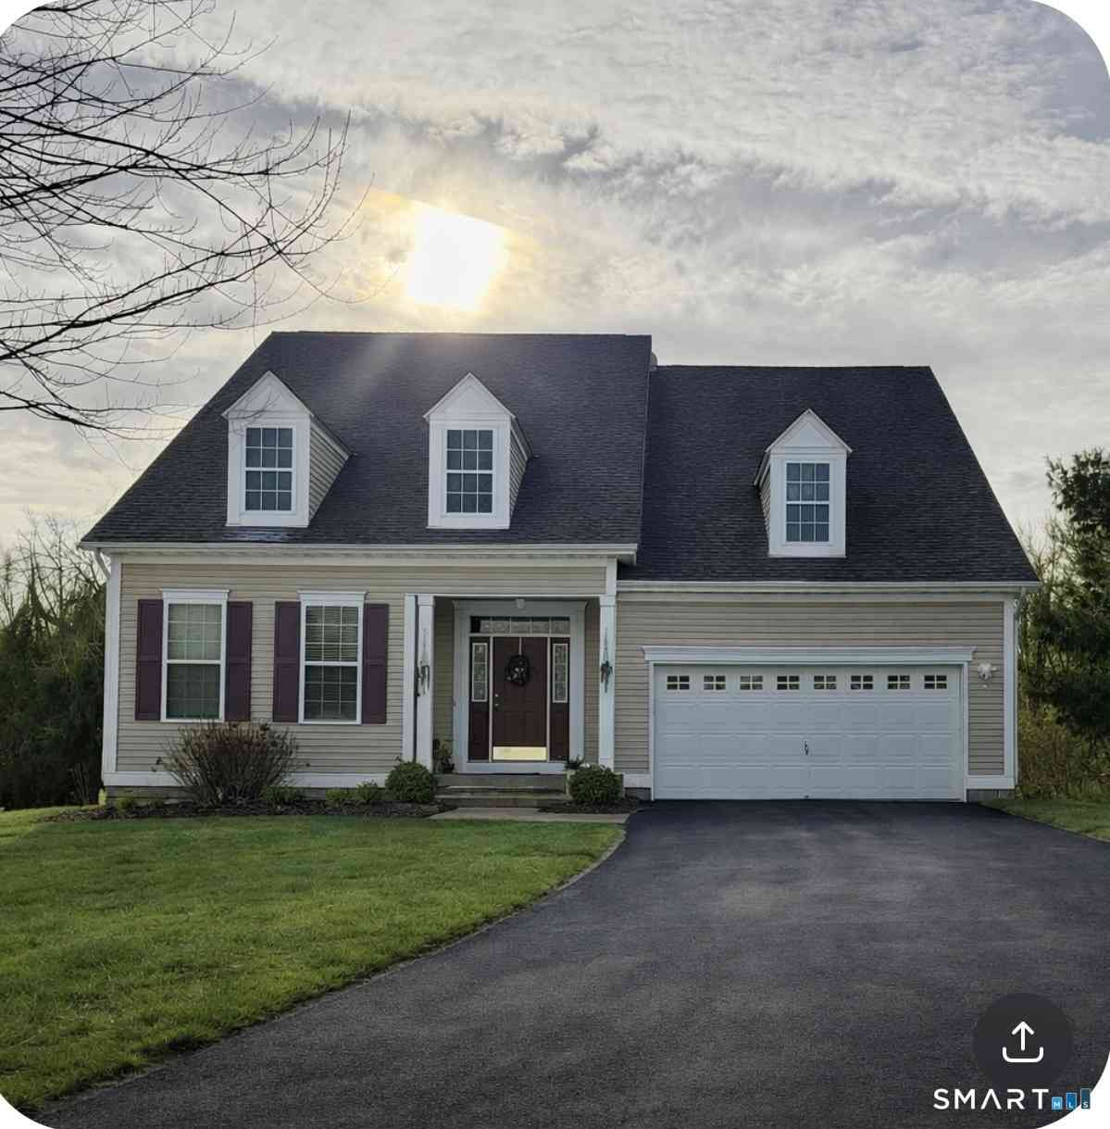
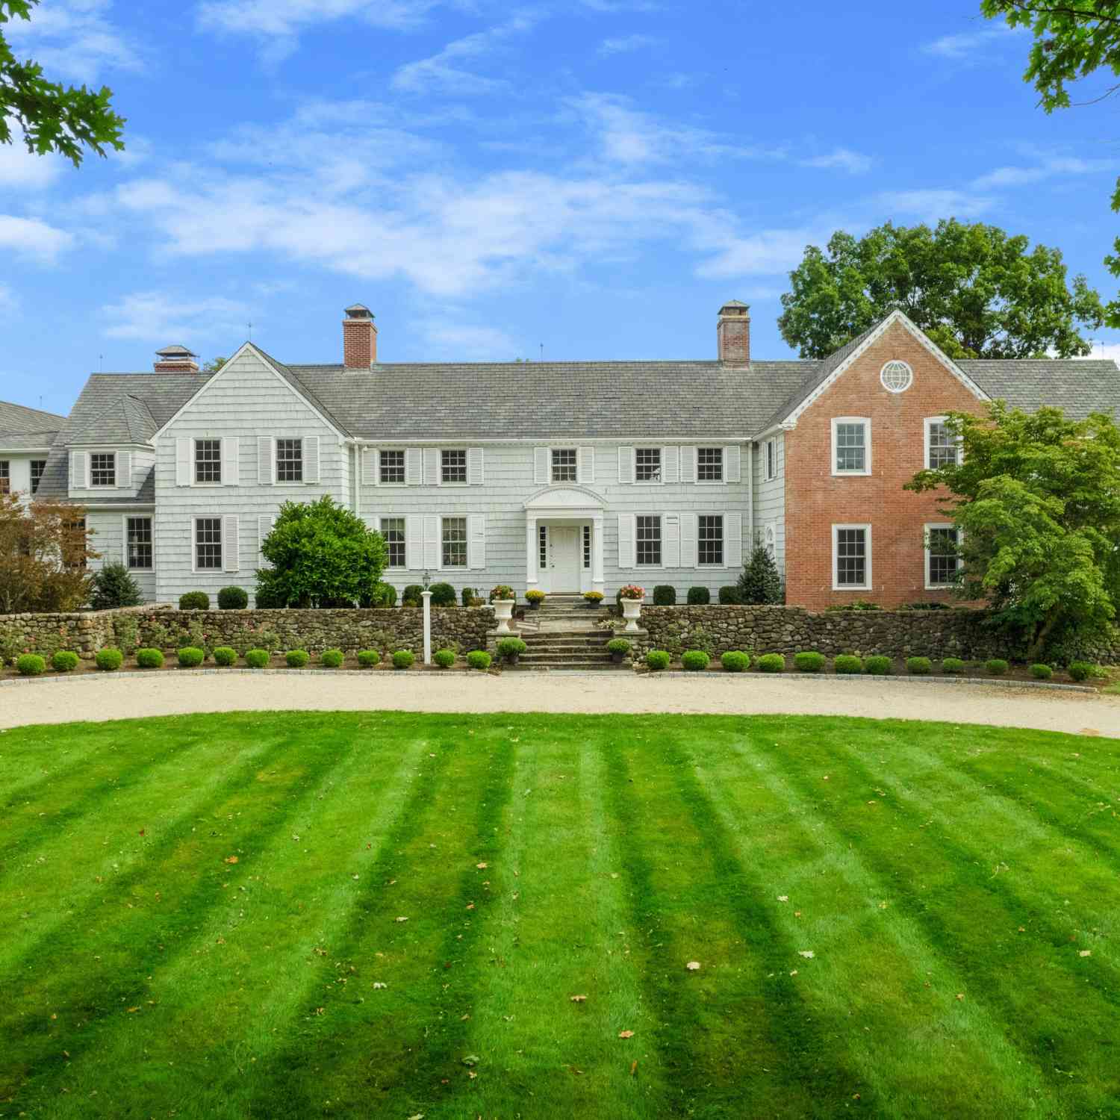
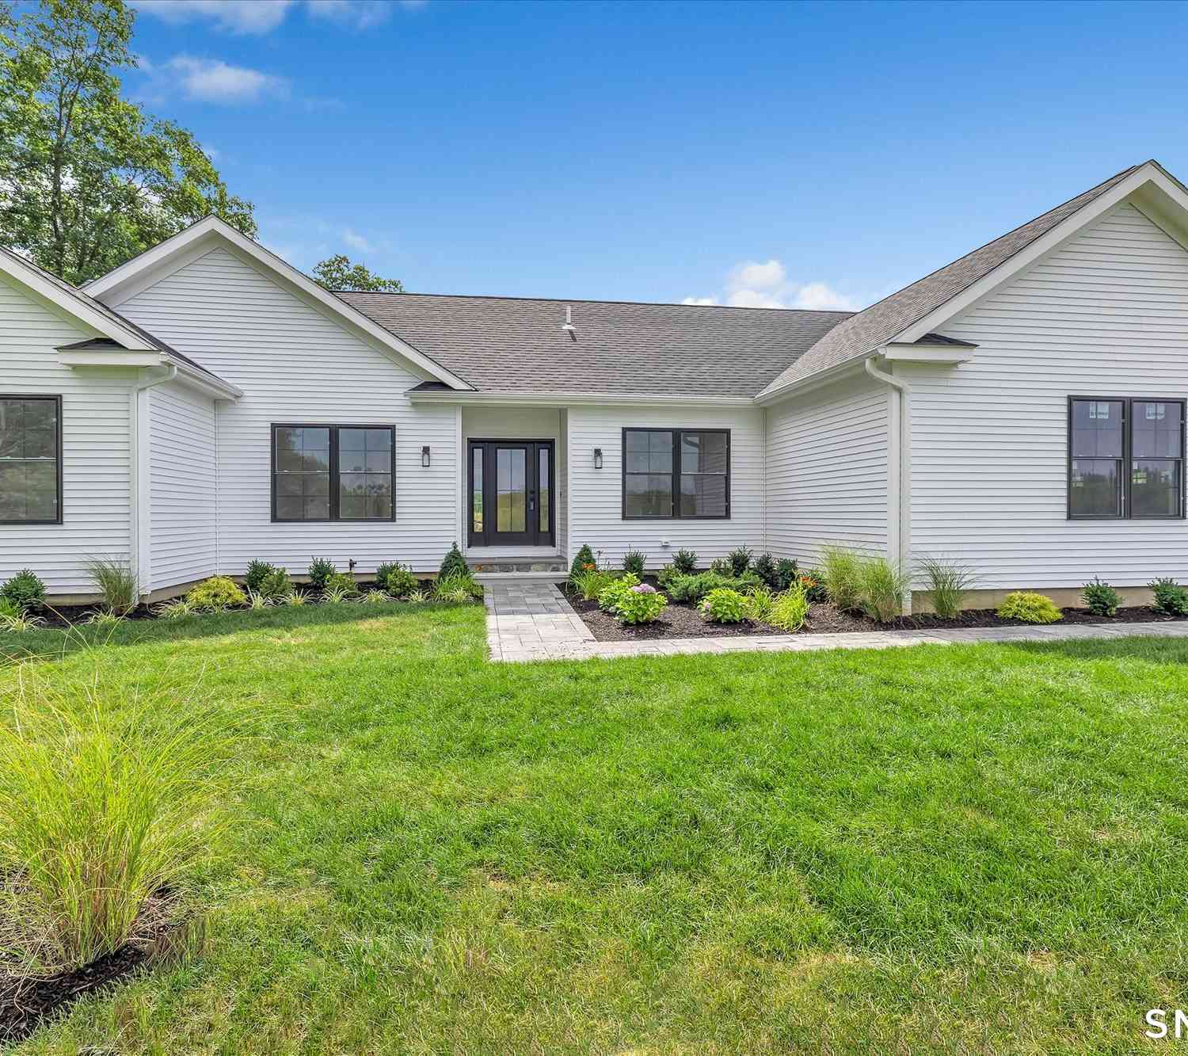
IDX information is provided exclusively for personal, non-commercial use, and may not be used for any purpose other than to identify prospective properties consumers may be interested in purchasing. Information is deemed reliable but not guaranteed. The listing broker’s offer of compensation is made only to participants of the MLS where the listing is filed.
ByOwner last updated this listing 09/30/2026 @ 22:17
More Cities with for Sale by Owner Homes
- Middlebury Homes For Sale By Owner
- Naugatuck Homes For Sale By Owner
- Waterbury Homes For Sale By Owner
- Woodbury Homes For Sale By Owner
- Watertown Homes For Sale By Owner
- Southbury Homes For Sale By Owner
- Beacon Falls Homes For Sale By Owner
- Oxford Homes For Sale By Owner
- Prospect Homes For Sale By Owner
- Wolcott Homes For Sale By Owner
- Thomaston Homes For Sale By Owner
- Bethlehem Homes For Sale By Owner
- Roxbury Homes For Sale By Owner
- Plymouth Homes For Sale By Owner
- Seymour Homes For Sale By Owner
- Derby Homes For Sale By Owner
- Bethany Homes For Sale By Owner
- Cheshire Homes For Sale By Owner
- Morris Homes For Sale By Owner
- Washington Homes For Sale By Owner
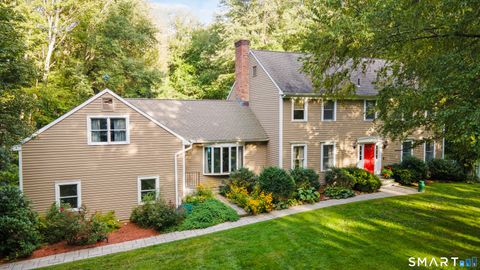
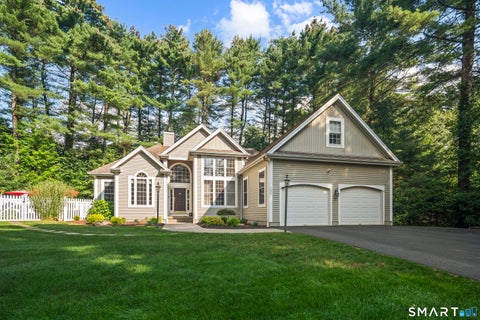
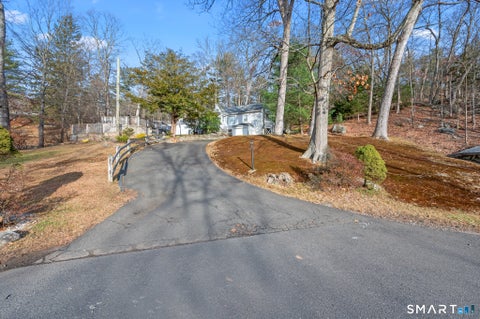
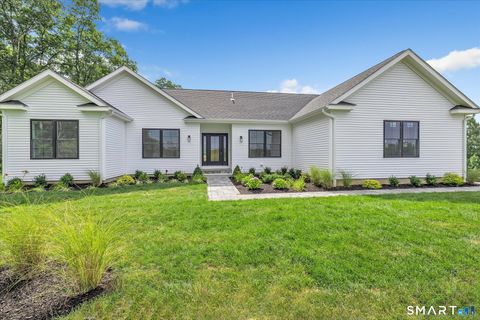
Homes around $979,900









Verify Your Email
Please enter the 6-digit verification code
sent to your email address.
Verify Your Phone Number
Please enter the 6-digit verification code
sent to your mobile phone.