
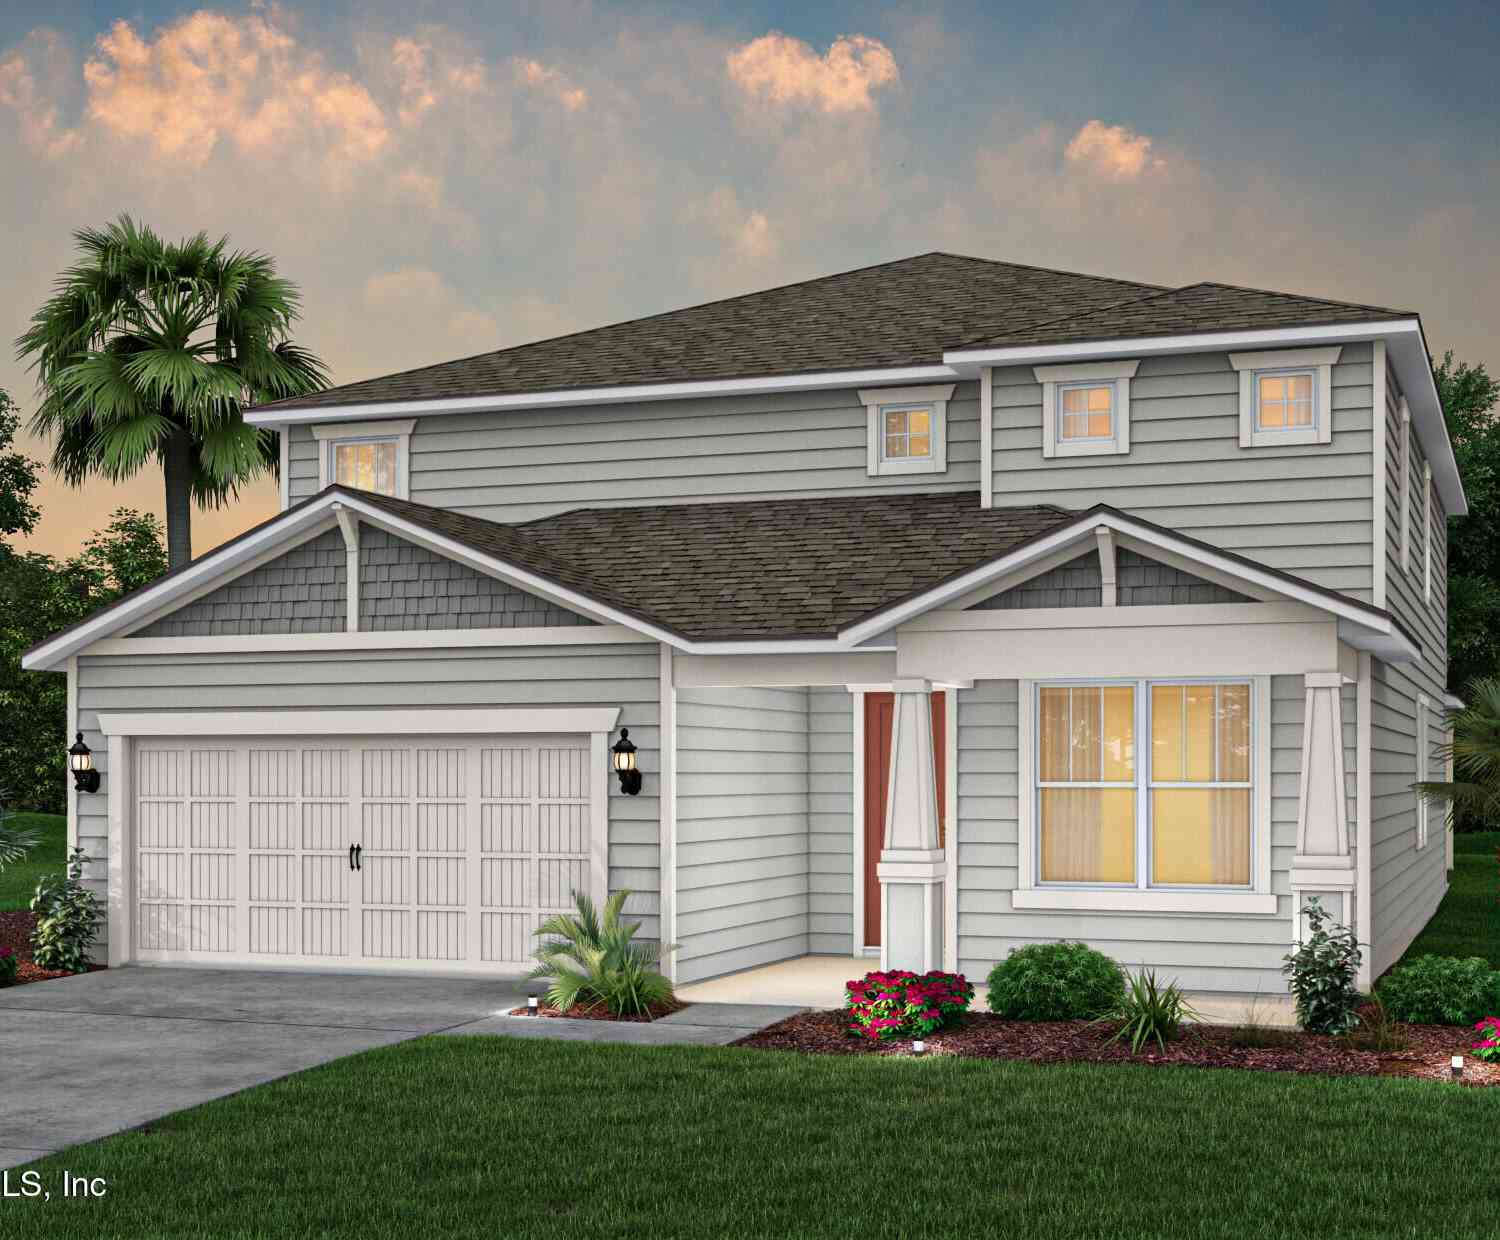
3551 Cedar Preserve Lane
Middleburg, FL 32068

 5
5
Bed
 4
4
Bath
 3,459
3,459Sqft
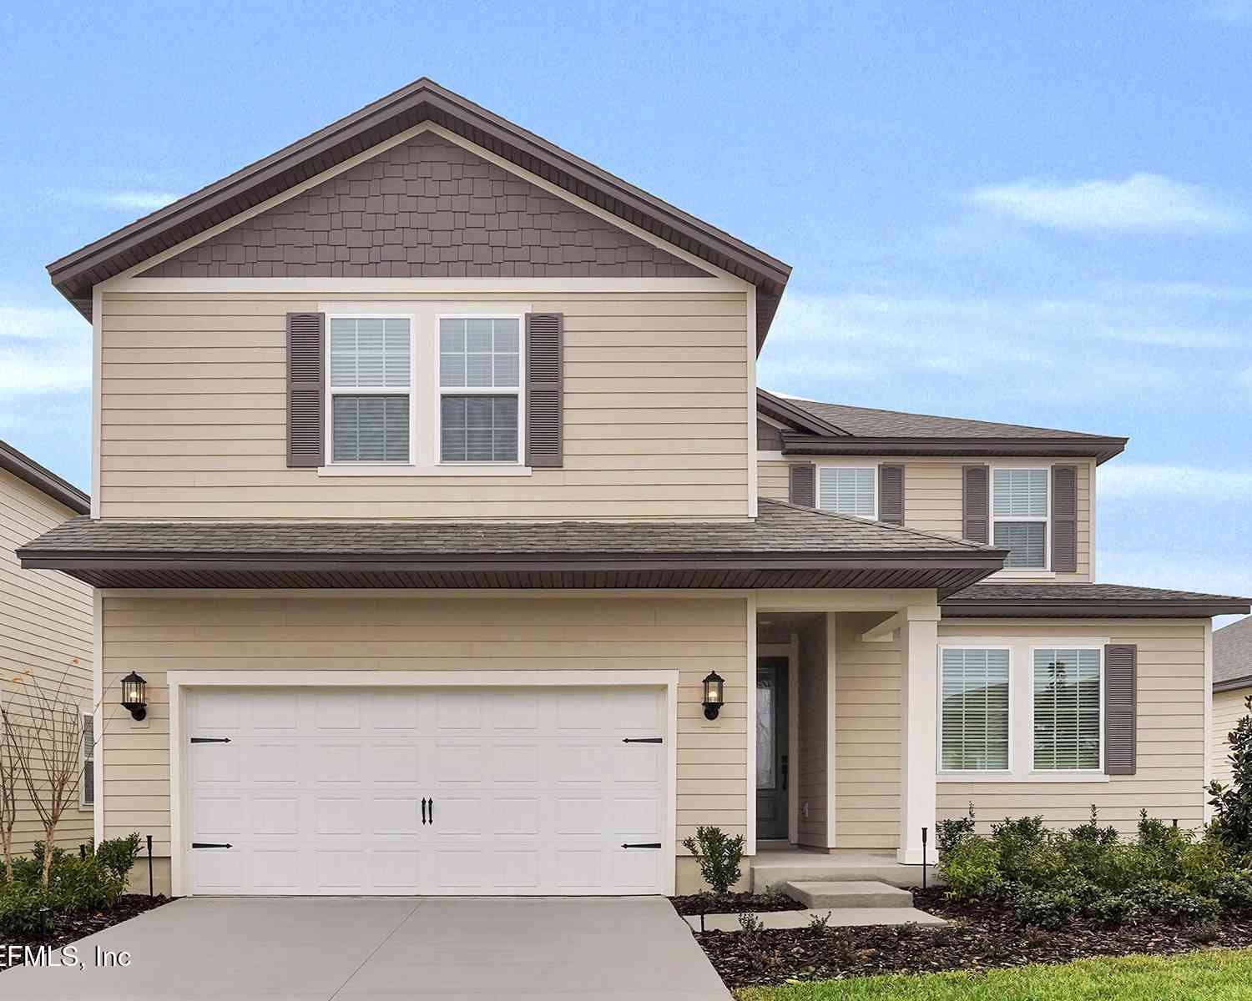
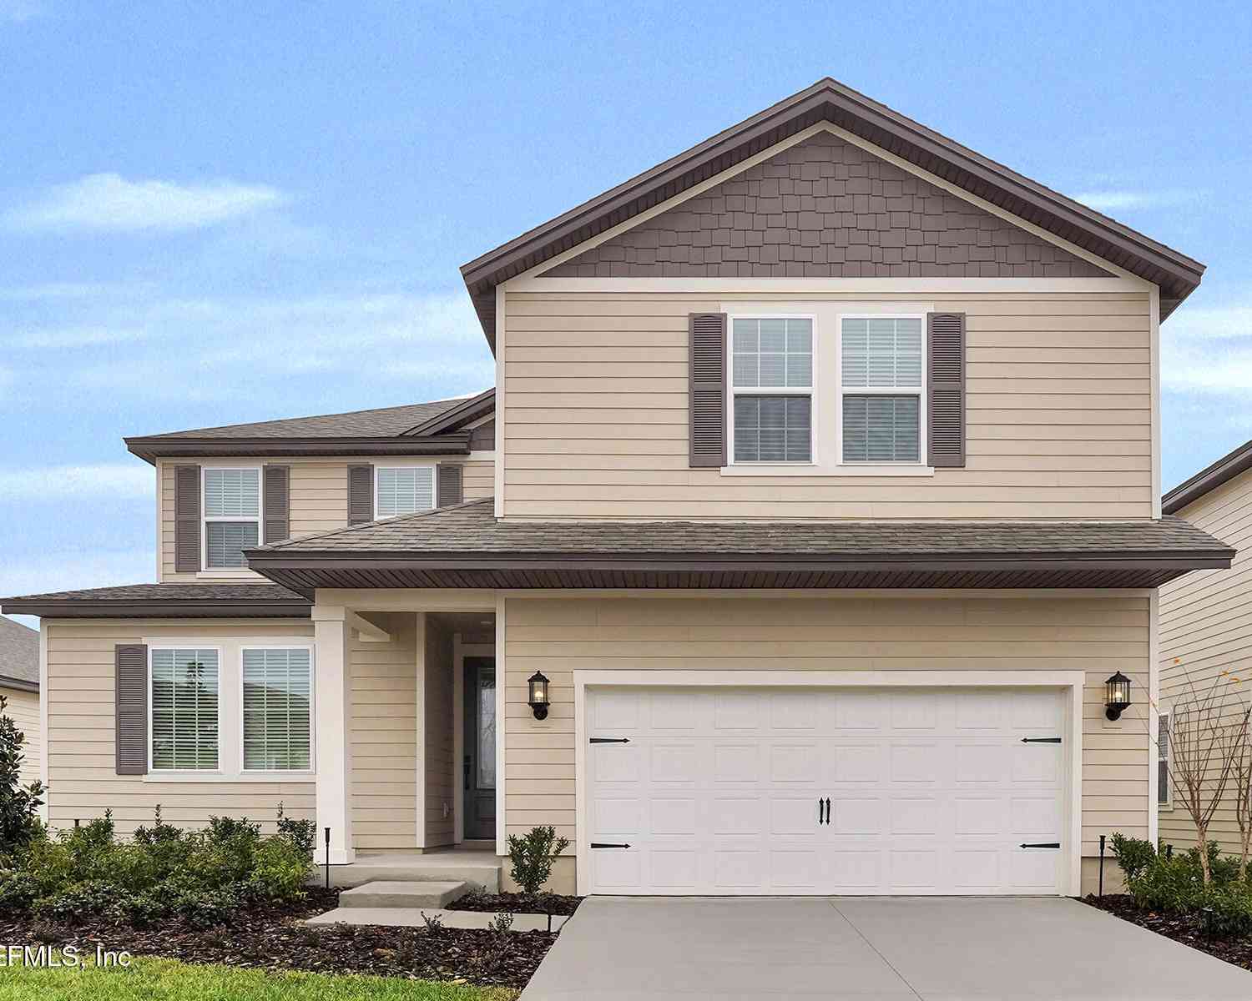
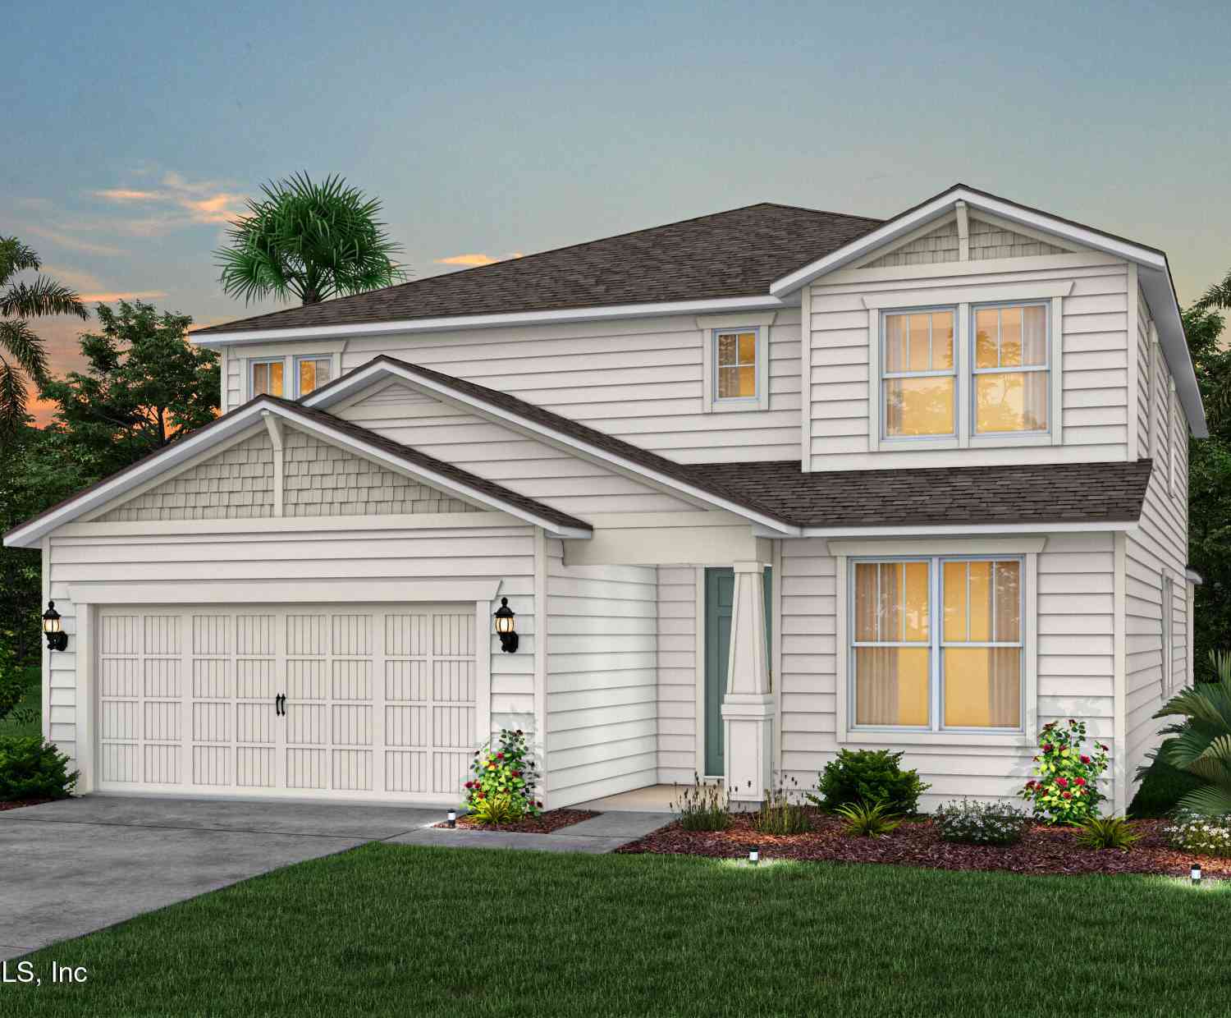
Experience the thoughtfully designed Yorkshire floor plan featuring a charming Craftsman elevation, 5 bedrooms, 3.5 bathrooms, a spacious upstairs loft, two versatile living areas, and a 2-car garage. Luxury vinyl plank flooring flows throughout the main living spaces, creating a stylish and durable foundation for everyday living. The gourmet kitchen is beautifully appointed with quartz countertops, white cabinetry, stainless steel appliances, and a white horizontal offset tile backsplash, all overlooking the open gathering room and covered lanai for seamless indoor-outdoor living. Upstairs, the private owner's suite provides a relaxing retreat, while the spacious secondary bedrooms and flexible loft offer plenty of room for family, guests, or a home office. Thoughtful finishing touches, i

 Property Details
 Map
Map
 Map
Map
What's Nearby
Nearby Areas
 Features
-
Bedroom Information
Total Bedrooms: 5Bathroom Information
Total Baths: 4 Full Baths: 3 Half Baths: 1Water/Sewer
Green Water Conservation: Water-Smart Landscaping, Low-Flow Fixtures, Efficient Hot Water DistributionRoom Information
Other Rooms: 5 -
Flooring Information
Carpet, Tile -
Roofing Information
Shingle -
Interior Features
Built-in Features, Eat-in Kitchen, Entrance Foyer, Kitchen Island, Open Floorplan, Pantry, Primary Bathroom -Tub with Separate Shower, Smart Home, Smart Thermostat, Walk-In Closet(s), Other Roof: Shingle Appliances: Other, Dishwasher, Disposal, Gas Oven, Gas Range, Microwave, Refrigerator Laundry Features: Electric Dryer Hookup, Gas Dryer Hookup, Upper Level, Washer Hookup -
Heating & Cooling
Heating: Electric, Heat Pump Cooling: Central Air, Electric WaterSource: Public
-
Building Information
Year Built: 2026 Construction Materials: Fiber Cement, Frame New Construction: Yes Roof: Shingle -
Exterior Features
Porch: Covered, Rear Porch -
Road Types
AsphaltCity Street -
Laundry Features
Electric Dryer Hookup, Gas Dryer Hookup, Upper Level, Washer HookupPatio And Porch
Covered, Rear Porch
-
Lot Information
Lot Description: Sprinklers In Front, Sprinklers In Rear, Other Stories: 2 Main Square Feet: 3459Property Information
Property Type: Residential Sub Type: Single Family Residence Style: Craftsman SQ ft (Living Area): 3,459 Subdivision: Double Branch MLS Area Minor: 143-Foxmeadow Area Source Neighborhood: Double Branch Construction Materials: Fiber Cement, Frame Property Age: 0
-
Listing Price Information
Listing Id: 2157986 ist Price: $524,000 List Price Tot SqFt: $151 Listing Terms Cash, Conventional, FHA, VA Loan -
Listing Information
Possession: Close Of Escrow
-
Tax Information
Parcel Number: 17042500794600532
-
Virtual Tour
Parking Information
# of Garage Spaces: 2 Has Garage: Yes Garage, Garage Door OpenerHomeowners Association Information
Association YN: Yes Included Fees: Other Included Amenities: Dog Park, Park, Playground HOA: $696.00 Annually Association Fee Frequency: Annually
-
School Information
Elementary School: TynesElementary School District:Junior High School: Oakleaf Jr HighSenior High School: Ridgeview -
Utility Information
Cable Available, Electricity Connected, Natural Gas Available, Natural Gas Connected, Sewer Connected, Water Available -
Location Information
Direction: - Take I-295 N to Blanding Blvd. - Turn left onto Blanding Blvd. Go down about 8 miles to Old Jennings. - Make a right onto Old Jennings. Travel about 1.2 miles to Challenger Dr. - Make right onto Challenger Drive. Travel 2.8 miles to Kindlewood Dr. - Make a right onto Kindlewood Dr. Travel about 0.8 miles. Model homes located to the right.
How much is this property worth?
Curious about this home's true market value? Use our free Home Evaluation Tool to instantly get a personalized Comparative Market Analysis (CMA) report. Make smarter, data-driven decisions before you buy.

Nearby Home Value
| Address | Estimate | Bed | Bath | Sq. Ft | Lot Size |
|---|---|---|---|---|---|
| 2445 Zagato Court, Middleburg, FL, 32068 | $289,000 | 3 | 2 | 1,328 | 0.20 Acre |
| 2070 Tickford Street, Middleburg, FL, 32068 | $282,000 | 3 | 2 | 1,372 | 0.20 Acre |
| 2084 Tickford Street, Middleburg, FL, 32068 | $369,900 | 4 | 2 | 1,962 | 0.31 Acre |
| 1732 Morningside Drive, Middleburg, FL, 32068 | $290,000 | 5 | 2 | 1,665 | 0.33 Acre |
| 1928 Moorings Circle, Middleburg, FL, 32068 | $650,000 | 5 | 5 | 3,317 | 0.22 Acre |
| 1737 Largo Court, Middleburg, FL, 32068 | $269,900 | 3 | 2 | 1,326 | -- |
| 1884 Paradise Moorings .., Middleburg, FL, 32068 | $625,900 | 4 | 3 | 3,516 | 0.23 Acre |
| 2211 Albury Court, Middleburg, FL, 32068 | $324,900 | 5 | 2 | 2,162 | 0.21 Acre |
| 1708 Ashwood Circle, Middleburg, FL, 32068 | $268,000 | 3 | 2 | 1,308 | 0.14 Acre |
| 1811 Dahlia Court, Middleburg, FL, 32068 | $289,000 | 3 | 2 | 1,287 | 0.23 Acre |
Similar Homes To 3551 Cedar Preserve Lane
Nearby For Sale

ByOwner last updated this listing 09/15/2026 @ 10:58
More Cities with for Sale by Owner Homes
- Middleburg Homes For Sale By Owner
- Orange Park Homes For Sale By Owner
- Green Cove Springs Homes For Sale By Owner
- Fruit Cove Homes For Sale By Owner
- Saint Johns Homes For Sale By Owner
- Lawtey Homes For Sale By Owner
- STARKE Homes For Sale By Owner
- Jacksonville Homes For Sale By Owner
- Florahome Homes For Sale By Owner
- Macclenny Homes For Sale By Owner
- St Augustine Homes For Sale By Owner
- Keystone Heights Homes For Sale By Owner
- Raiford Homes For Sale By Owner
- Hampton Homes For Sale By Owner
- Bryceville Homes For Sale By Owner
- Melrose Homes For Sale By Owner
- Earleton Homes For Sale By Owner
- Brooker Homes For Sale By Owner
- Waldo Homes For Sale By Owner
- Ponte Vedra Homes For Sale By Owner
Homes around $524,000





Verify Your Email
Please enter the 6-digit verification code
sent to your email address.
Verify Your Phone Number
Please enter the 6-digit verification code
sent to your mobile phone.