
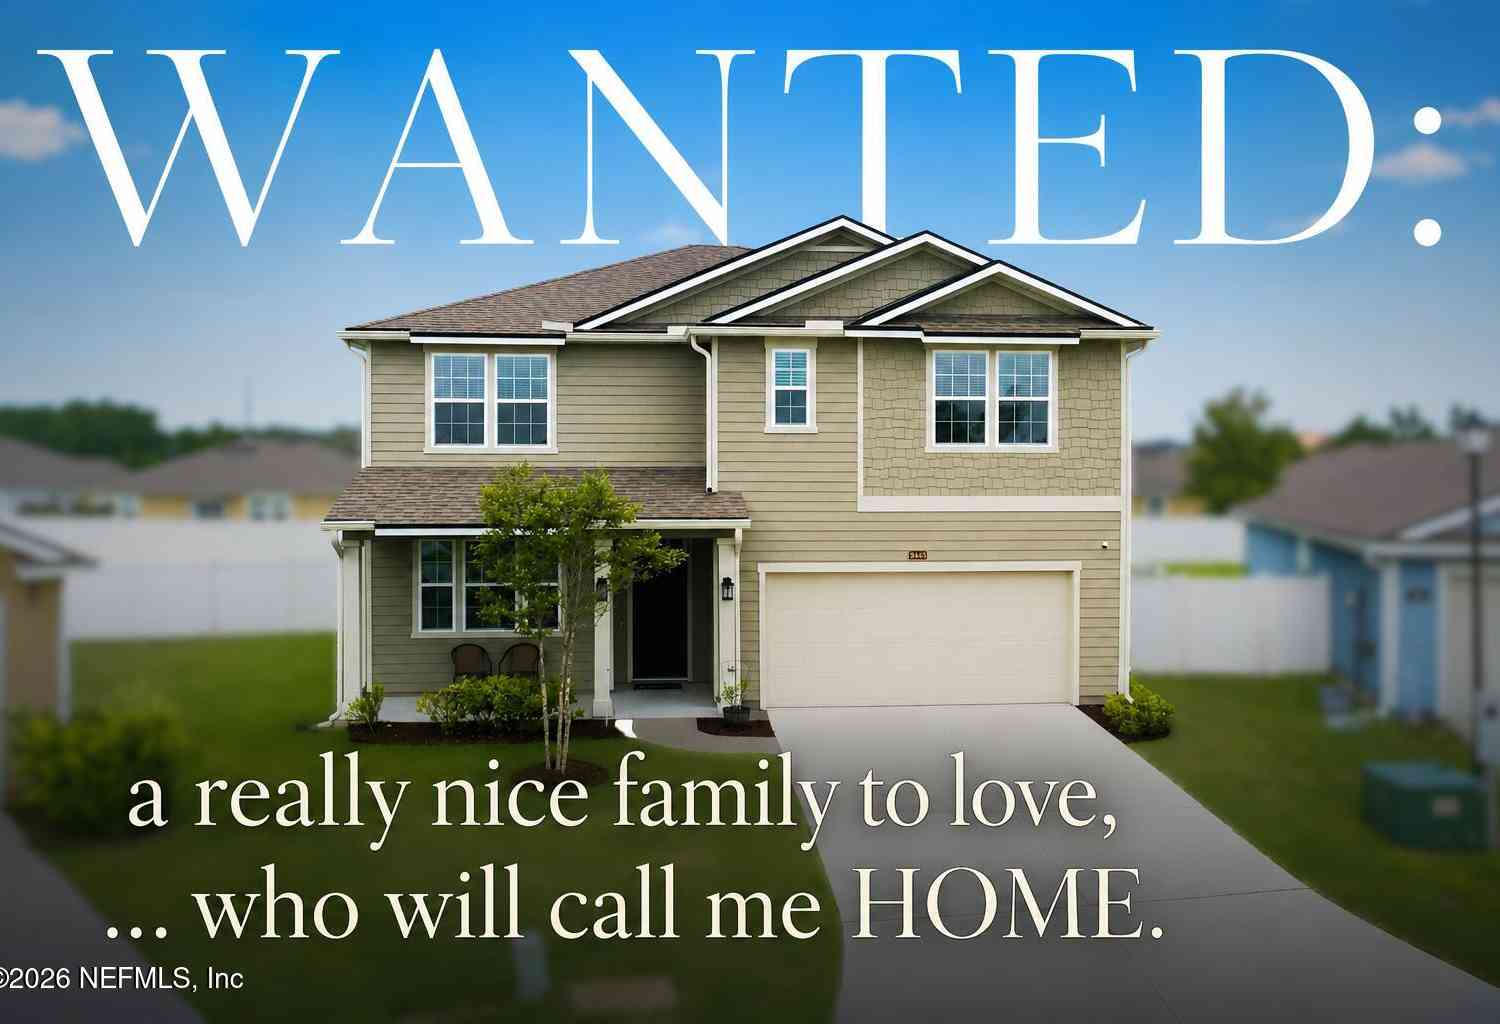
3463 Belen Court
Middleburg, FL 32068

 5
5
Bed
 3
3
Bath
 2,500
2,500Sqft
 0.23
0.23Acre(Lot)
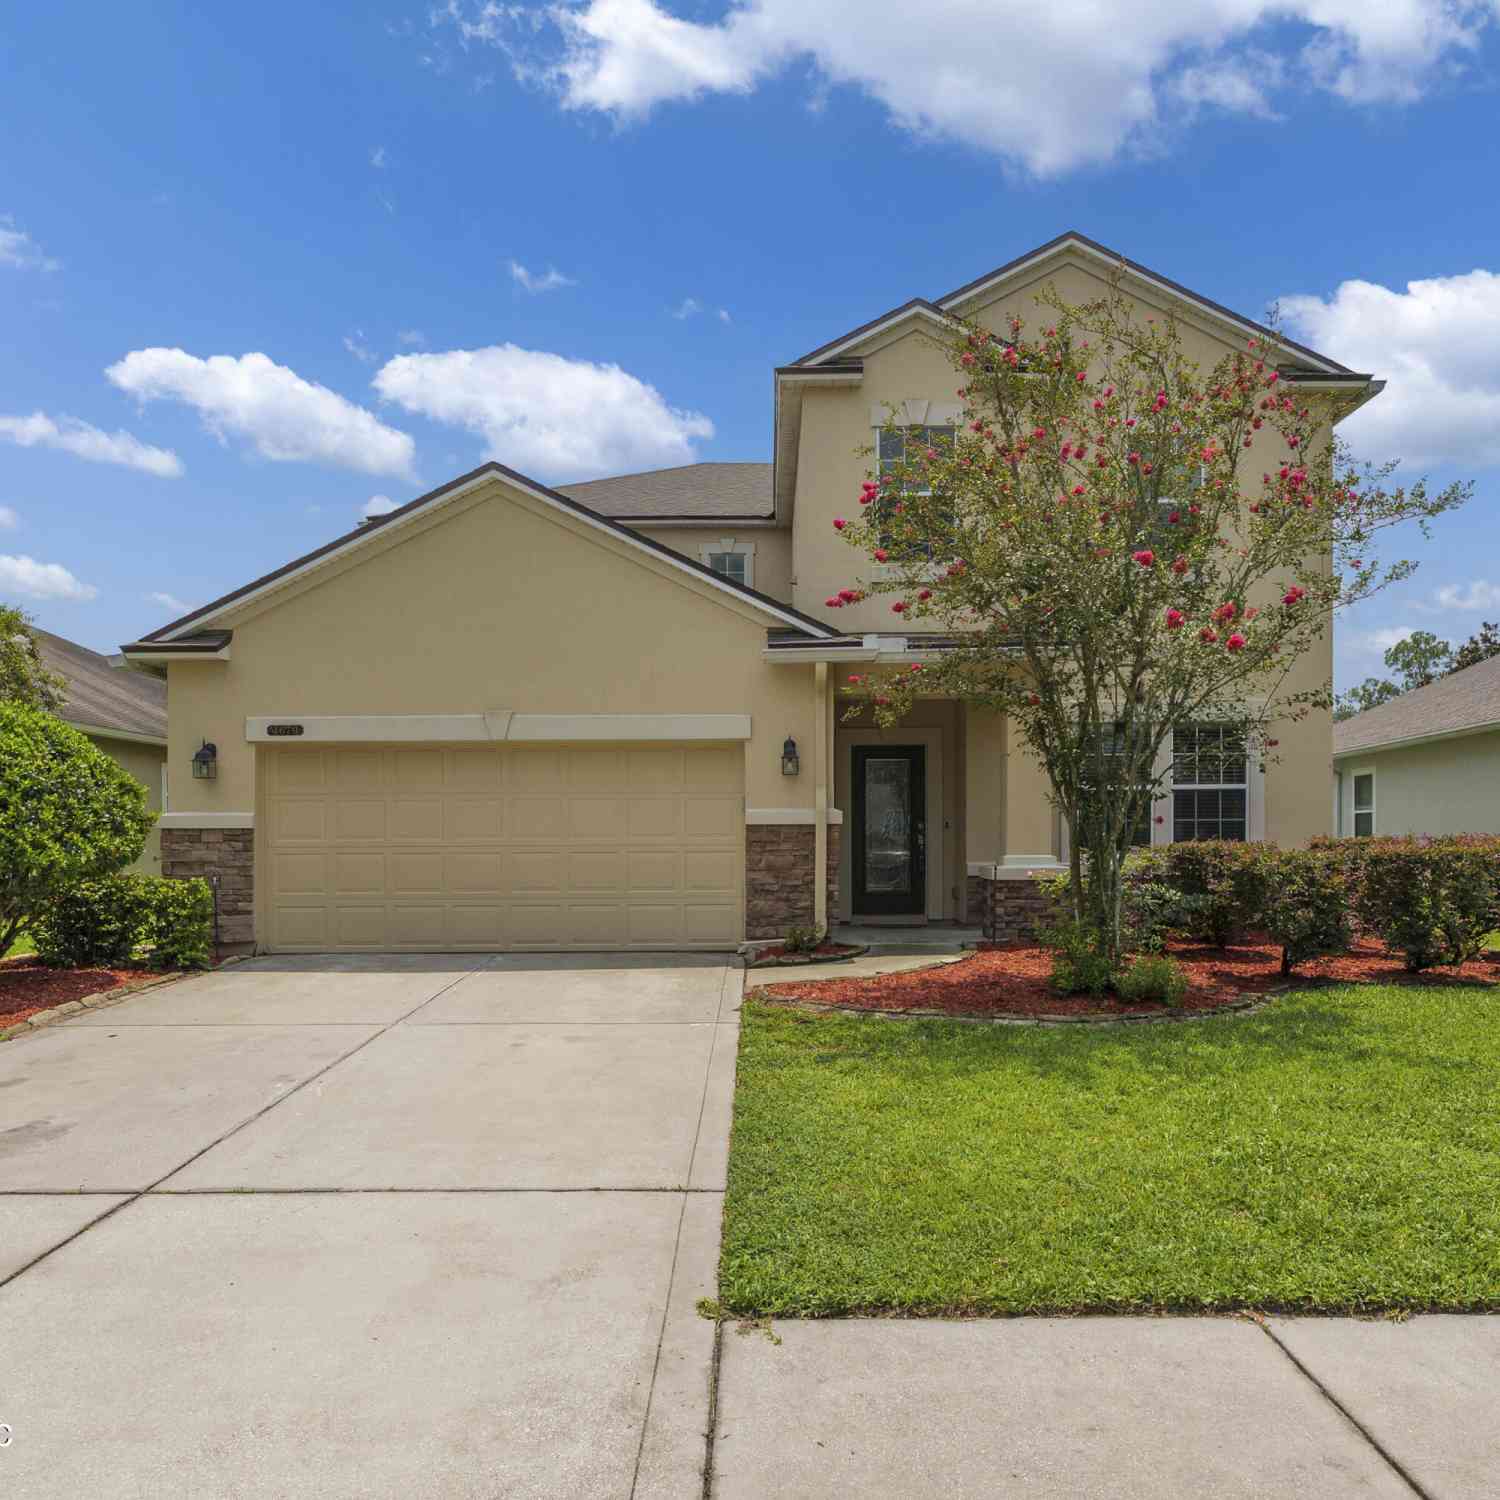
Want the most home for your money? You've found it. Why wait months for new construction only to spend thousands more on upgrades? This move-in ready Oakleaf area home already has the features buyers end up paying for later--a fully fenced backyard, paid-off solar panels to keep electric bills low, an EV charger in the garage, stainless steel kitchen appliances, a deep farmhouse sink, and even the washer and dryer are included. Better yet, you'll enjoy a larger homesite, more living space, and NO CDD fees--advantages that are becoming increasingly difficult to find at this price. Inside, you'll find an incredibly functional floor plan with 5 bedrooms, 3 full bathrooms, a first-floor bedroom and full bath perfect for guests or multi-generational living, a dedicated home office, and a

 Property Details
 Map
Map
 Map
Map
What's Nearby
Nearby Areas
 Features
-
Bedroom Information
Total Bedrooms: 5Bathroom Information
Total Baths: 3 Full Baths: 3Water/Sewer
Sewer: Public SewerRoom Information
Other Rooms: 6 -
Flooring Information
Carpet -
Roofing Information
Shingle -
Interior Features
Breakfast Nook, Ceiling Fan(s), Eat-in Kitchen, Entrance Foyer, Guest Suite, Jack and Jill Bath, Kitchen Island, Open Floorplan, Pantry, Primary Bathroom - Tub with Shower, Smart Thermostat, Walk-In Closet(s) Roof: Shingle Appliances: Dishwasher, Disposal, Dryer, Electric Range, Electric Water Heater, Microwave, Refrigerator, Washer Laundry Features: Electric Dryer Hookup, Upper Level, Washer Hookup -
Heating & Cooling
Heating: Central Cooling: Central Air WaterSource: Public
-
Building Information
Year Built: 2021 Construction Materials: Frame Roof: Shingle -
Road Types
Asphalt -
Fencing
Fenced, Back Yard, Full, Privacy, Vinyl -
Laundry Features
Electric Dryer Hookup, Upper Level, Washer HookupFencing
Fenced, Back Yard, Full, Privacy, Vinyl
-
Lot Information
Lot Description: Cul-De-Sac Lot Size Area: 0.23 Acres Lot Square Feet: 10,019 Stories: 2 Main Square Feet: 2500Property Information
Property Type: Residential Sub Type: Single Family Residence Style: Multi Generational SQ ft (Living Area): 2,500 Subdivision: Cameron Oaks MLS Area Minor: 143-Foxmeadow Area Source Neighborhood: Cameron Oaks Construction Materials: Frame Property Age: 5
-
Listing Price Information
Listing Id: 2158651 ist Price: $399,999 List Price Tot SqFt: $160 Listing Terms Cash, Conventional, FHA, VA Loan -
Listing Information
Possession: Close Of Escrow
-
Tax Information
Parcel Number: 08042500787600214 Annual Tax: $6,197 Tax Year: 2025
-
Parking Information
# of Garage Spaces: 2 Has Garage: Yes Garage, Garage Door OpenerHomeowners Association Information
Association YN: Yes Included Amenities: Playground HOA: $575.00 Annually Association Fee Frequency: Annually
-
School Information
Elementary School: TynesElementary School District:Junior High School: Oakleaf Jr HighSenior High School: Ridgeview -
Utility Information
Cable Available, Electricity Connected, Sewer Connected, Water Connected -
Location Information
Direction: From Challenger Dr turn east on Kindlewood Dr. Take your fourth left, Riley Rd. Belen Ct is your first turn on the left. Follow to the cul-de-sac to find your new home.
How much is this property worth?
Curious about this home's true market value? Use our free Home Evaluation Tool to instantly get a personalized Comparative Market Analysis (CMA) report. Make smarter, data-driven decisions before you buy.

Nearby Home Value
| Address | Estimate | Bed | Bath | Sq. Ft | Lot Size |
|---|---|---|---|---|---|
| 2445 Zagato Court, Middleburg, FL, 32068 | $289,000 | 3 | 2 | 1,328 | 0.20 Acre |
| 2070 Tickford Street, Middleburg, FL, 32068 | $282,000 | 3 | 2 | 1,372 | 0.20 Acre |
| 2084 Tickford Street, Middleburg, FL, 32068 | $369,900 | 4 | 2 | 1,962 | 0.31 Acre |
| 1732 Morningside Drive, Middleburg, FL, 32068 | $290,000 | 5 | 2 | 1,665 | 0.33 Acre |
| 1928 Moorings Circle, Middleburg, FL, 32068 | $650,000 | 5 | 5 | 3,317 | 0.22 Acre |
| 1737 Largo Court, Middleburg, FL, 32068 | $269,900 | 3 | 2 | 1,326 | -- |
| 1884 Paradise Moorings .., Middleburg, FL, 32068 | $625,900 | 4 | 3 | 3,516 | 0.23 Acre |
| 2211 Albury Court, Middleburg, FL, 32068 | $324,900 | 5 | 2 | 2,162 | 0.21 Acre |
| 1708 Ashwood Circle, Middleburg, FL, 32068 | $268,000 | 3 | 2 | 1,308 | 0.14 Acre |
| 1811 Dahlia Court, Middleburg, FL, 32068 | $289,000 | 3 | 2 | 1,287 | 0.23 Acre |
Similar Homes To 3463 Belen Court
Nearby For Sale
ByOwner last updated this listing 09/20/2026 @ 16:24
More Cities with for Sale by Owner Homes
- Middleburg Homes For Sale By Owner
- Orange Park Homes For Sale By Owner
- Green Cove Springs Homes For Sale By Owner
- Fleming Island Homes For Sale By Owner
- Fruit Cove Homes For Sale By Owner
- Saint Johns Homes For Sale By Owner
- Lawtey Homes For Sale By Owner
- STARKE Homes For Sale By Owner
- Jacksonville Homes For Sale By Owner
- Florahome Homes For Sale By Owner
- Macclenny Homes For Sale By Owner
- St Augustine Homes For Sale By Owner
- Keystone Heights Homes For Sale By Owner
- Raiford Homes For Sale By Owner
- Hampton Homes For Sale By Owner
- Bryceville Homes For Sale By Owner
- Melrose Homes For Sale By Owner
- Earleton Homes For Sale By Owner
- Brooker Homes For Sale By Owner
- Waldo Homes For Sale By Owner
Homes around $399,999



Verify Your Email
Please enter the 6-digit verification code
sent to your email address.
Verify Your Phone Number
Please enter the 6-digit verification code
sent to your mobile phone.