

MLS: #VALO2132296, Listed By: Paul Bedewi, Keller Williams Realty, Source:Bright MLS
23232 Sally Mill Road
MIDDLEBURG, VA 20117

 4
4
Bed
 5
5
Bath
 4,552
4,552Sqft
 5.18
5.18Acres(Lot)
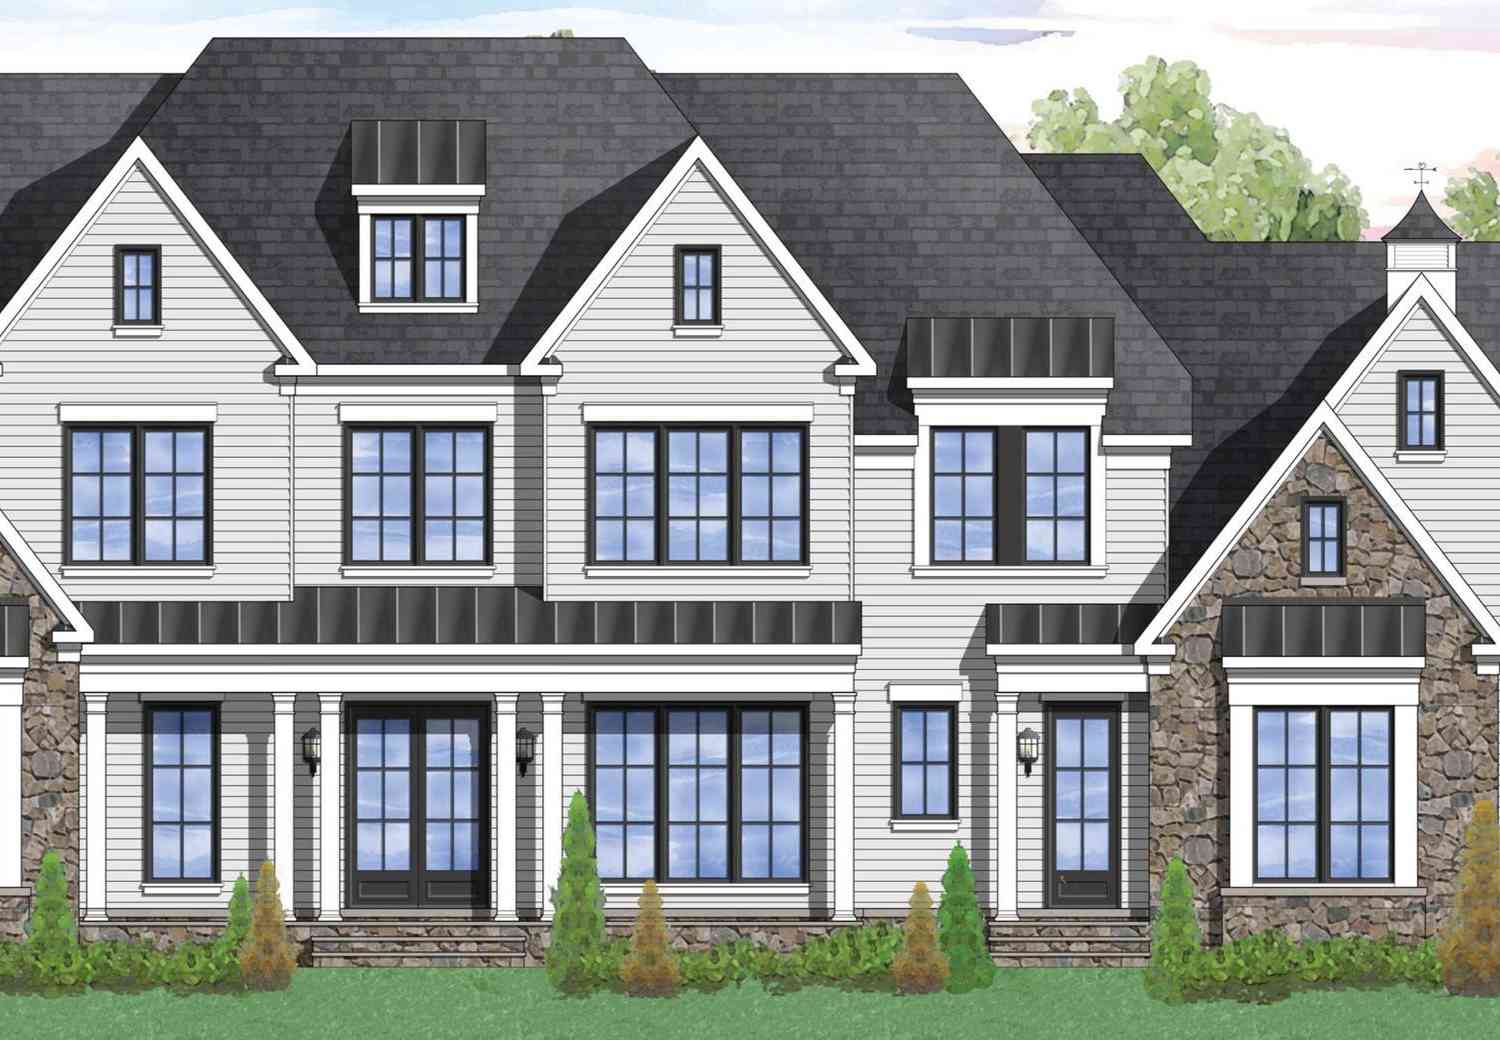
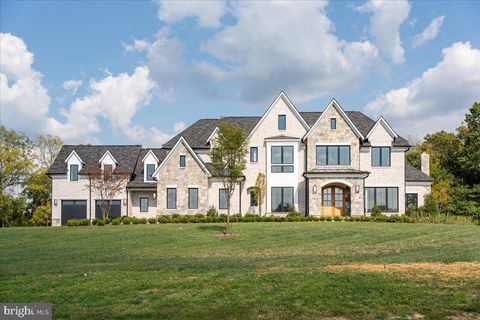
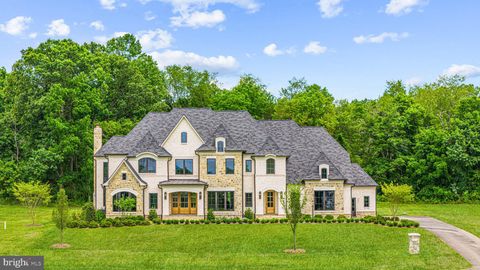
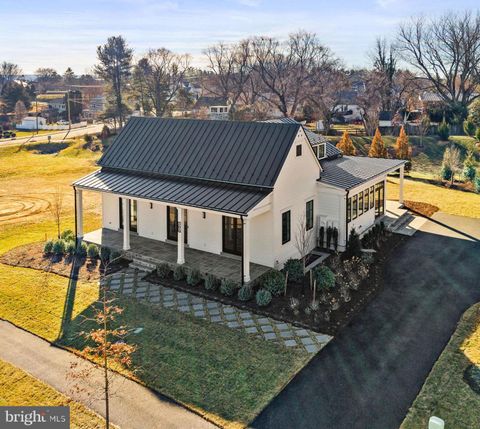
Perfectly positioned on the eastern edge of the historic village of Middleburg, this extraordinary custom-built estate captures the timeless character of Virginia's horse country while embracing the comfort, craftsmanship, and sophistication of modern living. Built in 2021, the home was thoughtfully designed to honor the architectural traditions that define this remarkable region, blending classic proportions, natural materials, and refined detailing into a residence that feels both timeless and elegant.
Surrounded by gently rolling countryside and open skies, the setting offers exceptional privacy while remaining just minutes from Middleburg's acclaimed restaurants, boutiques, wineries, equestrian venues, and commuter routes. Here, mornings begin with sweeping pastoral views, eve

 Property Details
 Map
Map
 Map
Map
What's Nearby
Nearby Areas
 Features
-
Bedroom Information
Total beds: 4Bathroom Information
Total Baths: 5 Full Baths: 4 Half Baths: 1Room Information
Has Basement: Yes Basement: Finished -
Flooring Information
Carpet, Wood, Hardwood, Ceramic Tile -
Roofing Information
Metal, Shingle -
Interior Features
Ceiling Fan(s), Kitchen Island, Pantry, Recessed Lighting, Walk-In Closet(s), Sound System, High Ceilings, Built-in Features, Crown Molding, Open Floorplan Roof: Metal, Shingle Appliances: Gas Range, Gas Oven, Cooktop, Washer, Gas Water Heater, Dryer, Dishwasher, Disposal, Ice Maker, Refrigerator, Range Hood, Stainless Steel Appliance(s), Microwave, Water Purifier Laundry Features: Laundry Room, Upper Level Window Features: Window Coverings, Window Treatments -
Heating & Cooling
Has Heating: Yes Heating: Electric, Zoned, Central, Forced Air, Heat Pump Has Cooling: Yes Cooling: Central Air, Ceiling Fan(s), Zoned, Electric
-
Building Information
Year Built: 2021 Building Area Total: 4552 Patio And Porch Features: Porch, Patio, Screened Pool Features: None Private Pool: No View: Panoramic, Scenic -
Exterior Features
Exterior Features: Barbecue, Lighting
-
Lot Information
Lot Size Acres: 5.18 Lot Size Source: Assessor Lot Size Square Feet: 225641 Lot Description: Cleared, Private, Secluded, Back YardProperty Information
Subdivision: WEIDLEIN DIVISION Source Property Type: Residential Postal Code Plus 4: 2920 Property SubType: Single Family Residence Levels: Three Or More Property Age: 5
-
Listing Price Information
Listing Price: $2195000
-
Tax Information
Parcel Number: 433456546000 Tax Lot: 3B Tax Year: 2026 Annual Tax: $12657
-
Parking Information
Parking Total: 9 Garage Door Opener, Garage, Driveway, AttachedGarage Information
Has Garage: Yes Has Attached Garage: Yes Garage Space: 3
-
School Information
Elementary School: BANNEKERJunior High School: BLUE RIDGESenior High School: LOUDOUN VALLEY -
Location Information
Direction: From Route 50 (John Mosby Hwy): Turn onto Sally Mill Road and continue approximately 2.5 miles. Follow Sally Mill Road to 23232 Sally Mill Road, which will be on your left. WaterSource: Private, Well
How much is this property worth?
Curious about this home's true market value? Use our free Home Evaluation Tool to instantly get a personalized Comparative Market Analysis (CMA) report. Make smarter, data-driven decisions before you buy.

Nearby Home Value
| Address | Estimate | Bed | Bath | Sq. Ft | Lot Size |
|---|---|---|---|---|---|
| Seabiscuit Park Place, Middleburg, VA, 20117 | $2,695,000 | 4 | 5 | 5,374 | 5,374 SqFt |
| Seabiscuit Park Place, Middleburg, VA, 20117 | $2,895,000 | 4 | 6 | 5,626 | 5,626 SqFt |
| 38386 Little River Turn.., Middleburg, VA, 20117 | $2,695,000 | 5 | 5 | 4,893 | 4,893 SqFt |
| 23333 Four Chimneys Lane, Middleburg, VA, 20117 | $2,850,000 | 4 | 7 | 6,287 | 6,287 SqFt |
| 22244 Sam Fred Road, Middleburg, VA, 20117 | $1,550,000 | 3 | 3 | 3,226 | 3,226 SqFt |
| 37291 Seabiscuit Park P.., Middleburg, VA, 20117 | $3,875,000 | 5 | 7 | 8,199 | 8,199 SqFt |
| 23084 Affirmed Park Court, Middleburg, VA, 20117 | $2,845,000 | 4 | 5 | 6,142 | 6,142 SqFt |
| 400 Martingale Ridge Dr.., Middleburg, VA, 20117 | $2,700,000 | 2 | 2 | 3,963 | 3,963 SqFt |
| 406 E Washington Street, Middleburg, VA, 20117 | $1,950,000 | 3 | 2 | 3,956 | 3,956 SqFt |
| 105 Reed Street, Middleburg, VA, 20117 | $1,975,000 | 4 | 5 | 4,489 | 4,489 SqFt |
Similar Homes To 23232 Sally Mill Road
Nearby For Sale
The data relating to real estate for sale on this website appears in part through the BRIGHT Internet Data Exchange program, a voluntary cooperative exchange of property listing data between licensed real estate brokerage firms in which ByOwner participates, and is provided by BRIGHT through a licensing agreement. The information provided by this website is for the personal, non-commercial use of consumers and may not be used for any purpose other than to identify prospective properties consumers may be interested in purchasing. Some properties which appear for sale on this website may no longer be available because they are under contract, have closed or are no longer being offered for sale. Information Deemed Reliable But Not Guaranteed. Copyright © 2026 Bright MLS. All rights reserved.
ByOwner last updated this listing 08/16/2026 @ 10:35
More Cities with for Sale by Owner Homes
- Middleburg Homes For Sale By Owner
- Upperville Homes For Sale By Owner
- Bluemont Homes For Sale By Owner
- Round Hill Homes For Sale By Owner
- Aldie Homes For Sale By Owner
- Leesburg Homes For Sale By Owner
- Purcellville Homes For Sale By Owner
- Hamilton Homes For Sale By Owner
- The Plains Homes For Sale By Owner
- Hillsboro Homes For Sale By Owner
- Delaplane Homes For Sale By Owner
- Brambleton Homes For Sale By Owner
- Broadlands Homes For Sale By Owner
- Broad Run Homes For Sale By Owner
- Dumfries Homes For Sale By Owner
- Waterford Homes For Sale By Owner
- Haymarket Homes For Sale By Owner
- Ashburn Homes For Sale By Owner
- Berryville Homes For Sale By Owner
- Dulles Homes For Sale By Owner
Homes around $2,195,000









Verify Your Email
Please enter the 6-digit verification code
sent to your email address.