
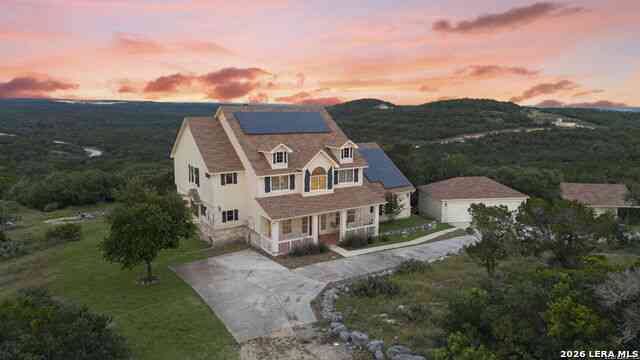
1040 County Road 2720
Mico, TX 78056

 7
7
Bed
 4
4
Bath
 3,535
3,535Sqft
 12.20
12.20Acres(Lot)
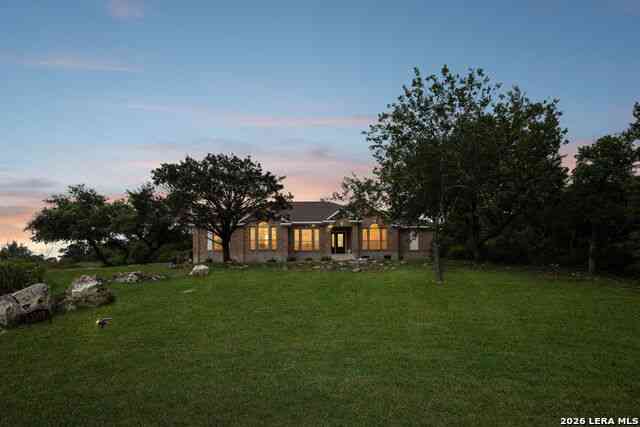
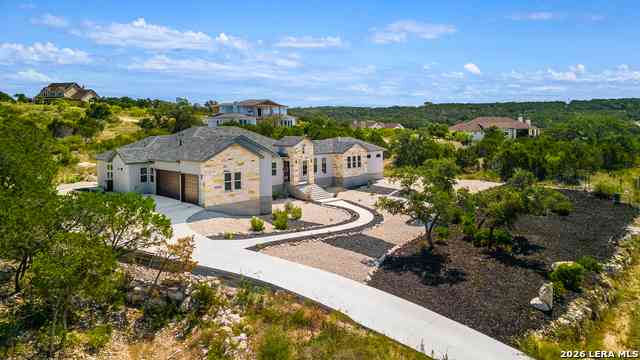
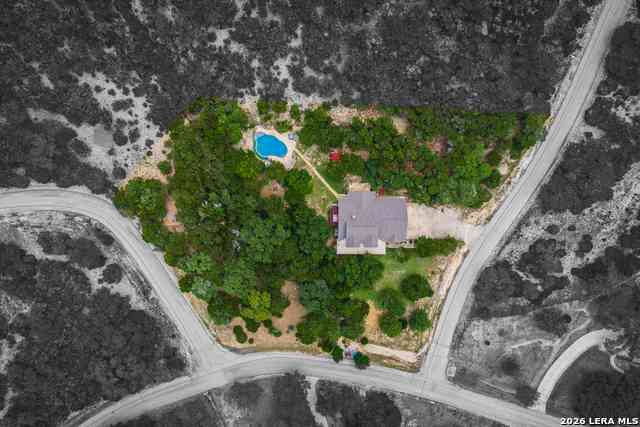
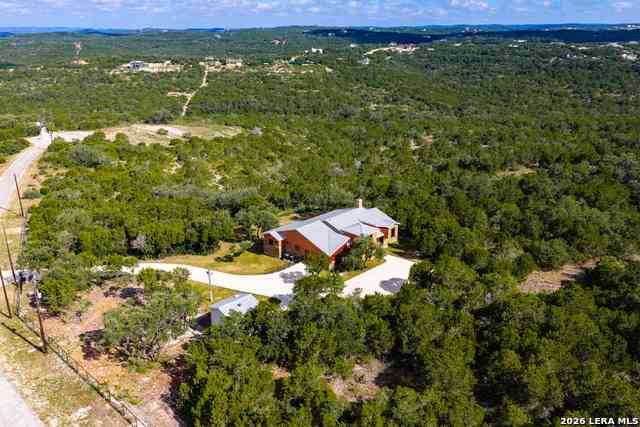
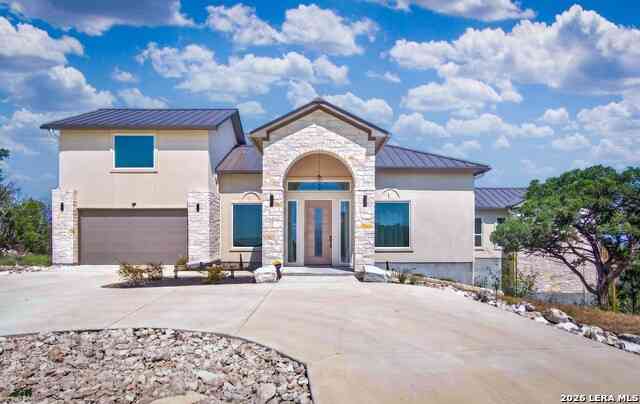
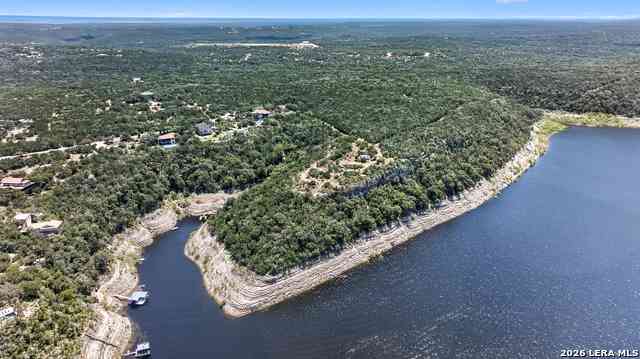
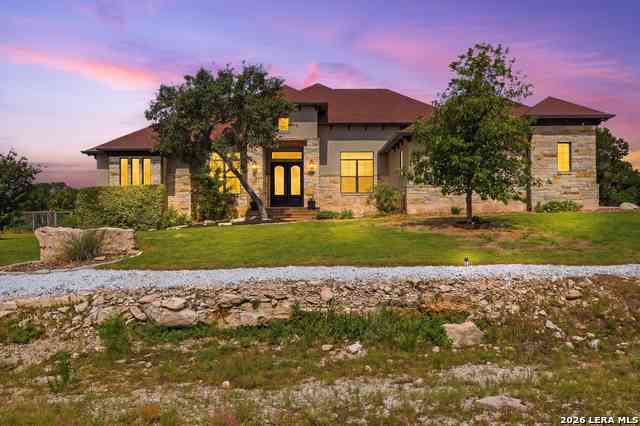
12.2 private acres. Endless Hill Country views. An infinity-edge pool that makes every sunset an event. This extraordinary Hill Country retreat offers the space to spread out, the privacy to truly unwind, and the convenience of city amenities just minutes away. With 3,986 square feet, 7 bedrooms, and 4 full baths, the home offers remarkable flexibility for entertaining, hosting guests, working from home, or multigenerational living. Walls of windows bring the breathtaking scenery indoors, while a beautifully remodeled kitchen, soaring living room with fireplace, and multiple gathering spaces make the home as inviting as its surroundings. The main level features a spacious primary suite, two additional bedrooms, and a full bath, with even more bedrooms and versatile living spaces upstairs.

 Property Details
 Map
Map
 Map
Map
What's Nearby
Nearby Areas
 Features
-
Bedroom Information
Total Bedrooms: 7 Master Bedroom Dimensions: 19 x 19 Master Bedroom Width: 19 Master Bedroom: DownStairs,Outside Access,Walk-In Closet,Ceiling Fan,Full Bath Bedroom 2 Dimensions: 10 x 12 Bedroom 3 Dimensions: 10 x 8 Bedroom 4 Dimensions: 13 x 13 Bedroom 5 Dimensions: 11 x 15Bathroom Information
Total Baths: 4 Full Baths: 4 Half Baths: 0 -
Kitchen Information
Breakfast Room Dimension: 13 x 7 Dining Room Dimension: 16 x 11 Kitchen Room Dimension: 15 x 16Room Information
Living Room Size: 26 x 16 Dining Room Size: 16 x 11 Family Room Size: 11 x 16Interior Features
Two Living Area,Separate Dining Room,Island Kitchen,Walk-In Pantry,Study/Library,Utility Room Inside,Secondary Bedroom Down,High Ceilings,Open Floor Plan,High Speed Internet,Laundry Main Level,Telephone,Walk in Closets -
Flooring Information
Carpeting,Saltillo Tile,Ceramic Tile,VinylHeating & Cooling
Heating: Central,Zoned,2 Units Cooling: Two Central,Zoned
-
Building Information
Year Built: 2003 Construction: Pre-Owned -
Exterior Features
Deck/Balcony,Storage Building/Shed,Mature TreesPool Information
Pool Type: In Ground Pool
-
Lot Information
Lot Size: 12.203 Main Square Feet: 3,535 -
Property Information
SQ ft: 3,535 Subdivision: Bear Spring Ranch
-
Listing Price Information
Original List Price: $900,000 -
Listing Information
Possession: Closing/Funding
-
Tax Information
Tax Year: 2025 Parcel Number: R59691 Taxes: 12765
-
Virtual Tour
-
School Information
Elementary School: Medina Valley Junior High School: Medina Valley Senior High School: Medina Valley School District: Medina Valley I.S.D. -
Fire Place Information
Fire Place:1
How much is this property worth?
Curious about this home's true market value? Use our free Home Evaluation Tool to instantly get a personalized Comparative Market Analysis (CMA) report. Make smarter, data-driven decisions before you buy.

Nearby Home Value
| Address | Estimate | Bed | Bath | Sq. Ft | Lot Size |
|---|---|---|---|---|---|
| 145 Bruce Cv, Mico, TX, 78056 | $322,500 | 4 | 2 | 1,901 | 0.13 Acre |
| 148 Bruce Cv, Mico, TX, 78056 | $350,300 | 5 | 4 | 2,660 | 0.13 Acre |
| 149 Bruce Cv, Mico, TX, 78056 | $341,500 | 4 | 4 | 2,323 | 0.13 Acre |
| 101 Ivy Way, Mico, TX, 78056 | $346,000 | 4 | 3 | 2,366 | 0.13 Acre |
| 139 Bruce Cv, Mico, TX, 78056 | $332,000 | 3 | 3 | 2,241 | 0.13 Acre |
| 129 Bruce Cv, Mico, TX, 78056 | $333,000 | 4 | 4 | 2,323 | 0.13 Acre |
| 108 Ivy Way, Mico, TX, 78056 | $322,500 | 4 | 2 | 1,901 | 0.13 Acre |
| 115 Ivy Way, Mico, TX, 78056 | $340,500 | 4 | 3 | 2,366 | 0.13 Acre |
| 118 Ivy Way, Mico, TX, 78056 | $344,000 | 5 | 3 | 2,539 | 0.13 Acre |
| 128 Ivy Way, Mico, TX, 78056 | $346,300 | 5 | 4 | 2,660 | 0.13 Acre |
Similar Homes To 1040 County Road 2720
Nearby For Sale
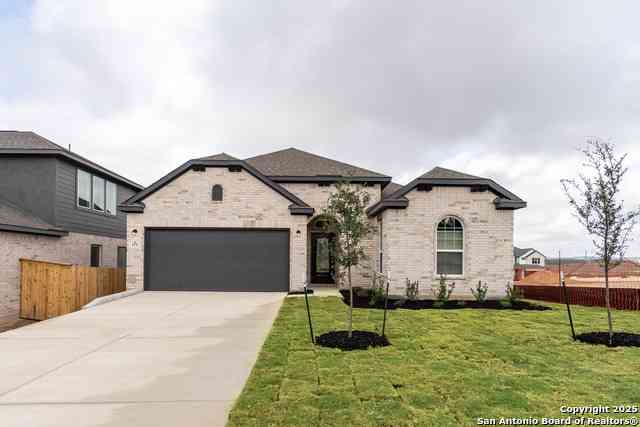
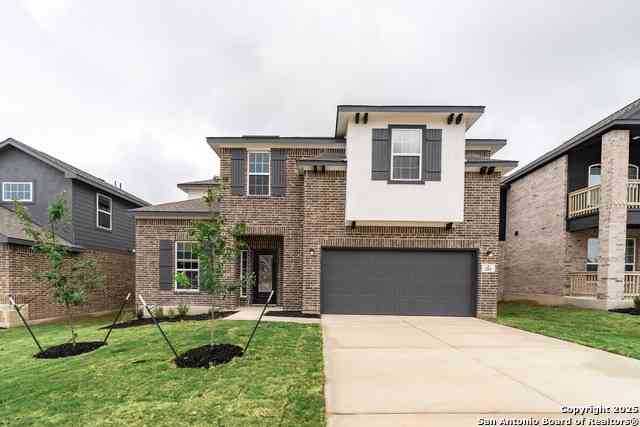
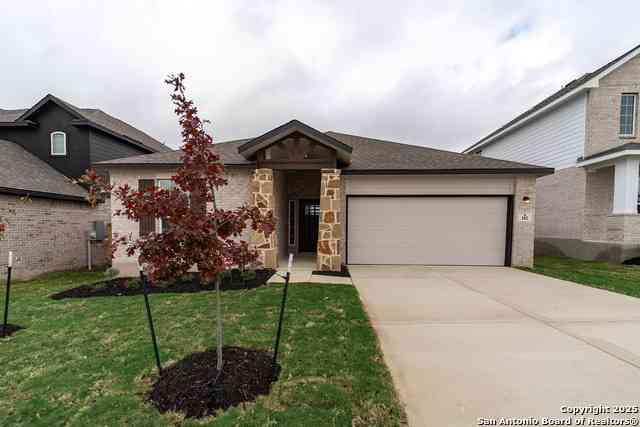
The data relating to real estate for sale on this web site comes in part from the Broker Reciprocity Program of SABOR MLS. Real estate listings held by brokerage firms other than Byowner are marked with the Broker Reciprocity logo and detailed information about them includes the name of the listing brokers. Information deemed reliable but not guaranteed. Copyright 2026 SABOR MLS. All rights reserved.
ByOwner last updated this listing 10/12/2026 @ 17:59
More Cities with for Sale by Owner Homes
- Mico Homes For Sale By Owner
- Lakehills Homes For Sale By Owner
- Rio Medina Homes For Sale By Owner
- Pipe Creek Homes For Sale By Owner
- Leon Valley Homes For Sale By Owner
- Helotes Homes For Sale By Owner
- Bandera Homes For Sale By Owner
- Castroville Homes For Sale By Owner
- Boerne Homes For Sale By Owner
- Shavano Park Homes For Sale By Owner
- Hondo Homes For Sale By Owner
- Tarpley Homes For Sale By Owner
- Castle Hills Homes For Sale By Owner
- Atascosa Homes For Sale By Owner
- San Antonio Homes For Sale By Owner
- Olmos Park Homes For Sale By Owner
- Lytle Homes For Sale By Owner
- Bergheim Homes For Sale By Owner
- Alamo Heights Homes For Sale By Owner
- Camp Verde Homes For Sale By Owner
Homes around $900,000





Verify Your Email
Please enter the 6-digit verification code
sent to your email address.
Verify Your Phone Number
Please enter the 6-digit verification code
sent to your mobile phone.