
MLS: #NJGL2078424, Listed By: Nichole Arnold, Keller Williams Hometown, Source:Bright MLS
742 Rattling Run Road
MICKLETON, NJ 08056

 3
3
Bed
 3
3
Bath
 2,950
2,950Sqft
 2
2Acres(Lot)
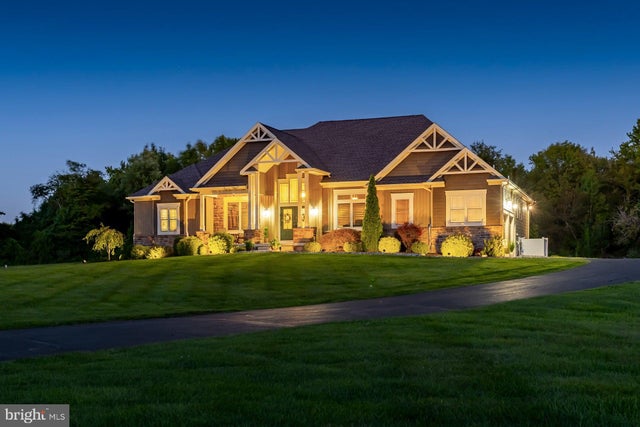
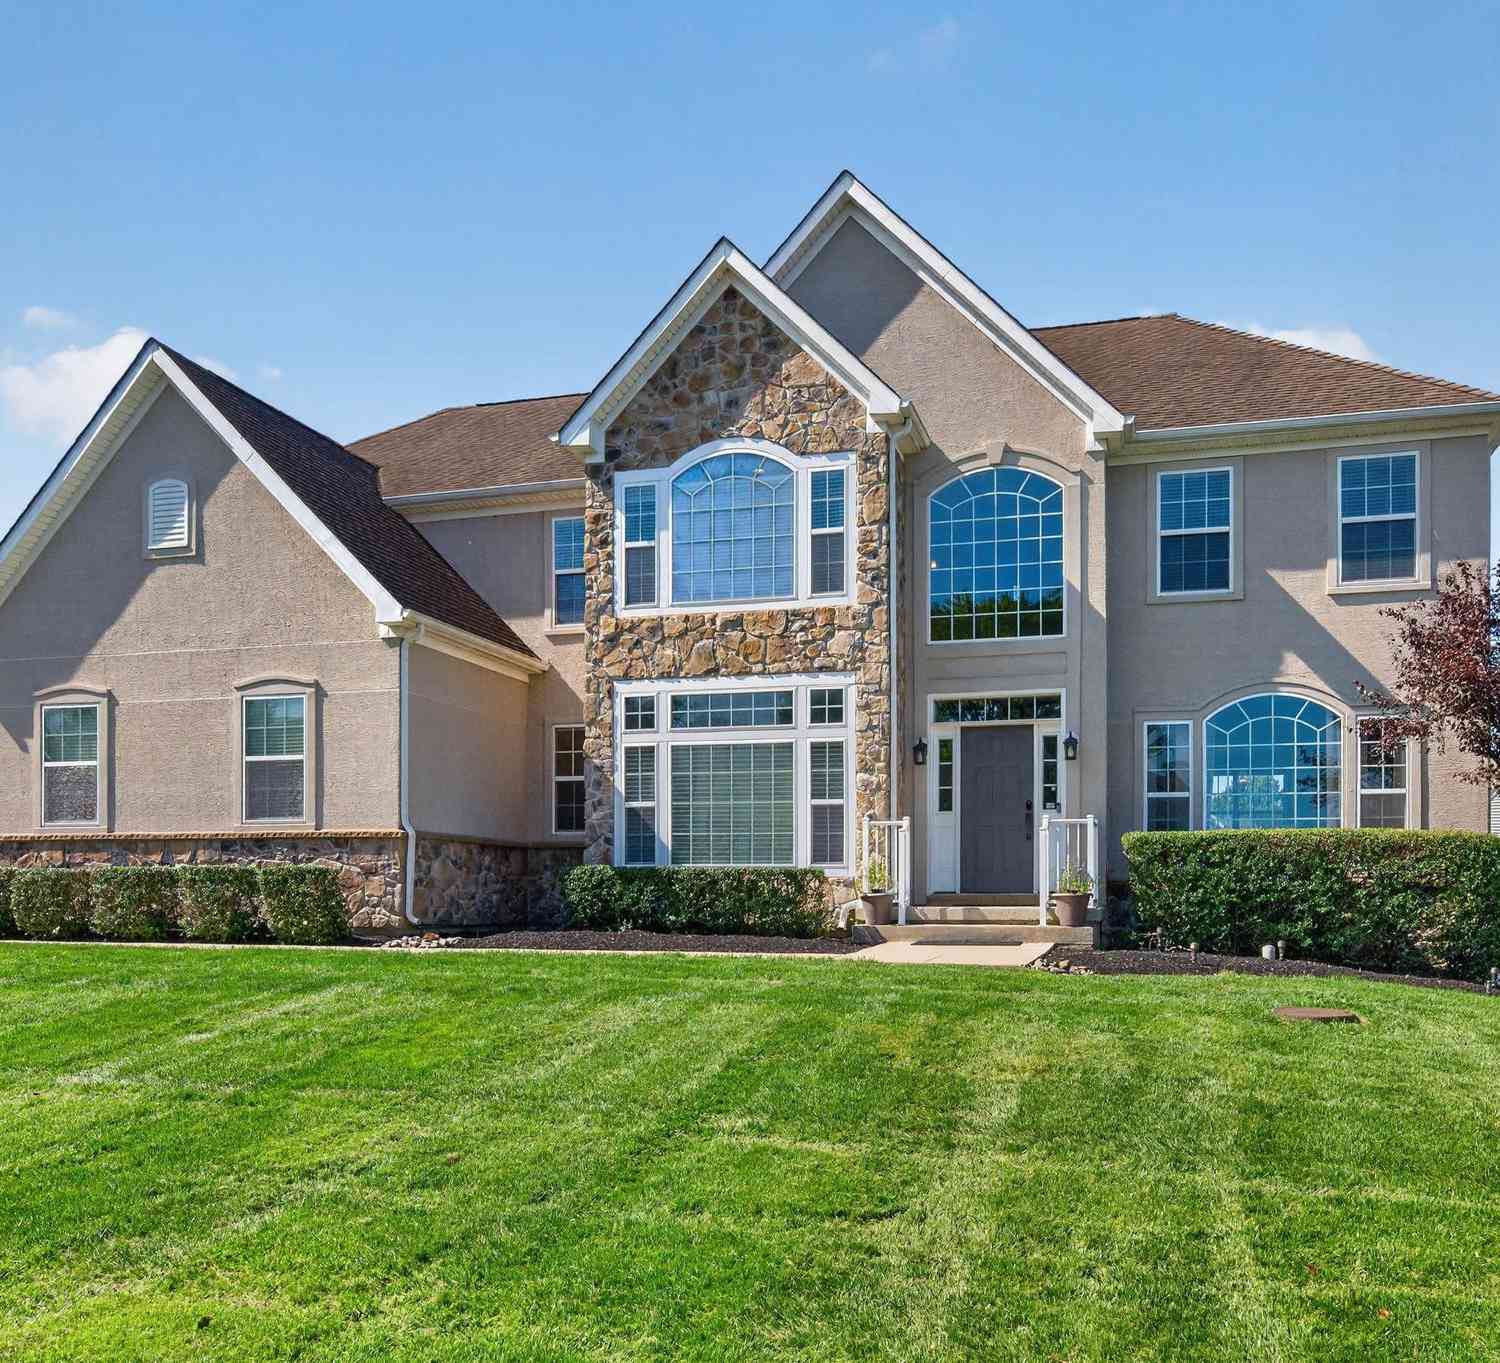
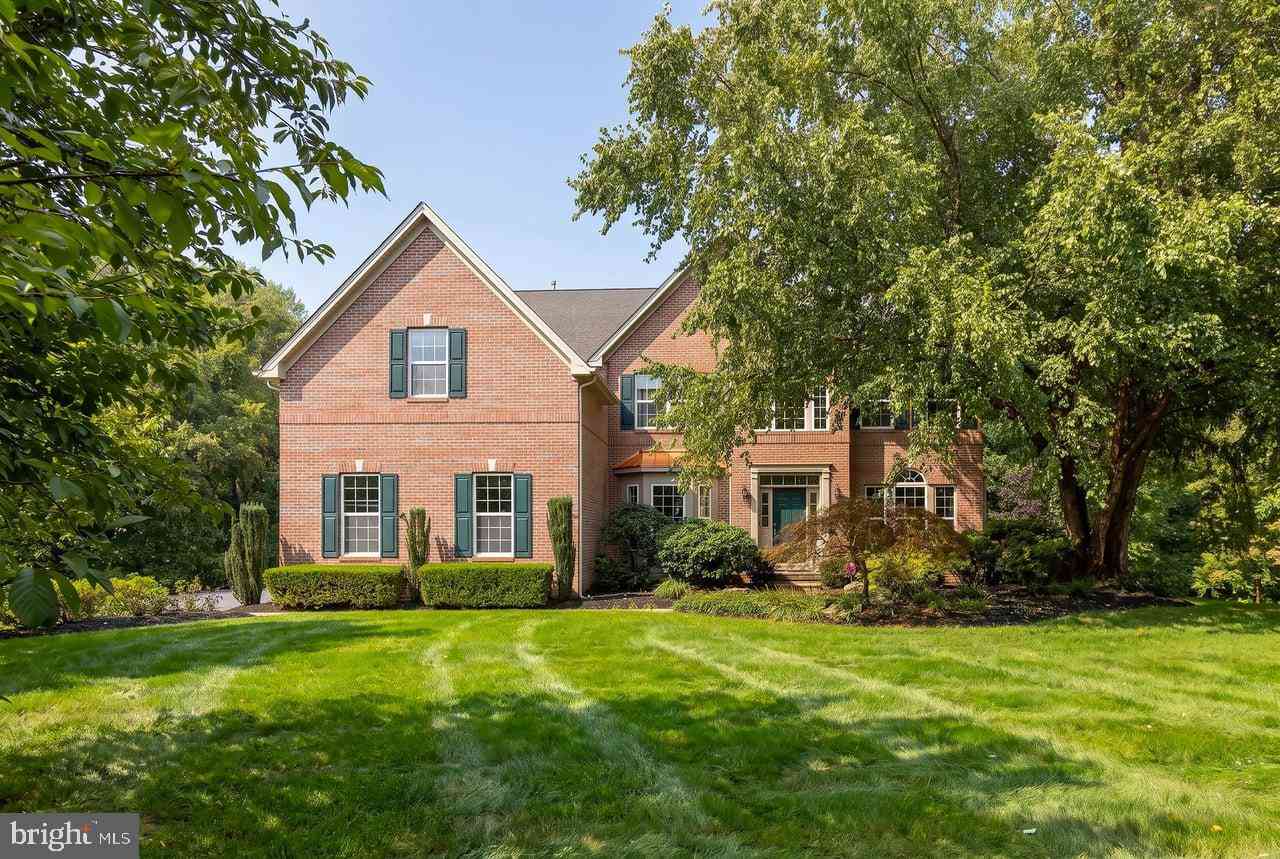
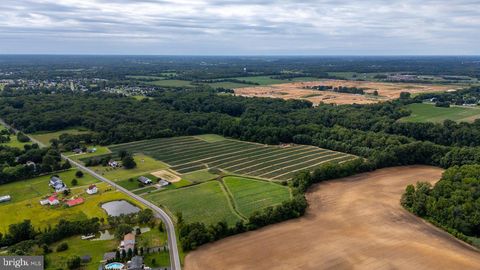
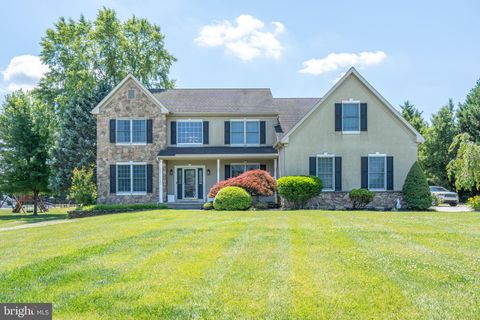
A Private Retreat Where Luxury Meets Effortless One-Level Living Welcome to 742 Rattling Run Road, a truly exceptional custom-built residence offering refined living, privacy, and timeless elegance on 2.5 beautifully landscaped acres in Mickleton. Custom built in 2016 and offering approximately 2,950 square feet of sophisticated one-level living, this extraordinary home is gracefully set back from the road and surrounded by mature landscaping, private wooded views, and professionally designed exterior lighting. A grand covered front porch creates an impressive first impression, welcoming you through beautiful double entry front doors into a spacious foyer filled with natural light. Just beyond the entry is a versatile private office that could easily serve as a fourth bedroom, offering f

 Property Details
 Map
Map
 Map
Map
What's Nearby
Nearby Areas
 Features
-
Bedroom Information
Total beds: 3Bathroom Information
Total Baths: 3 Full Baths: 2 Half Baths: 1Room Information
Has Basement: Yes Basement: Walk-Out Access, Full, Unfinished, Interior Entry, Bath/Stubbed -
Flooring Information
Wood, Hardwood -
Roofing Information
Asphalt -
Interior Features
Bar, Ceiling Fan(s), Kitchen Island, Pantry, Recessed Lighting, Sound System, Walk-In Closet(s), High Ceilings, Built-in Features, Open Floorplan Roof: Asphalt Appliances: Oven, Gas Range, Gas Oven, Gas Water Heater, Dishwasher, Dryer, Exhaust Fan, Ice Maker, Indoor Grill, Range Hood, Refrigerator, Washer, Microwave Laundry Features: Main Level Window Features: Window Coverings, Window Treatments -
Heating & Cooling
Has Heating: Yes Heating: Exhaust Fan, Natural Gas, Forced Air Has Cooling: Yes Cooling: Central Air, Ceiling Fan(s), Electric
-
Building Information
Year Built: 2016 Building Area Total: 2950 Pool Features: None Private Pool: No View: Trees/Woods -
Exterior Features
Exterior Features: Barbecue, Lighting, Rain Gutters
-
Lot Information
Lot Size Acres: 2 Lot Size Source: Assessor Lot Size Square Feet: 87120 Lot Description: Front Yard, Cleared, Back YardProperty Information
Subdivision: NONE AVAILABLE Source Property Type: Residential Postal Code Plus 4: 1425 Zoning Description: RES Property SubType: Single Family Residence Levels: One Property Age: 10
-
Listing Price Information
Listing Price: $800000
-
Tax Information
Parcel Number: 03-01106-00003 09 Tax Lot: 00003 09 Tax Year: 2025 Annual Tax: $14478
-
Parking Information
Parking Total: 2 Oversized, Garage Door Opener, Asphalt, Garage, Inside Entrance, AttachedGarage Information
Has Garage: Yes Has Attached Garage: Yes Garage Space: 2
-
School Information
Elementary School: MARGARET C CLIFFORD SCHOOLJunior High School: KINGSWAY REGIONAL M.S.Senior High School: KINGSWAY -
Location Information
Direction: Please defer to your GPS if you have any difficulty please contact the listing agent directly. WaterSource: Public
How much is this property worth?
Curious about this home's true market value? Use our free Home Evaluation Tool to instantly get a personalized Comparative Market Analysis (CMA) report. Make smarter, data-driven decisions before you buy.

Nearby Home Value
| Address | Estimate | Bed | Bath | Sq. Ft | Lot Size |
|---|---|---|---|---|---|
| 229 Jennings Court, Mickleton, NJ, 08056 | $830,000 | 4 | 3 | 3,444 | 1.15 Acres |
| 85 Myrtle Avenue, Mickleton, NJ, 08056 | $425,000 | 3 | 2 | 1,800 | 0.50 Acre |
| 51 Quaker Road, Mickleton, NJ, 08056 | $395,000 | 3 | 2 | 1,290 | 0.76 Acre |
| 217 Gaunt Drive, Mickleton, NJ, 08056 | $425,000 | 2 | 2 | 1,580 | 0.18 Acre |
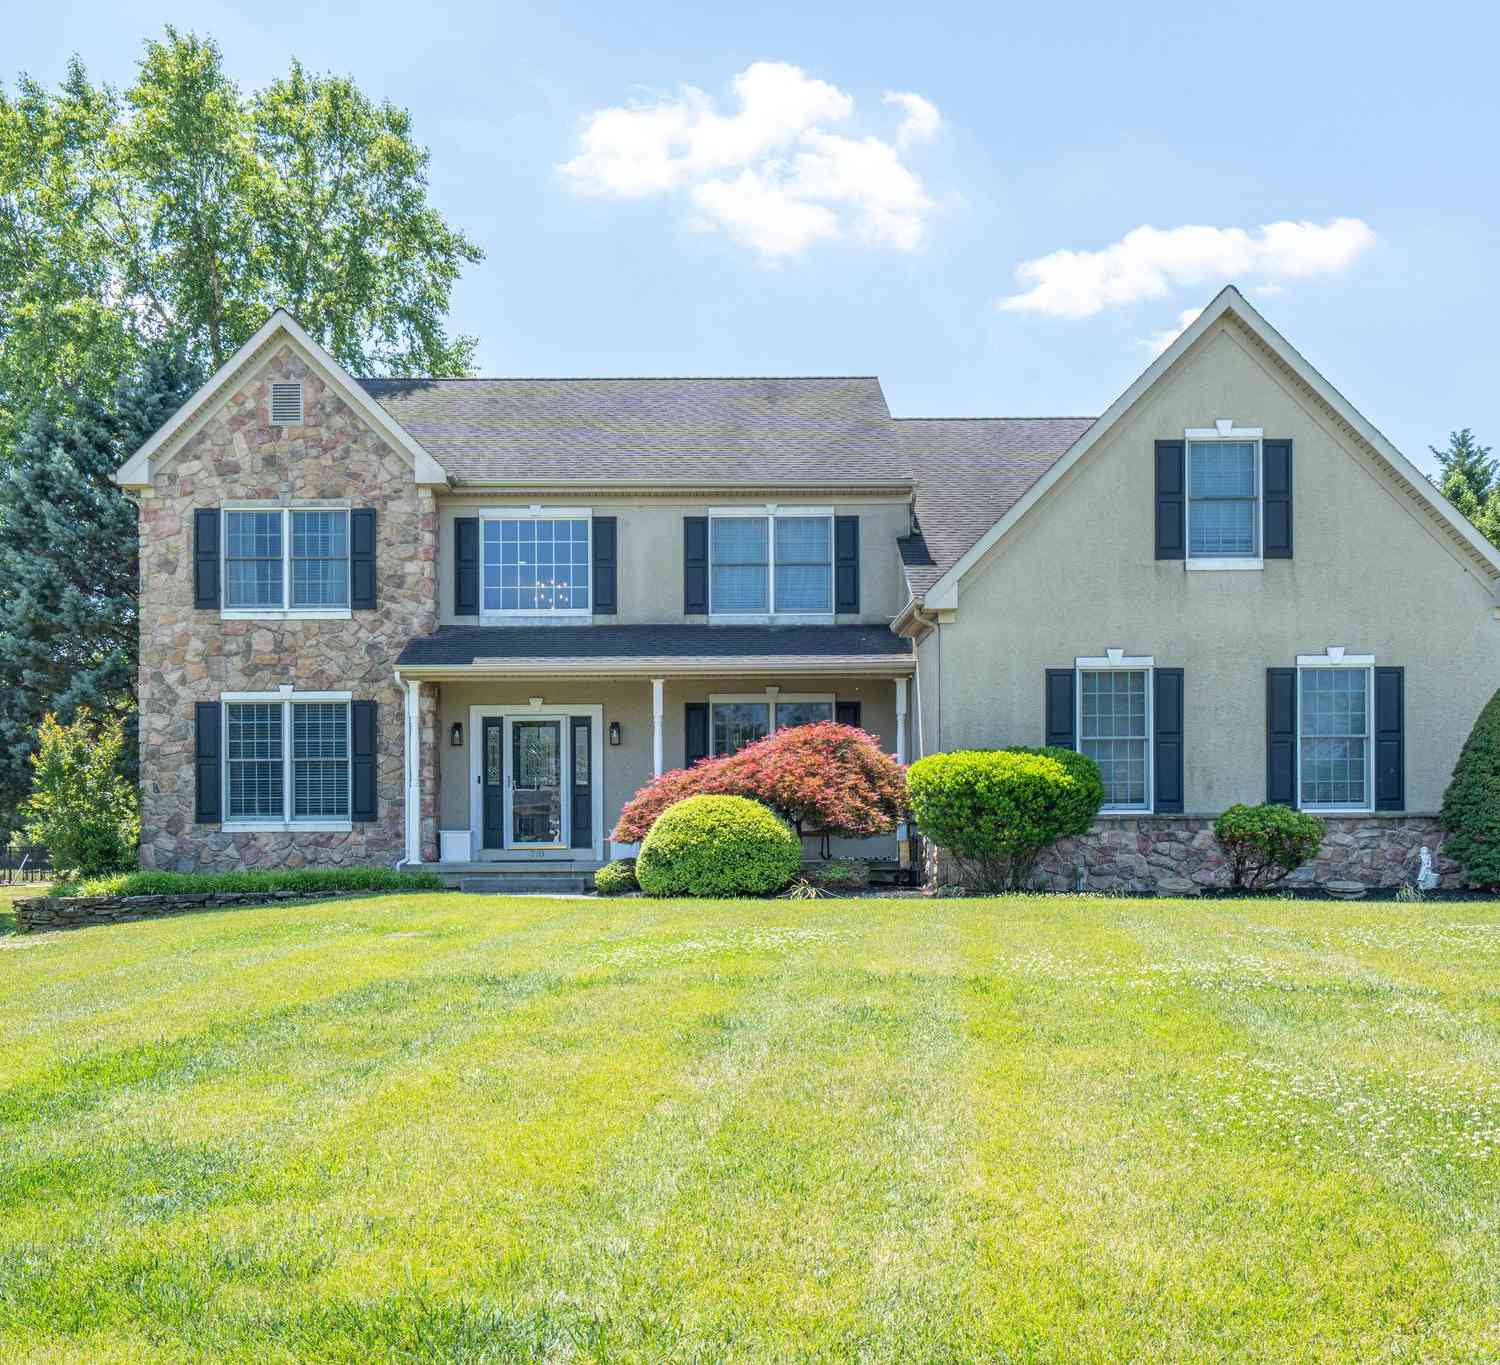
| 710 Nicole Drive, Mickleton, NJ, 08056 | $925,000 | 4 | 3 | 3,794 | 1.07 Acres |
| 51 Providence Road, Mickleton, NJ, 08056 | $830,000 | 4 | 4 | 3,618 | 0.57 Acre |
Similar Homes To 742 Rattling Run Road
Nearby For Sale
The data relating to real estate for sale on this website appears in part through the BRIGHT Internet Data Exchange program, a voluntary cooperative exchange of property listing data between licensed real estate brokerage firms in which ByOwner participates, and is provided by BRIGHT through a licensing agreement. The information provided by this website is for the personal, non-commercial use of consumers and may not be used for any purpose other than to identify prospective properties consumers may be interested in purchasing. Some properties which appear for sale on this website may no longer be available because they are under contract, have closed or are no longer being offered for sale. Information Deemed Reliable But Not Guaranteed. Copyright © 2026 Bright MLS. All rights reserved.
ByOwner last updated this listing 10/11/2026 @ 19:09
More Cities with for Sale by Owner Homes
- Mickleton Homes For Sale By Owner
- Clarksboro Homes For Sale By Owner
- Mount Royal Homes For Sale By Owner
- Gibbstown Homes For Sale By Owner
- Paulsboro Homes For Sale By Owner
- Mantua Homes For Sale By Owner
- West Deptford Homes For Sale By Owner
- Swedesboro Homes For Sale By Owner
- Woolwich Homes For Sale By Owner
- Mullica Hill Homes For Sale By Owner
- Bridgeport Homes For Sale By Owner
- Wenonah Homes For Sale By Owner
- Woodbury Heights Homes For Sale By Owner
- Essington Homes For Sale By Owner
- National Park Homes For Sale By Owner
- Deptford Homes For Sale By Owner
- Woodbury Homes For Sale By Owner
- Crum Lynne Homes For Sale By Owner
- Ridley Park Homes For Sale By Owner
- Prospect Park Homes For Sale By Owner
Homes around $800,000






Verify Your Email
Please enter the 6-digit verification code
sent to your email address.
Verify Your Phone Number
Please enter the 6-digit verification code
sent to your mobile phone.