

MLS: #NJGL2076568, Listed By: Rachel Rowe, Weichert Realtors-Mullica Hill, Source:Bright MLS
712 Rachael Drive
MICKLETON, NJ 08056

 4
4
Bed
 4
4
Bath
 3,430
3,430Sqft
 1
1Acre(Lot)
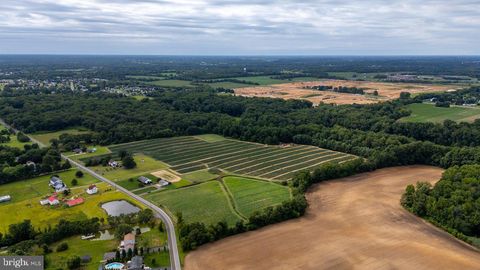
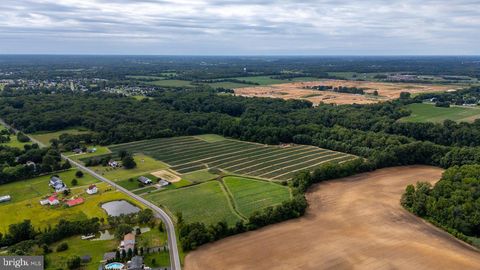
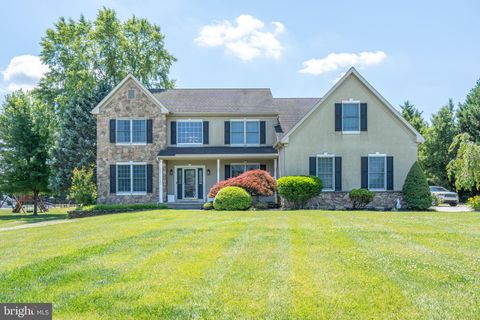
Welcome to Exceptional Living at 712 Rachael Drive in Mickleton! Welcome to 712 Rachael Drive, where understated luxury, thoughtful updates, and an exceptional lifestyle come together on nearly two acres in the heart of Mickleton. From the moment you enter the dramatic two-story foyer, you’ll appreciate the care and attention to detail throughout this beautifully updated home. New luxury vinyl plank flooring, updated stairs and railing, and modern neutral finishes create a sophisticated yet welcoming atmosphere. To the right, the beautiful living room provides an elegant space for relaxing or entertaining. To the left, a versatile room currently designed as a stylish bar area, with a fireplace, can easily be transformed into a formal dining room, sitting room, home office, or whatever best

 Property Details
 Map
Map
 Map
Map
What's Nearby
Nearby Areas
 Features
-
Bedroom Information
Total beds: 4Bathroom Information
Total Baths: 4 Full Baths: 2 Half Baths: 2Room Information
Has Basement: Yes Basement: Finished, Exterior Entry, Walk-Out Access, Daylight, Partial, Full, Interior Entry -
Flooring Information
Vinyl -
Roofing Information
Shingle -
Interior Features
Bar, Ceiling Fan(s), Kitchen Island, Recessed Lighting, Walk-In Closet(s), Built-in Features, Crown Molding, Open Floorplan Roof: Shingle Appliances: Range, Gas Range, Gas Oven, Gas Water Heater, Built-In Range, Dishwasher, Dryer, Microwave, Refrigerator, Stainless Steel Appliance(s), Washer Laundry Features: Laundry Room, Main Level Window Features: Bay Window(s) -
Heating & Cooling
Has Heating: Yes Heating: Natural Gas, Forced Air Has Cooling: Yes Cooling: Central Air, Ceiling Fan(s), Electric
-
Building Information
Year Built: 2004 Building Area Total: 3430 Patio And Porch Features: Deck, Patio Pool Features: Fenced, In Ground, Salt Water, Vinyl, Heated, Private Private Pool: Yes View: Trees/Woods, Garden -
Exterior Features
Exterior Features: Lighting, Rain Gutters
-
Lot Information
Lot Dimensions: 0.00 x 0.00 Lot Size Acres: 1 Lot Size Source: Assessor Lot Size Square Feet: 43560 Lot Description: Front YardProperty Information
Subdivision: NONE Source Property Type: Residential Postal Code Plus 4: 1332 Zoning Description: RES Property SubType: Single Family Residence Levels: Two Property Age: 22
-
Listing Price Information
Listing Price: $830000
-
Tax Information
Parcel Number: 03-01106-00001 23 Tax Lot: 00001 23 Tax Year: 2025 Annual Tax: $14685
-
Parking Information
Parking Total: 6 Paved, Garage, Driveway, Inside Entrance, AttachedGarage Information
Has Garage: Yes Has Attached Garage: Yes Garage Space: 2Homeowners Association InformationAssociation Amenities: Sport Court
-
School Information
Elementary School: SAMUEL MICKLE E.S.Junior High School: KINGSWAY REGIONAL M.S.Senior High School: KINGSWAY REGIONAL H.S. -
Location Information
Direction: From I-295 South: Take exit 17 toward Gibbstown/CR-680. Turn left onto Swedesboro Ave. Turn left onto Harmony Rd (CR-680). Continue on Democrat Rd (CR-673). Turn right onto Kings Hwy (CR-551). Turn left onto E Wolfert Station Rd (CR-664). Turn right onto Rachel Dr. WaterSource: Public Security Features: Smoke Detector(s), Security System
How much is this property worth?
Curious about this home's true market value? Use our free Home Evaluation Tool to instantly get a personalized Comparative Market Analysis (CMA) report. Make smarter, data-driven decisions before you buy.

Nearby Home Value
| Address | Estimate | Bed | Bath | Sq. Ft | Lot Size |
|---|---|---|---|---|---|
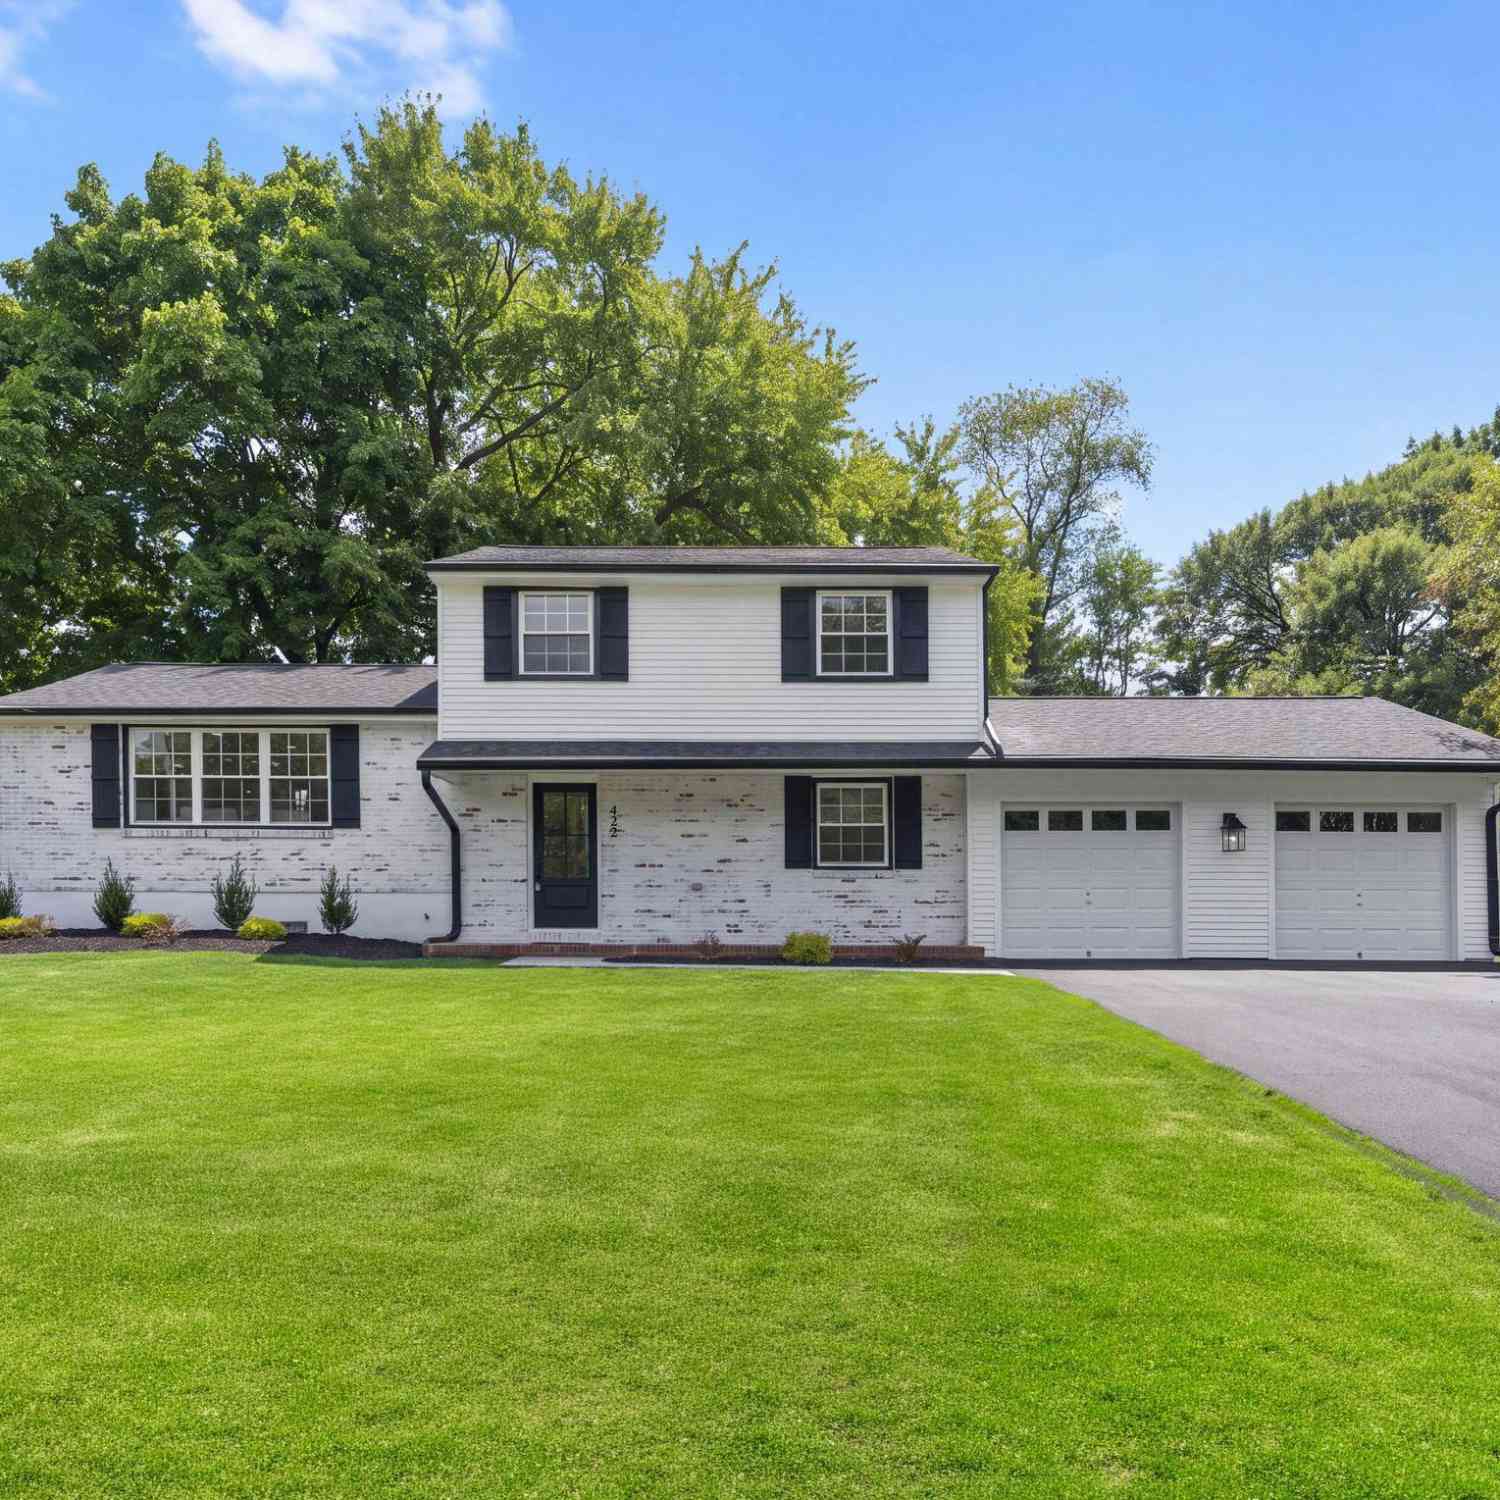
| 422 Birch Drive, Mickleton, NJ, 08056 | $529,999 | 4 | 3 | 1,448 | 0.50 Acre |
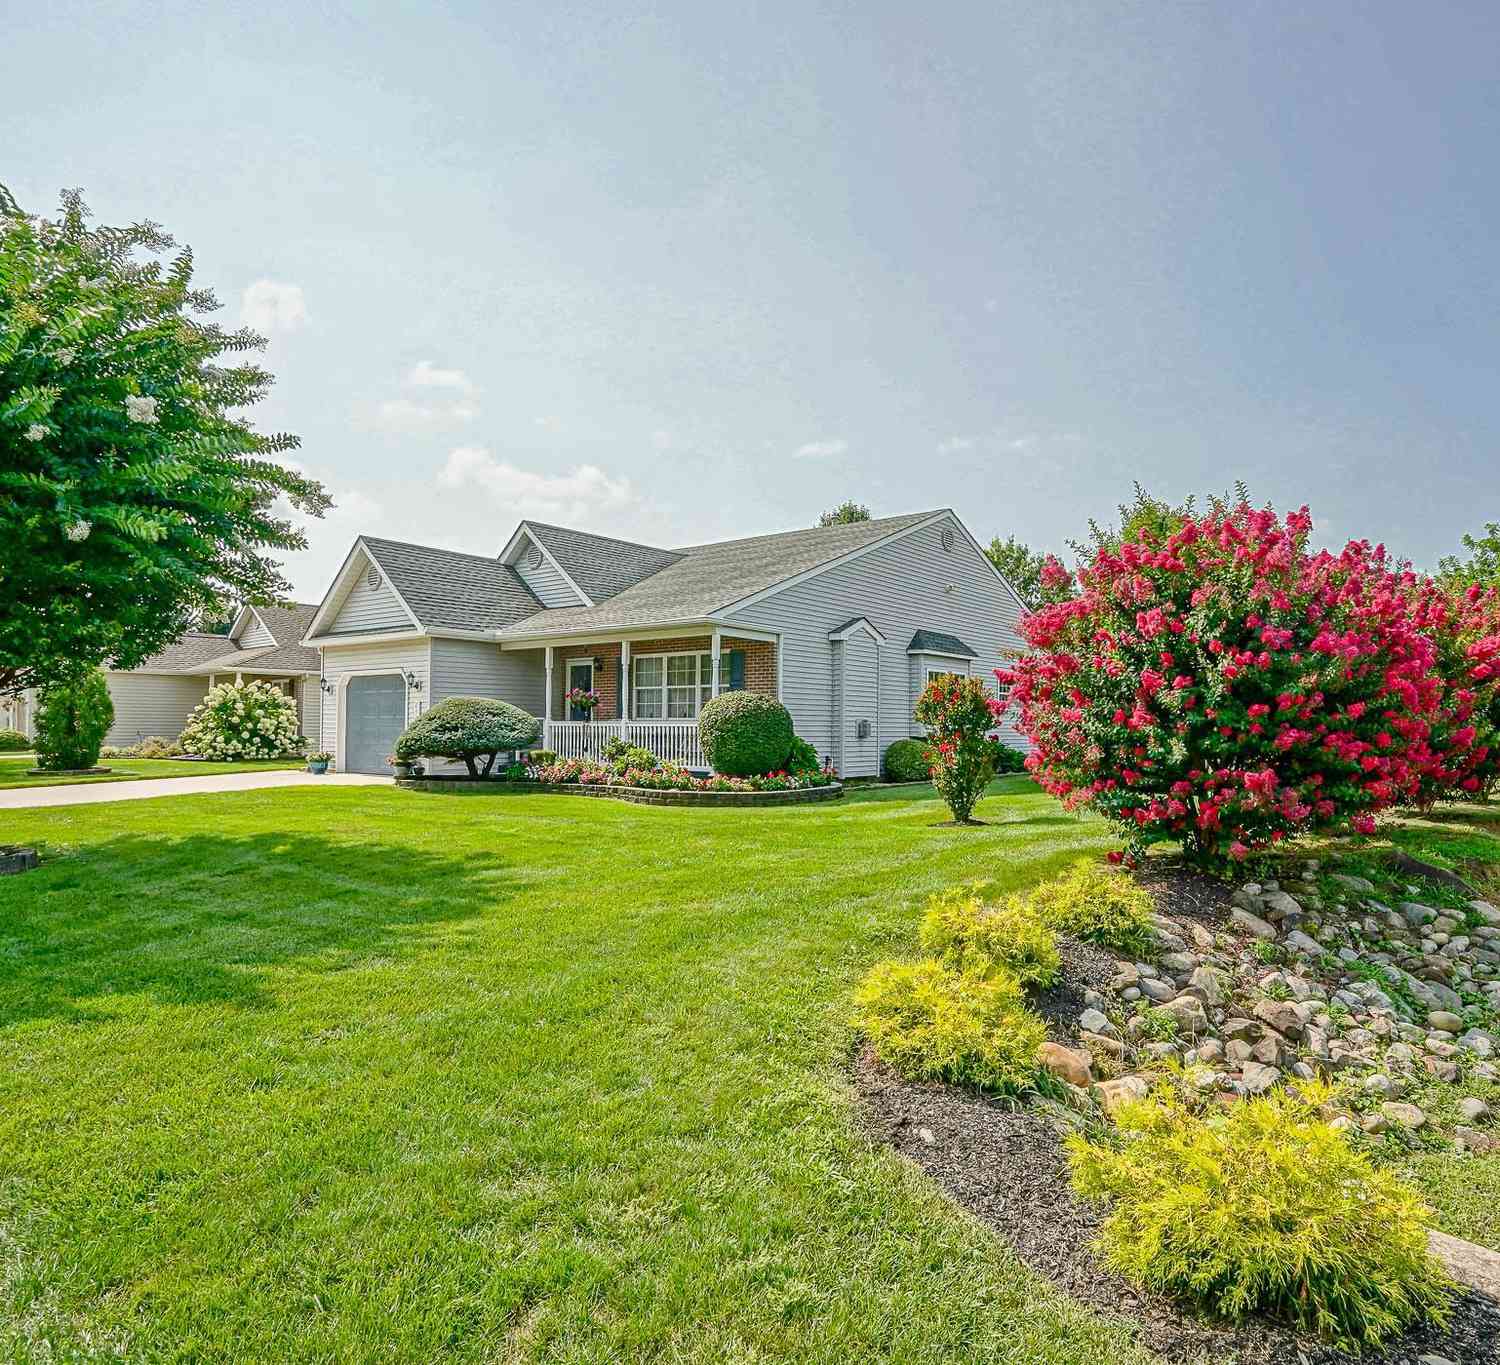
| 217 Gaunt Drive, Mickleton, NJ, 08056 | $425,000 | 2 | 2 | 1,580 | 0.18 Acre |
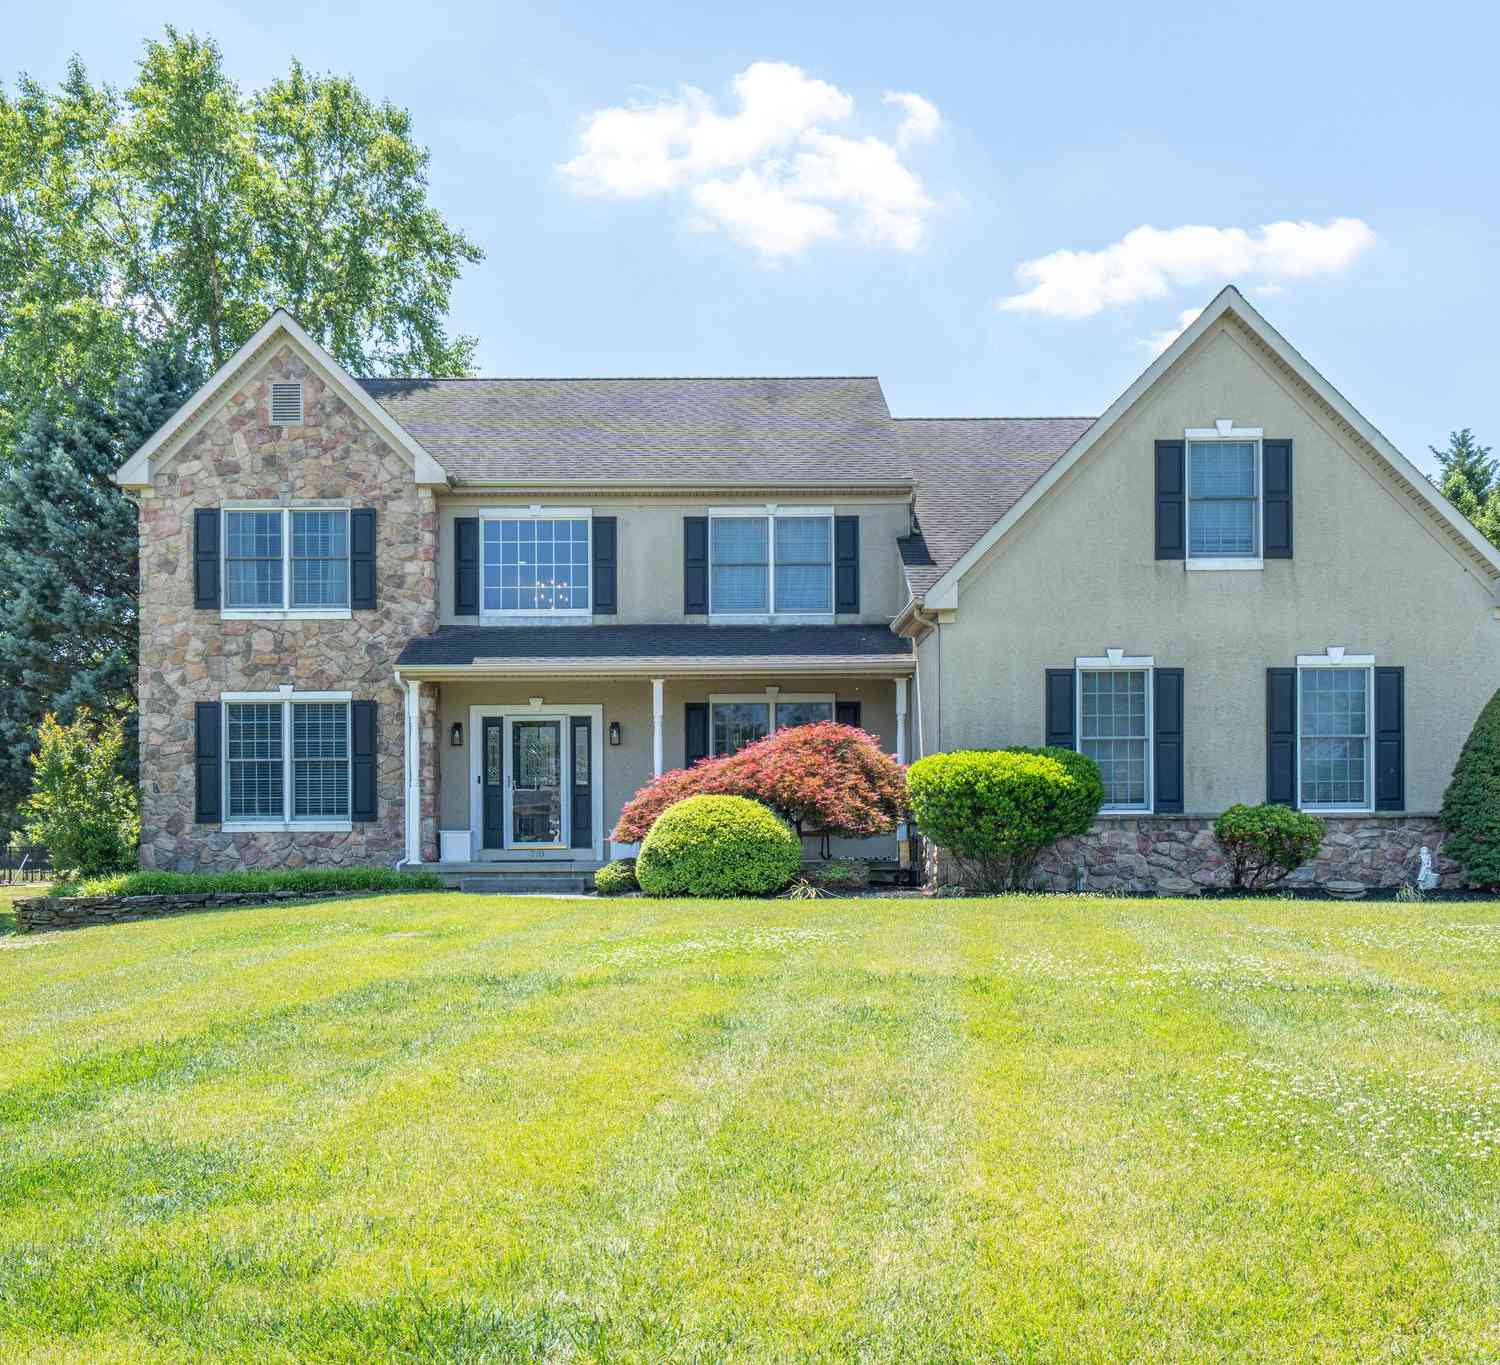
| 710 Nicole Drive, Mickleton, NJ, 08056 | $925,000 | 4 | 3 | 3,794 | 1.07 Acres |
Similar Homes To 712 Rachael Drive
Nearby For Sale
The data relating to real estate for sale on this website appears in part through the BRIGHT Internet Data Exchange program, a voluntary cooperative exchange of property listing data between licensed real estate brokerage firms in which ByOwner participates, and is provided by BRIGHT through a licensing agreement. The information provided by this website is for the personal, non-commercial use of consumers and may not be used for any purpose other than to identify prospective properties consumers may be interested in purchasing. Some properties which appear for sale on this website may no longer be available because they are under contract, have closed or are no longer being offered for sale. Information Deemed Reliable But Not Guaranteed. Copyright © 2026 Bright MLS. All rights reserved.
ByOwner last updated this listing 09/07/2026 @ 17:40
More Cities with for Sale by Owner Homes
- Mickleton Homes For Sale By Owner
- Clarksboro Homes For Sale By Owner
- Mount Royal Homes For Sale By Owner
- Gibbstown Homes For Sale By Owner
- Paulsboro Homes For Sale By Owner
- West Deptford Homes For Sale By Owner
- Mantua Homes For Sale By Owner
- Swedesboro Homes For Sale By Owner
- Mullica Hill Homes For Sale By Owner
- Wenonah Homes For Sale By Owner
- Woodbury Heights Homes For Sale By Owner
- Essington Homes For Sale By Owner
- National Park Homes For Sale By Owner
- Woodbury Homes For Sale By Owner
- Deptford Homes For Sale By Owner
- Crum Lynne Homes For Sale By Owner
- Ridley Park Homes For Sale By Owner
- Prospect Park Homes For Sale By Owner
- Norwood Homes For Sale By Owner
- Pitman Homes For Sale By Owner
Homes around $830,000




Verify Your Email
Please enter the 6-digit verification code
sent to your email address.
Verify Your Phone Number
Please enter the 6-digit verification code
sent to your mobile phone.