

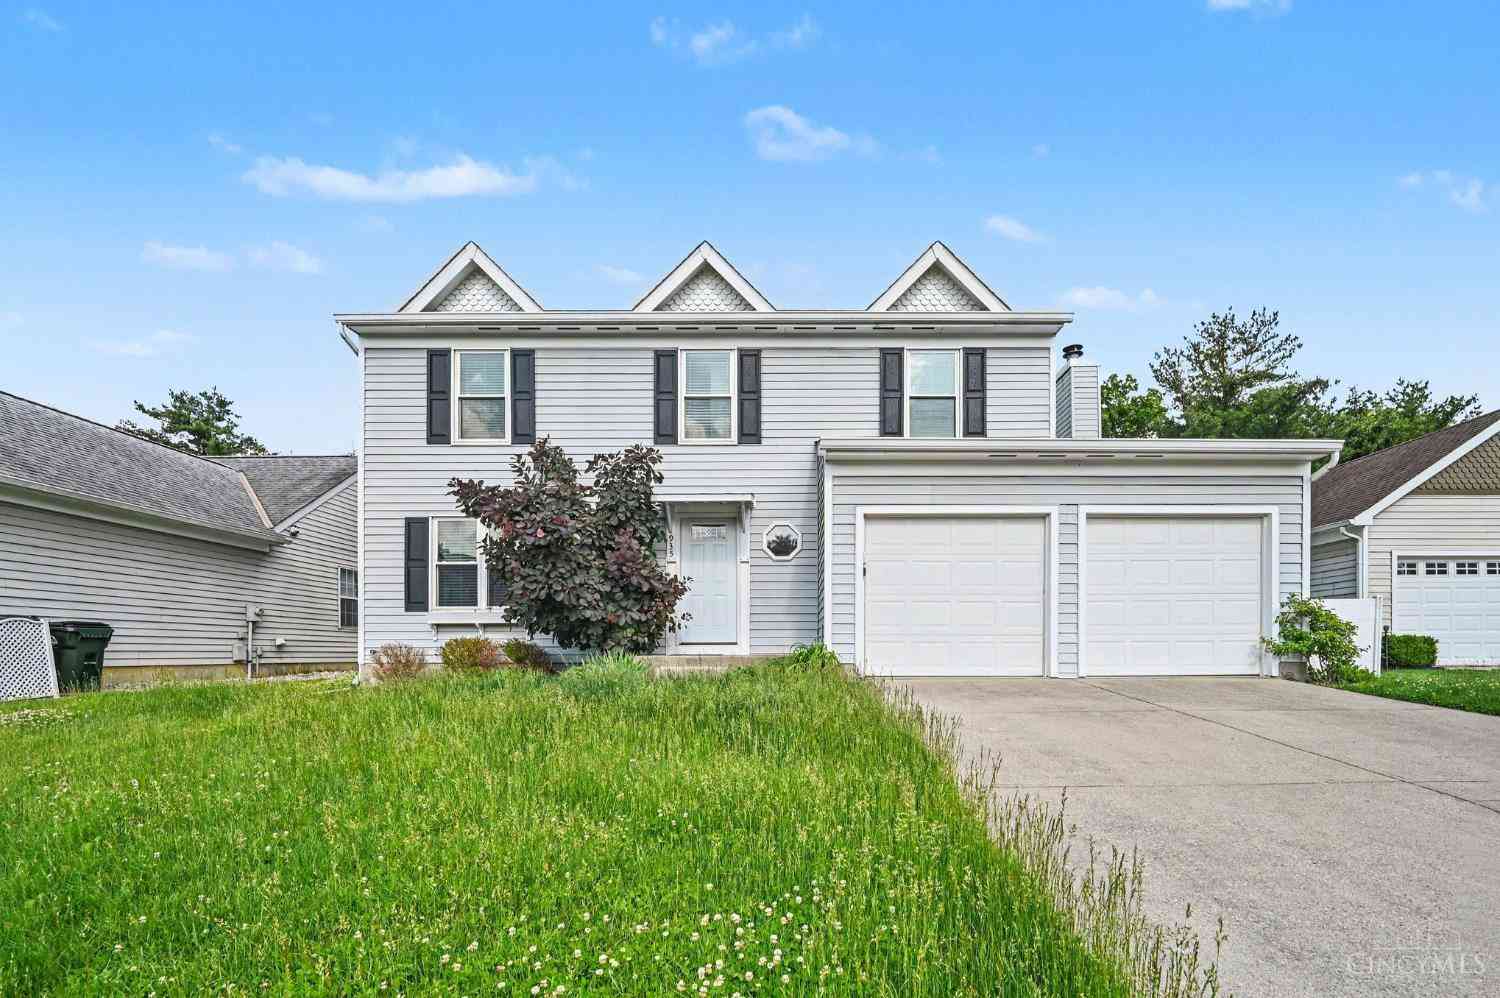
1554 Hunt Club Drive
Miami Twp, OH 45150

 4
4
Bed
 4
4
Bath
 3,635
3,635Sqft
 0.33
0.33Acre(Lot)
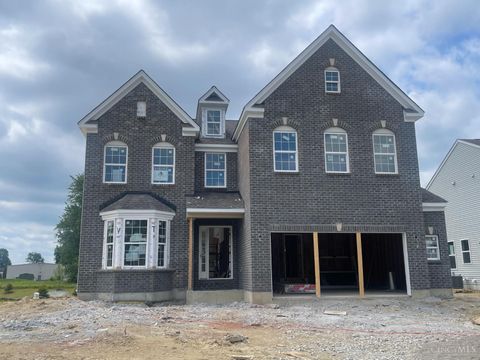
Welcome home to this beautiful home in Hunt Club, Milford Schools w/ immediate occupancy. Situated on a partially wooded flat 0.33 acre fenced in lot with screened in porch and hot tub, this 2435 sq ft home has an additional 1200 sq ft finished basement w/ kitchenette, LVP flooring and full bathroom. Four bedrooms, 3.5BA, 2 car garage, brand new carpet upstairs, open eat in kitchen w/ two story family room, gas fireplace and large dining/living room. This home has been lovingly taken care of w/ so many updates: lighting throughout, pull down shelving w/ murphy bed in basement, HVAC 2024, stove 2024, carpet upstairs, epoxy garage floors, finished basement w/ plenty of storage and full BA added w/ shower, landscaping, painting, primary BA 2021, kitchen granite countertops 2021, Washer/dryer

 Property Details
 Map
Map
 Map
Map
What's Nearby
Nearby Areas
 Features
-
Bedroom Information
Total beds: 4Bathroom Information
Total Baths: 4 Full Baths: 3 Half Baths: 1Room Information
Rooms Total: 9 Has Basement: Yes Basement: Finished, Sump Pump, Full -
Roofing Information
Shingle -
Interior Features
Vaulted Ceiling(s), Eat-in Kitchen, Pantry, Walk-In Closet(s) Roof: Shingle Appliances: Disposal, Gas Water Heater, Dishwasher, Double Oven, Dryer, Electric Cooktop, Microwave, Refrigerator, Washer -
Heating & Cooling
Has Heating: Yes Heating: Natural Gas Has Cooling: Yes Cooling: Central Air
-
Building Information
Year Built: 2001 Construction Materials: Brick, Vinyl Siding Patio And Porch Features: Porch, Patio Private Pool: No View: Trees/Woods Association Fee Frequency: Annually
-
Lot Information
Lot Dimensions: 78x188 Lot Size Acres: 0.329 Lot Size Square Feet: 14331 Lot Description: Cul-De-Sac, WoodedProperty Information
Subdivision: The Hunt Club Source Property Type: Residential Zoning Description: Residential Property SubType: Single Family Residence Levels: Two Property Age: 25
-
Listing Price Information
Listing Price: $520000
-
Tax Information
Parcel Number: 18-24-02D-472
-
Parking Information
Garage Door Opener, Driveway, AttachedGarage Information
Has Garage: Yes Has Attached Garage: Yes Garage Space: 2Homeowners Association InformationHas Association: Yes HOA: $155.00
-
Utility Information
Natural Gas Available -
Location Information
Direction: Buckwheat to Hunt Club WaterSource: Public
How much is this property worth?
Curious about this home's true market value? Use our free Home Evaluation Tool to instantly get a personalized Comparative Market Analysis (CMA) report. Make smarter, data-driven decisions before you buy.

Nearby Home Value
| Address | Estimate | Bed | Bath | Sq. Ft | Lot Size |
|---|---|---|---|---|---|
| 1751 Goldfinch Lane #88, Miami Twp, OH, 45150 | $687,990 | 4 | 4 | 3,723 | 0.25 Acre |
| 1753 Goldfinch Lane #87, Miami Twp, OH, 45150 | $672,019 | 4 | 4 | 3,140 | 0.30 Acre |
| 1742 Goldfinch Lane #131, Miami Twp, OH, 45150 | $556,996 | 3 | 2 | 2,006 | 0.20 Acre |
| 5950 Stags Run #96, Miami Twp, OH, 45150 | $453,000 | 4 | 4 | 2,229 | 0.30 Acre |
| 5525 Scarlet Maple Court, Milford, OH, 45150 | $469,900 | 4 | 3 | 2,571 | 20,125 Sqft |
| 1483 St Rt 131, Miami Twp, OH, 45150 | $1,250,000 | 4 | 5 | 3,771 | 2.73 Acres |
| 7 Laurelwood Drive, Miami Twp, OH, 45150 | $739,900 | 4 | 4 | 2,560 | 5.15 Acres |
| 1277 Blue Ridge Way, Miami Twp, OH, 45150 | $289,900 | 4 | 2 | 1,560 | 0.35 Acre |
| 1554 Hunt Club Drive, Milford, OH, 45150 | $520,000 | 4 | 4 | 3,635 | 14,331 Sqft |
| 5925 Milburne Drive, Miami Twp, OH, 45150 | $510,000 | 4 | 3 | 2,274 | 0.34 Acre |
Similar Homes To 1554 Hunt Club Drive
Nearby For Sale
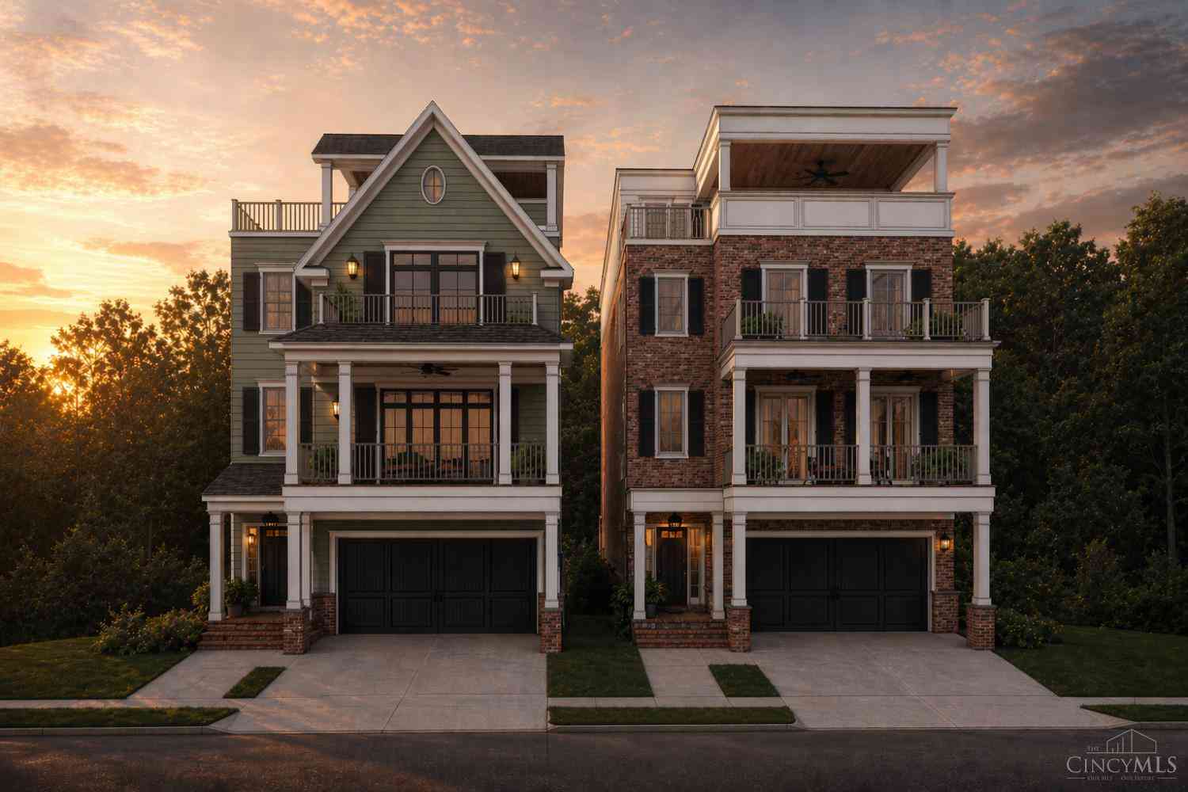
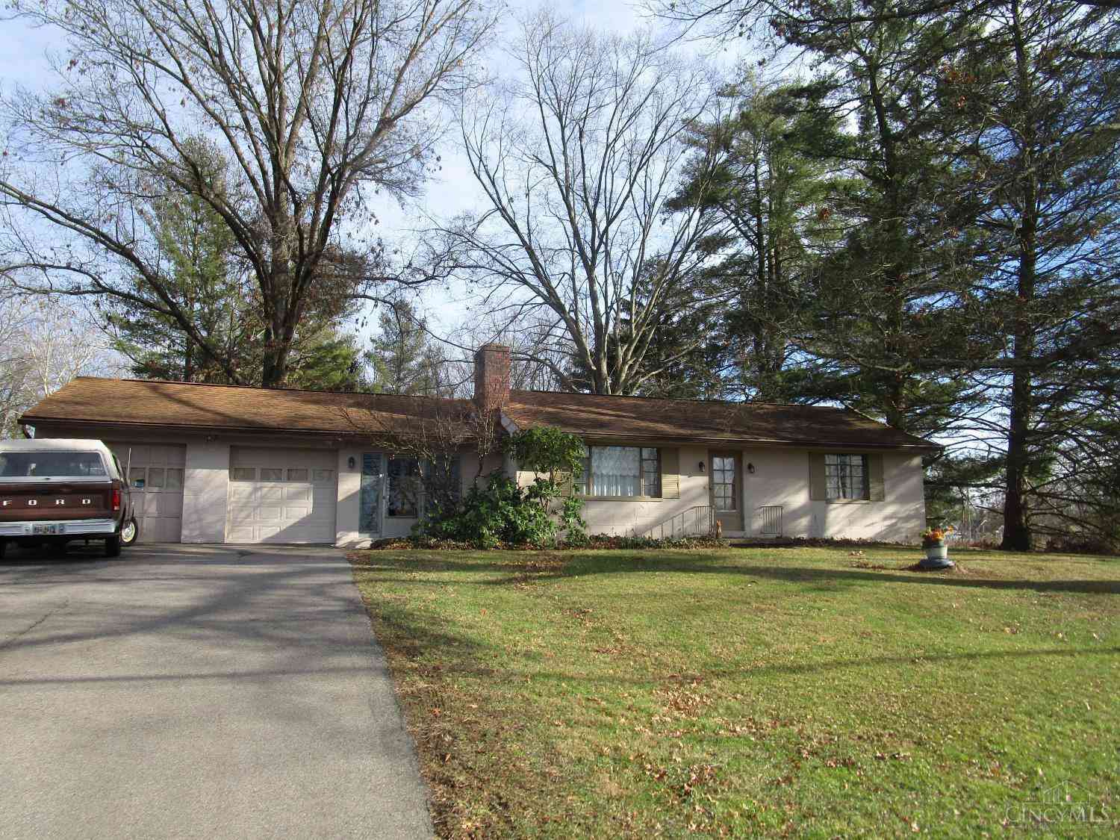
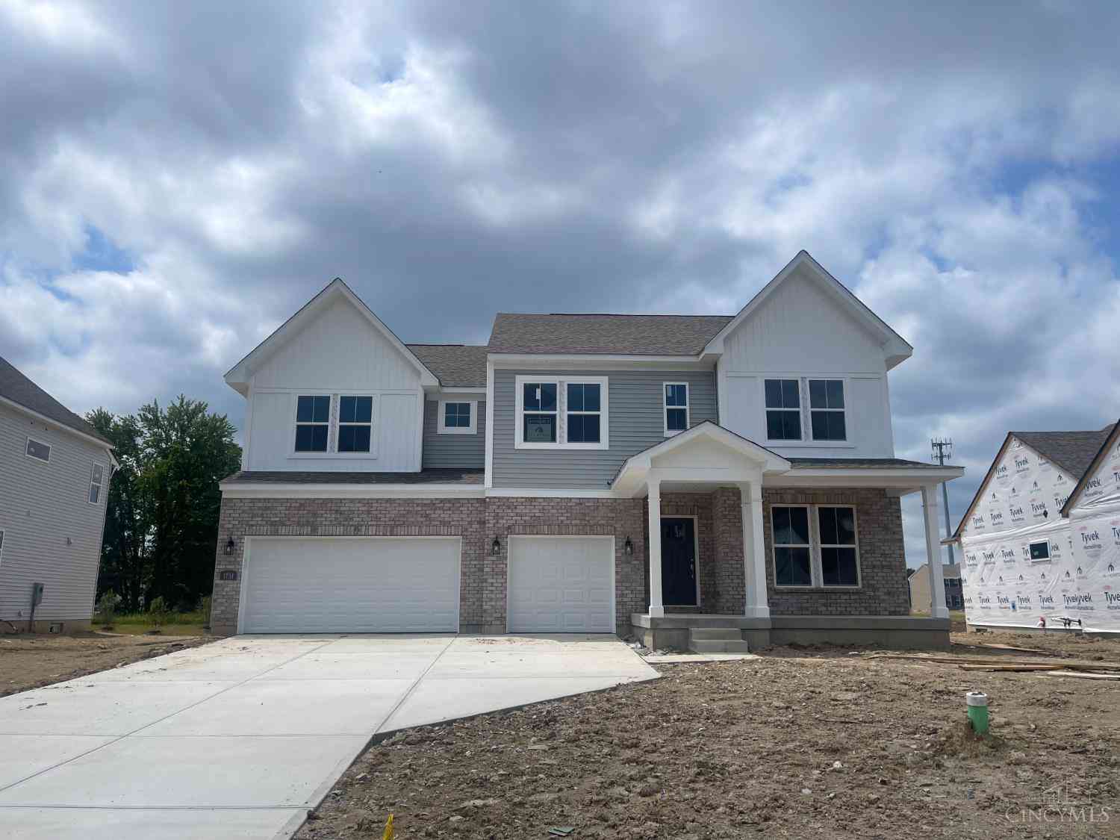
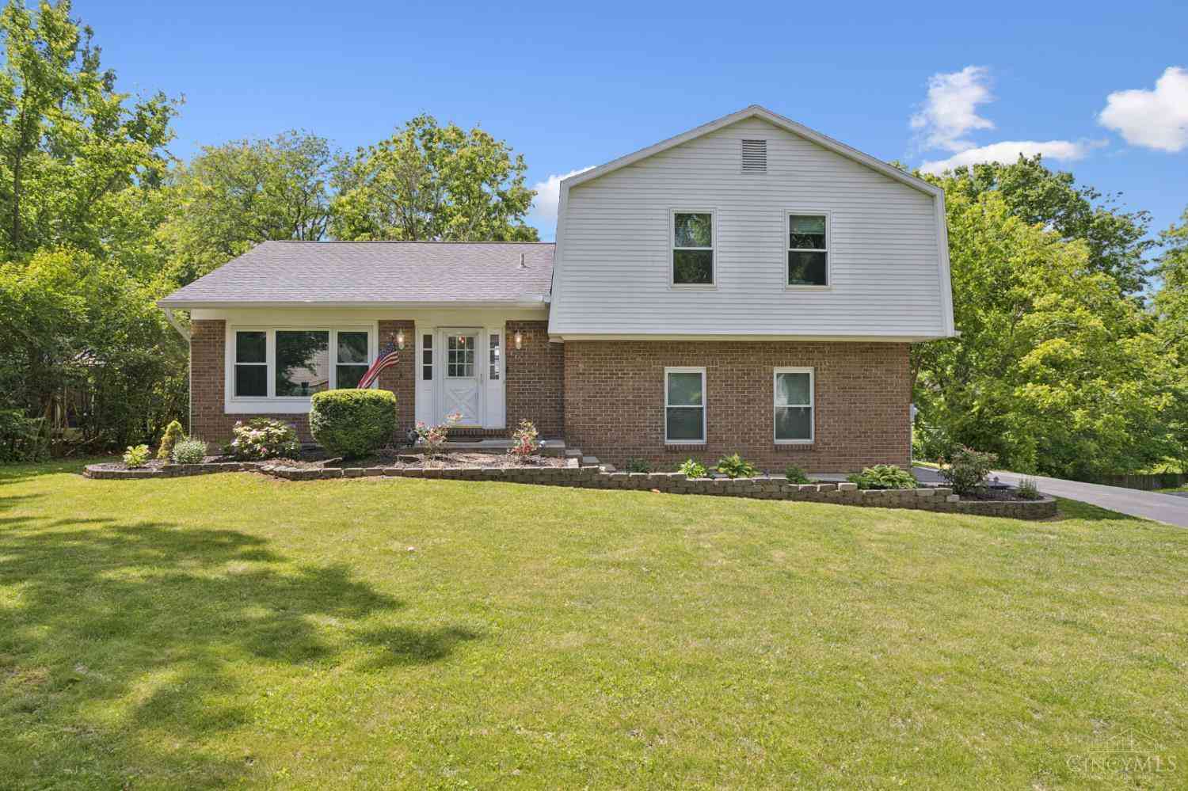
The data relating to real estate for sale on this website comes in part from the Broker Reciprocity program of the Multiple Listing Service of Greater Cincinnati. Real estate listings held by brokerage firms other than ByOwner are marked with the Broker Reciprocity logo and detailed information about them includes the name of the listing brokers. The properties displayed may not be all the properties available through Broker Reciprocity. IDX information is provided exclusively for consumers' personal, non-commercial use and may not be used for any purpose other than to identify prospective properties consumers may be interested in purchasing. Data is deemed reliable but is not guaranteed accurate by the MLS. Copyright © 2026 MLS of Greater Cincinnati. All Rights Reserved.
ByOwner last updated this listing 09/01/2026 @ 01:56
More Cities with for Sale by Owner Homes
- Milford Homes For Sale By Owner
- Terrace Park Homes For Sale By Owner
- Loveland Homes For Sale By Owner
- Montgomery Homes For Sale By Owner
- Goshen Homes For Sale By Owner
- Batavia Homes For Sale By Owner
- Blue Ash Homes For Sale By Owner
- Maineville Homes For Sale By Owner
- Anderson Twp Homes For Sale By Owner
- Norwood Homes For Sale By Owner
- Amelia Homes For Sale By Owner
- Pleasant Plain Homes For Sale By Owner
- Mason Homes For Sale By Owner
- Williamsburg Homes For Sale By Owner
- South Lebanon Homes For Sale By Owner
- West Chester Homes For Sale By Owner
- Morrow Homes For Sale By Owner
- Cincinnati Homes For Sale By Owner
- New Richmond Homes For Sale By Owner
- Fayetteville Homes For Sale By Owner
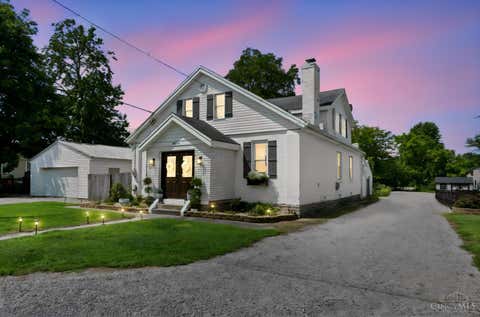
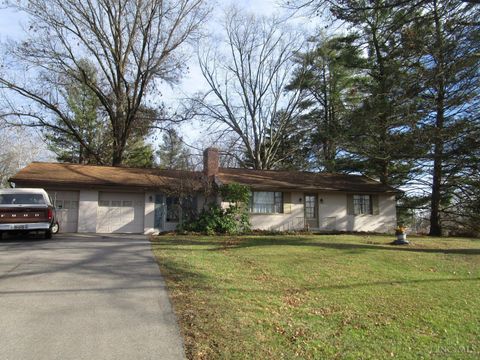
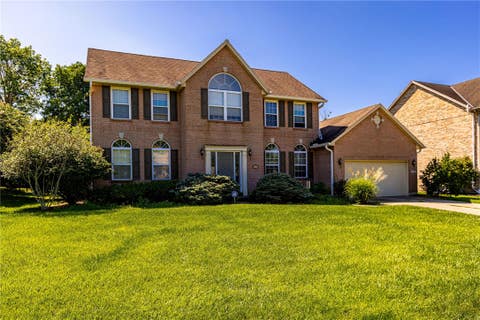
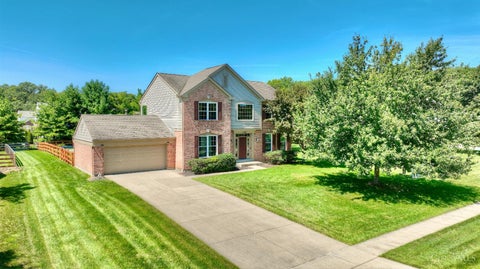
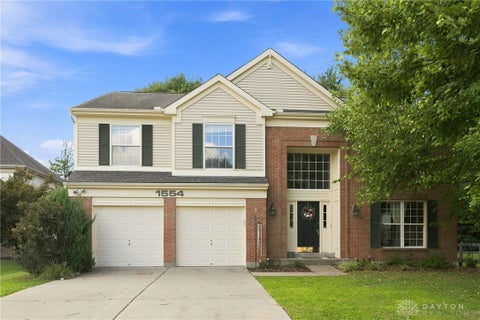
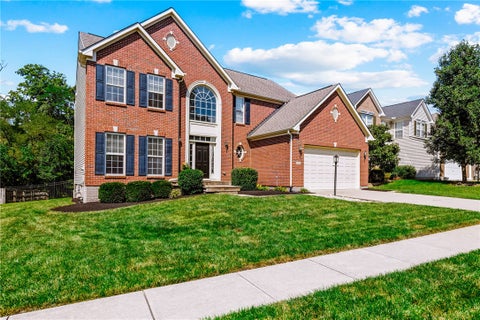
Homes around $520,000








Verify Your Email
Please enter the 6-digit verification code
sent to your email address.
Verify Your Phone Number
Please enter the 6-digit verification code
sent to your mobile phone.