
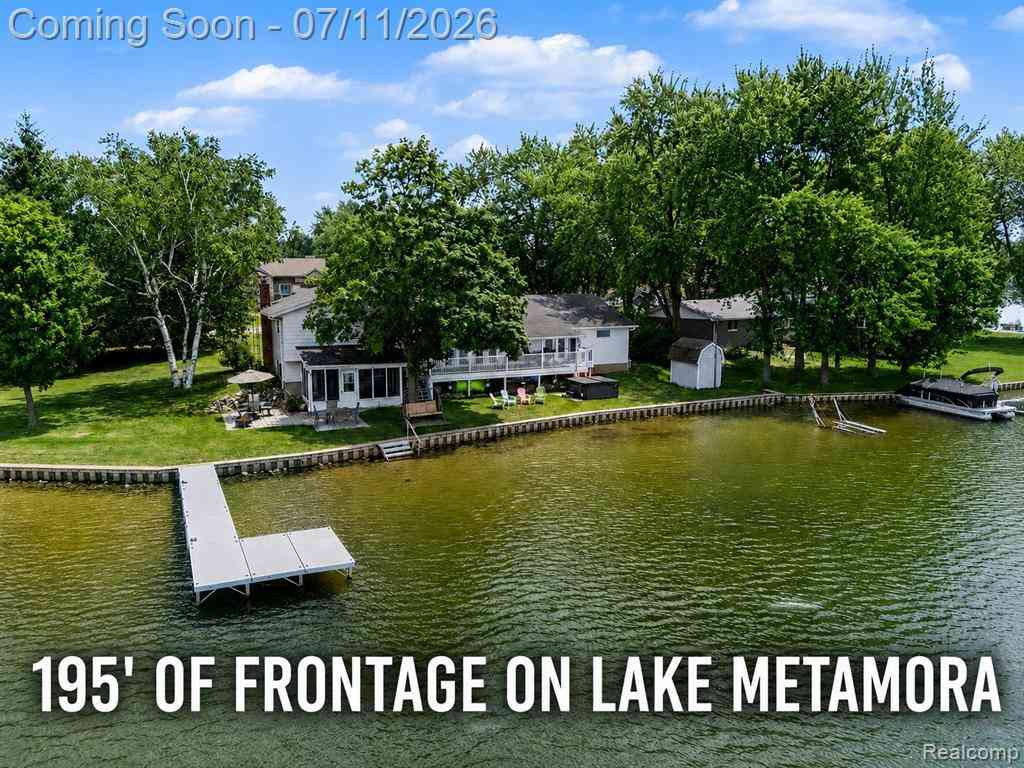
3257 Sandy Shore Drive
Metamora, Michigan 48455

 4
4
Bed
 2.5
2.5
Bath
 2,300
2,300Sqft
 0.53
0.53Acre(Lot)
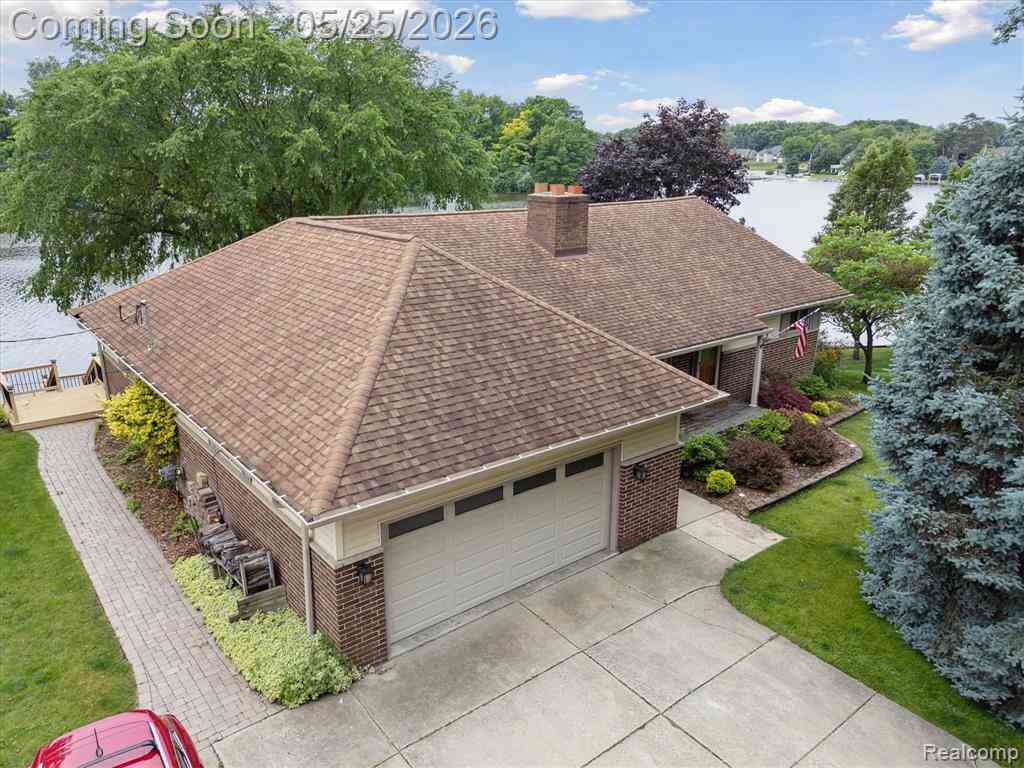
Experience the ultimate lakefront lifestyle on one of the most desirable peninsula lots on all-sports Metamora Lake. Boasting one of the largest waterfront lots on the lake with an impressive 195 feet of private shoreline, this updated 2,300-square-foot waterfront home offers breathtaking panoramic views and an exceptional year-round waterfront experience. The interior has been fully renovated from top to bottom, featuring a beautiful open-concept layout with wood flooring throughout the home. The updated kitchen and bathrooms showcase custom cabinetry, granite countertops, and stylish tile backsplash, creating a modern and inviting living space. With 4 generously sized bedrooms, 2 full bathrooms, 1 half bathroom and a walkout lower level this home offers plenty of room for family and gues

 Property Details
 Map
Map
 Map
Map
What's Nearby
Nearby Areas
 Features
-
Bedroom Information
Total Bedrooms: 4Bathroom Information
Total Baths: 2.5 Full Baths: 2 Half Baths: 1 -
Room Information
Total Rooms: 13 Porches: Deck,Patio,PorchInterior Features
Circuit Breakers,Humidifier,Water Softener (owned) Roof: Asphalt Appliances: Dishwasher,Disposal,Dryer,Free-Standing Electric Range,Free-Standing Refrigerator,Microwave,Washer,Bar Fridge -
Heating & Cooling
Cooling: Ceiling Fan(s),Central Air Heating: Forced Air Heating Fuel: Natural GasWater Heater
Natural Gas
-
Building Information
Year Built: 1972 Building Stories: Tri-Level Roof: Asphalt Foundation/Basement: Crawl Architecture: Split Level -
Exterior Features
Lighting Construction: Aluminum,Brick,Vinyl -
Utility Features
Sewer: Septic Tank (Existing) -
Water
Well (Existing) Water Heat: Natural Gas
-
Lot Information
Lot Size: 0.53 Lot Dimensions: 73X148X195X152 Frontage Feet: 73 Waterfront: All Sports Lake,Dock Facilities,Sea Wall Waterfront Description: Beach Front,Lake Front -
Property Information
SQ ft: 2300 Subdivision: Lake Metamora Heights 3 Financing: Cash,Conventional,FHA,USDA Loan (Rural Dev),VA
-
Listing Price Information
Original List Price: $724,900 -
Listing Information
Possession: Close Plus 6-15 Days Legal Description: 15 30 421 000 00 T6N R10E LAKE METAMORA HEIGHTS #3 LOT 69.
-
Tax Information
Annual Tax: $4,129 Parcel Number: 01510306900 -
Possession
Close Plus 6-15 Days -
Legal Information
Legal Description: Section: 15 30 421 000 00 T6N R10E LAKE METAMORA HEIGHTS #3 LOT 69.
-
Virtual Tour
Parking Information
Has Garage: Yes Garage Size: 3 Car Garage: 32x21 Garage Description: Side Entrance,Electricity,Door Opener,Heated,Attached -
Multi-Unit Information
Road Frontage: Paved
-
School Information
School District: Lapeer -
Utility Information
Water: Well (Existing) Sewer: Septic Tank (Existing)
How much is this property worth?
Curious about this home's true market value? Use our free Home Evaluation Tool to instantly get a personalized Comparative Market Analysis (CMA) report. Make smarter, data-driven decisions before you buy.

Nearby Home Value
| Address | Estimate | Bed | Bath | Sq. Ft | Lot Size |
|---|---|---|---|---|---|
| 4035 Metamora Ridge Road , Metamora, MI, 48455 | $799,900 | 3 | 2.5 | 2,220 | 2,220 SqFt |
| 3054 Emery Lane , Metamora, MI, 48455 | $575,000 | 4 | 2 | 1,918 | 1,918 SqFt |
| 3845 Lake Lapeer Drive , Metamora, MI, 48455 | $540,000 | 4 | 3.5 | 2,820 | 2,820 SqFt |
| 3284 Pratt Road , Metamora, MI, 48455 | $600,000 | 5 | 2.5 | 2,332 | 2,332 SqFt |
| 5363 Pebble Beach Drive , Metamora, MI, 48455 | $468,800 | 3 | 2.5 | 1,800 | 1,800 SqFt |
| 2265 Equestrian Trail D.., Metamora, MI, 48455 | $575,000 | 3 | 2.5 | 2,203 | 2,203 SqFt |
| 4104 Carriage Hill Drive , Metamora, MI, 48455 | $565,000 | 3 | 2.5 | 2,203 | 2,203 SqFt |
| 3556 E Dryden Road , Metamora, MI, 48455 | $885,000 | 4 | 3 | 3,576 | 3,576 SqFt |
| 5419 Delano Road , Metamora, MI, 48455 | $5,950,000 | 6 | 5.5 | 5,321 | 5,321 SqFt |
| 4219 Gardner Road , Metamora, MI, 48455 | $899,999 | 4 | 3.5 | 3,481 | 3,481 SqFt |
Similar Homes To 3257 Sandy Shore Drive
Nearby For Sale



Disclosure: The accuracy of all information, regardless of source, is not guaranteed or warranted. All information should be independently verified. Any use of search facilities of data on the site, other than by a consumer looking to purchase real estate, is prohibited. IDX provided courtesy of Realcomp II Ltd., via ByOwner.com and REALCOMP, Copyright 2026 Realcomp II Ltd. Shareholders. REALTOR (R) licensed in the state of Michigan. The listing broker’s offer of compensation is made only to participants of the MLS where the listing is filed and to participants of any data share partner MLS.
ByOwner last updated this listing 07/16/2026 @ 14:08
More Cities with for Sale by Owner Homes
- Metamora Homes For Sale By Owner
- Lapeer Homes For Sale By Owner
- Dryden Homes For Sale By Owner
- Oxford Homes For Sale By Owner
- Ortonville Homes For Sale By Owner
- Goodrich Homes For Sale By Owner
- Leonard Homes For Sale By Owner
- Attica Homes For Sale By Owner
- Lake Orion Homes For Sale By Owner
- Davison Homes For Sale By Owner
- Almont Homes For Sale By Owner
- Oakland Homes For Sale By Owner
- Imlay City Homes For Sale By Owner
- Columbiaville Homes For Sale By Owner
- Orion Homes For Sale By Owner
- Clarkston Homes For Sale By Owner
- Romeo Homes For Sale By Owner
- Burton Homes For Sale By Owner
- Grand Blanc Homes For Sale By Owner
- Davisburg Homes For Sale By Owner
Homes around $724,900









Verify Your Email
Please enter the 6-digit verification code
sent to your email address.