
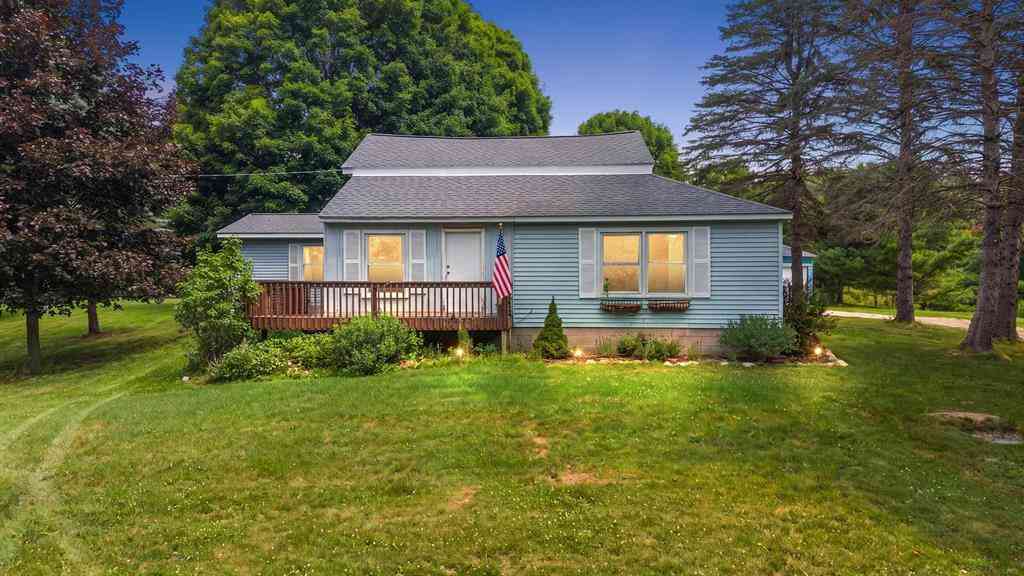
149 Hunters Creek Road
Metamora, Michigan 48455

 3
3
Bed
 1.5
1.5
Bath
 1,920
1,920Sqft
 2.46
2.46Acres(Lot)
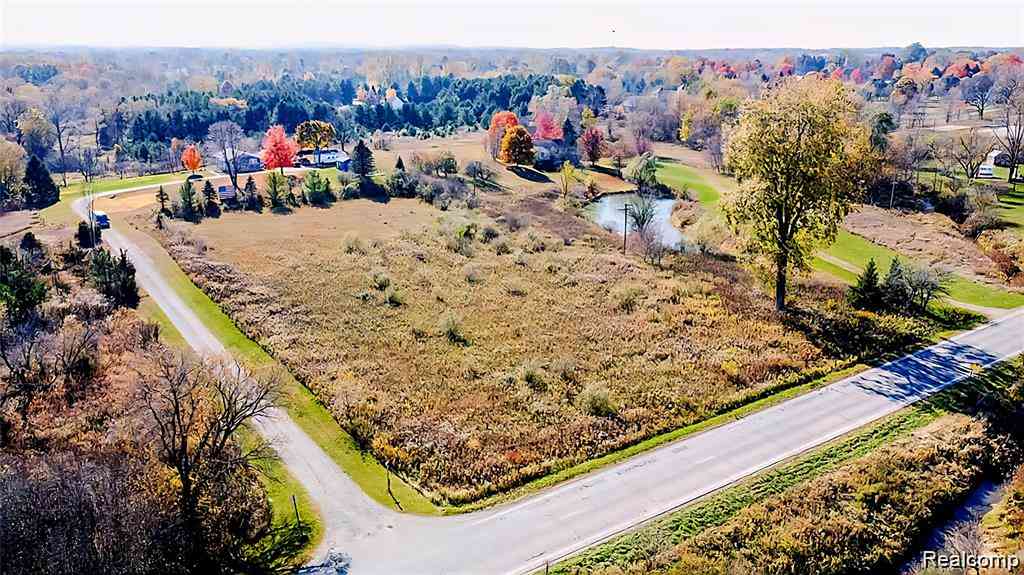
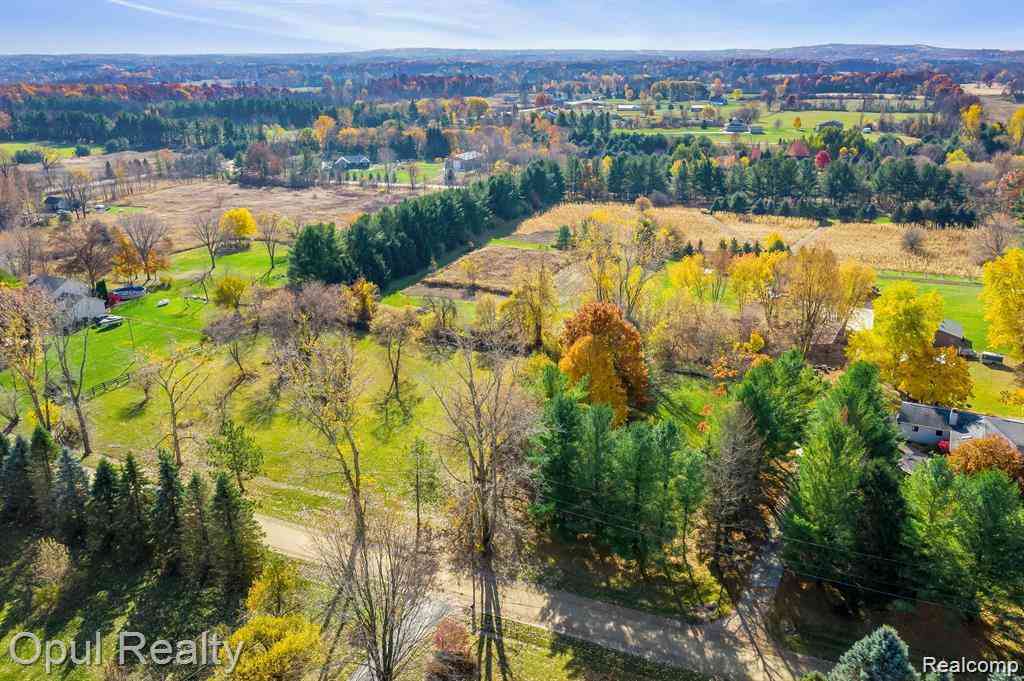
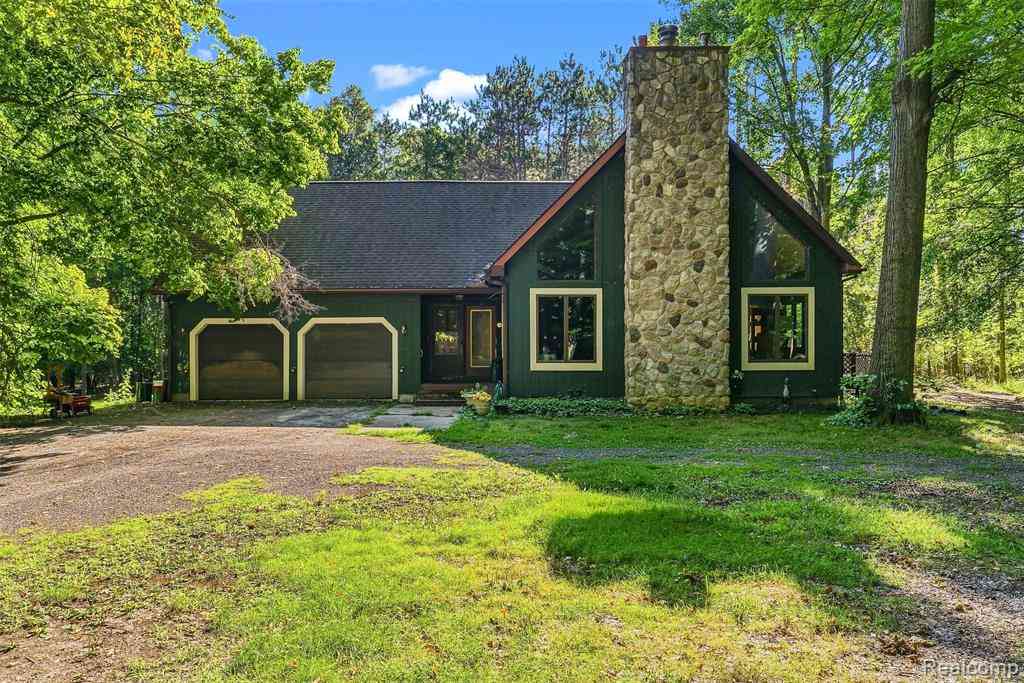
Welcome to your private retreat on nearly 2.5 scenic acres with mature woods and a peaceful creek running through the property. Inside, you'll find beautiful woodwork, exposed log beams, and wide-plank wood floors that create a warm, rustic feel. The brand-new 30' x 40' pole barn offers space for up to four vehicles, hobbies, or additional storage. Enjoy peace of mind with numerous recent updates, including a new furnace and A/C (2025), handicap-accessible bathroom remodel (2024), water softener and well bladder (2024), roof (2023), fireplace (2022), septic field (2021), and well pump (2020). A rare opportunity to own a beautifully updated home with privacy, character, and room to roam.
 Property Details
 Map
Map
 Map
Map
What's Nearby
Nearby Areas
 Features
-
Bedroom Information
Total Bedrooms: 3Bathroom Information
Total Baths: 1.5 Full Baths: 1 Half Baths: 1 -
Room Information
Total Rooms: 11 Porches: Deck,Patio,PorchInterior Features
Other Fireplace: Yes Appliances: Dishwasher,Disposal,Dryer,Microwave,Oven,Range/Stove,Refrigerator,Washer -
Heating & Cooling
Cooling: Ceiling Fan(s),Central Air Heating: Forced Air Heating Fuel: Natural GasFireplace
Family RoomWater Heater
Natural Gas
-
Building Information
Year Built: 1977 Building Stories: 1 Story Fireplace: Family Room Foundation/Basement: Slab Architecture: Ranch -
Exterior Features
Construction: Vinyl -
Utility Features
Sewer: Septic Tank (Existing) -
Water
Well (Existing) Water Heat: Natural Gas
-
Lot Information
Lot Size: 2.46 Lot Dimensions: 227x303 Frontage Feet: 227 Waterfront Description: Creek -
Property Information
SQ ft: 1920 Subdivision: n/a Financing: Cash,Conventional
-
Listing Price Information
Original List Price: $299,900 -
Listing Information
Possession: At Close Legal Description: PART OF THE SE 1/4 OF SEC 28 T7N R10E LAPEER TWP LAPEER CNTY MI COMMENCING AT THE S 1/4 CORN TH N 89 DEG 00'00" E ALONG THE S SEC LINE 574.20 FT TO THE POB. TH N 01 DEG 00'00" W 99.00 FT; TH N 49 DEG 00'00" W 46.20 FT; TH S 87 DEG 00'00" W 72.54 FT (72.60 FT RECORD); TH S 63 DEG 00'00" W 105.60 FT; TH N 72 DEG 00'00" W 66.00 FT; TH N 26 DEG 00'00" W 66.00 FT; TH N 21 DEG 00'00" E 33.00 FT; TH N 76 DEG 00'00" E 72.60 FT; TH N 59 DEG 00'00" E 116.20 FT; TH N 40 DEG 00'00" E 44.09 FT; TH N 89 DEG 00'00" E 303.45 FT; TH S 01 DEG 00'00" E 300.70 FT TO THE S SEC LINE; TH S 89 DEG 00'00" W 224.07 FT (224.00 FT RECORD) TO THE POB. CONTAINS 2.464 A. (BOUNDARY ADJUSTMENTS 11-21-07 FROM -044-00)
-
Tax Information
Annual Tax: $1,927 Parcel Number: 01202804401 -
Possession
At Close -
Legal Information
Legal Description: Section: PART OF THE SE 1/4 OF SEC 28 T7N R10E LAPEER TWP LAPEER CNTY MI COMMENCING AT THE S 1/4 CORN TH N 89 DEG 00'00" E ALONG THE S SEC LINE 574.20 FT TO THE POB. TH N 01 DEG 00'00" W 99.00 FT; TH N 49 DEG 00'00" W 46.20 FT; TH S 87 DEG 00'00" W 72.54 FT (72.60 FT RECORD); TH S 63 DEG 00'00" W 105.60 FT; TH N 72 DEG 00'00" W 66.00 FT; TH N 26 DEG 00'00" W 66.00 FT; TH N 21 DEG 00'00" E 33.00 FT; TH N 76 DEG 00'00" E 72.60 FT; TH N 59 DEG 00'00" E 116.20 FT; TH N 40 DEG 00'00" E 44.09 FT; TH N 89 DEG 00'00" E 303.45 FT; TH S 01 DEG 00'00" E 300.70 FT TO THE S SEC LINE; TH S 89 DEG 00'00" W 224.07 FT (224.00 FT RECORD) TO THE POB. CONTAINS 2.464 A. (BOUNDARY ADJUSTMENTS 11-21-07 FROM -044-00)
-
Parking Information
Has Garage: Yes Garage Size: 4 Car Garage Description: 2+ Assigned Spaces,Electricity,Detached
-
School Information
School District: Lapeer -
Fire Place Information
Fire Place: Yes Fire Place Location: Family Room Fire Place Type: Natural -
Utility Information
Water: Well (Existing) Sewer: Septic Tank (Existing)
How much is this property worth?
Curious about this home's true market value? Use our free Home Evaluation Tool to instantly get a personalized Comparative Market Analysis (CMA) report. Make smarter, data-driven decisions before you buy.

Nearby Home Value
| Address | Estimate | Bed | Bath | Sq. Ft | Lot Size |
|---|---|---|---|---|---|
| 1600 E Dryden Road , Metamora, MI, 48455 | $425,000 | 3 | 2 | 1,793 | 2.43 Acres |
| 5263 Diehl Road , Metamora, MI, 48455 | $675,000 | 5 | 4 | 2,900 | 7.09 Acres |
| 5363 Pebble Beach Drive , Metamora, MI, 48455 | $453,800 | 3 | 2.5 | 1,800 | 0.25 Acre |
| 2265 Equestrian Trail D.., Metamora, MI, 48455 | $575,000 | 3 | 2.5 | 2,203 | 1.18 Acres |
| 4104 Carriage Hill Drive , Metamora, MI, 48455 | $565,000 | 3 | 2.5 | 2,203 | 1.51 Acres |
| 3556 E Dryden Road , Metamora, MI, 48455 | $885,000 | 4 | 3 | 3,576 | 9.43 Acres |
| 5419 Delano Road , Metamora, MI, 48455 | $5,950,000 | 6 | 5.5 | 5,321 | 160 Acres |
| 4095 Blood Road , Metamora, MI, 48455 | $454,900 | 4 | 3.5 | 2,100 | 0.73 Acre |
| 4070 Blood Road , Metamora, MI, 48455 | $370,000 | 4 | 2.5 | 2,734 | 0.50 Acre |
| 134 2nd Street , Metamora, MI, 48455 | $275,000 | 3 | 2 | 1,415 | 0.21 Acre |
Similar Homes To 149 Hunters Creek Road
Nearby For Sale




Disclosure: The accuracy of all information, regardless of source, is not guaranteed or warranted. All information should be independently verified. Any use of search facilities of data on the site, other than by a consumer looking to purchase real estate, is prohibited. IDX provided courtesy of Realcomp II Ltd., via ByOwner.com and REALCOMP, Copyright 2026 Realcomp II Ltd. Shareholders. REALTOR (R) licensed in the state of Michigan. The listing broker’s offer of compensation is made only to participants of the MLS where the listing is filed and to participants of any data share partner MLS.
ByOwner last updated this listing 09/05/2026 @ 17:21
More Cities with for Sale by Owner Homes
- Metamora Homes For Sale By Owner
- Lapeer Homes For Sale By Owner
- Dryden Homes For Sale By Owner
- Oxford Homes For Sale By Owner
- Ortonville Homes For Sale By Owner
- Goodrich Homes For Sale By Owner
- Leonard Homes For Sale By Owner
- Attica Homes For Sale By Owner
- Atlas Homes For Sale By Owner
- Lake Orion Homes For Sale By Owner
- Davison Homes For Sale By Owner
- Almont Homes For Sale By Owner
- Oakland Homes For Sale By Owner
- Imlay City Homes For Sale By Owner
- Columbiaville Homes For Sale By Owner
- Orion Homes For Sale By Owner
- Clarkston Homes For Sale By Owner
- Romeo Homes For Sale By Owner
- Burton Homes For Sale By Owner
- Grand Blanc Homes For Sale By Owner
Homes around $299,900




Verify Your Email
Please enter the 6-digit verification code
sent to your email address.
Verify Your Phone Number
Please enter the 6-digit verification code
sent to your mobile phone.