

3624 N Hullen Street
Metairie, LA 70002

 3
3
Bed
 2
2
Bath
 2,559
2,559Sqft
 0.14
0.14Acre(Lot)
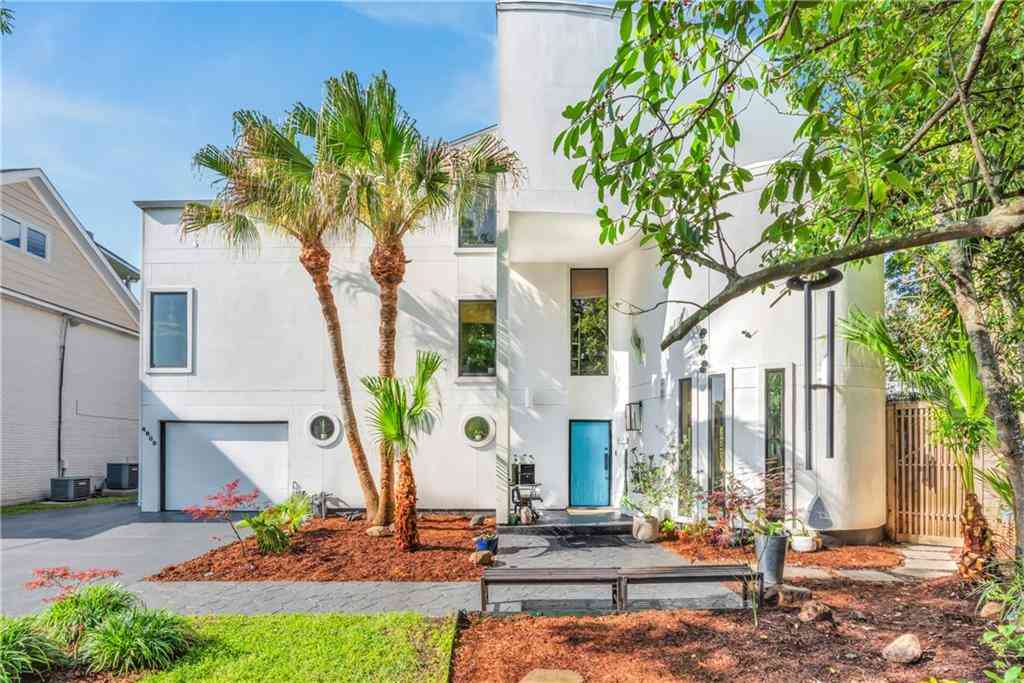
Spacious contemporary home offering a great blend of modern design, functionality, and comfort in a desirable Metairie location in the vicinity of shopping, dining, and everyday conveniences. With approximately 2,559 living sq ft, this 3-bedroom, 2-bath residence showcases an open-concept layout, soaring ceilings, and abundant natural light that creates an inviting, airy feel throughout. The main living area impresses with vaulted ceilings, a loft-style overlook, exposed wood and steel beam accents, and a fireplace that anchors the space with warmth and character. The flow into the dining and kitchen areas is seamless—great for entertaining and everyday living. The exquisite chef’s kitchen features a large island with seating, sleek cabinetry, stainless steel appliances, custom backsplash,

 Property Details
 Open House
- 10/04 2 PM-4 PM
 Map
Map
 Map
Map
What's Nearby
Nearby Areas
Features
-
Bedroom Information
Total beds: 3Bathroom Information
Total Baths: 2 Full Baths: 2Room Information
Rooms Total: 13Roofing Information
Asphalt, Shingle -
Interior Features
StainlessSteelAppliances, VaultedCeilingsRoof: Asphalt, ShingleAppliances: Dryer, Dishwasher, Microwave, Oven, Range, Refrigerator, WasherLaundry Features: WasherHookup, DryerHookup -
Heating & Cooling
Has Heating: Yes Heating: Central, MultipleHeatingUnits Has Cooling: Yes Cooling: CentralAir, TwoUnits
-
Building Information
Year Built: 1986Building Area Total: 3374Construction Materials: Stucco, WoodSidingStories: 2Patio And Porch Features: ConcretePrivate Pool: No -
Exterior Features
Exterior Features: Fence
-
Lot Information
Lot Dimensions: 100x60 Main Square Feet: 0.14 Lot Size Acres: 0.14 Lot Description: CityLot,RectangularLotProperty Information
Subdivision: Shrewsbury Source Property Type: Residential Property SubType: Detached Levels: Two Property Age: 40
-
Listing Price Information
Listing Price: $519000
-
Tax Information
Parcel Number: 700023624NHULLENST Tax Lot: 2A Tax Legal Desc: LOT 2A SQ 20 SHREWSBURY
-
Virtual Tour
Parking Information
Detached, Garage, OffStreet, ThreeOrMoreSpacesGarage Information
Has Garage: Yes
-
Location Information
WaterSource: Public
How much is this property worth?
Curious about this home's true market value? Use our free Home Evaluation Tool to instantly get a personalized Comparative Market Analysis (CMA) report. Make smarter, data-driven decisions before you buy.

Nearby Home Value
| Address | Estimate | Bed | Bath | Sq. Ft | Lot Size |
|---|---|---|---|---|---|
| 2732 Metairie Court, Metairie, LA, 70002 | $640,000 | 4 | 3 | 2,664 | 0.14 Acre |
| 4308 Lake Villa Drive, Metairie, LA, 70002 | $495,000 | 3 | 2 | 2,494 | -- |
| 3800 Simone Garden Street, Metairie, LA, 70002 | $349,000 | 3 | 3 | 1,977 | -- |
| 3503 Metairie Heights A.., Metairie, LA, 70002 | $499,000 | 4 | 3 | 2,293 | -- |
| 3112 Metairie Court, Metairie, LA, 70002 | $275,000 | 3 | 2 | 1,465 | 0.14 Acre |
| 3909 Simone Garden Street, Metairie, LA, 70002 | $475,000 | 3 | 4 | 2,618 | -- |
| 724 Beverly Garden Drive, Metairie, LA, 70002 | $406,000 | 3 | 2 | 1,550 | 0.16 Acre |
| 2800 Metairie Heights A.., Metairie, LA, 70002 | $462,000 | 4 | 3 | 2,500 | -- |
| 3628 Tolmas Drive, Metairie, LA, 70002 | $746,000 | 4 | 4 | 3,850 | 0.20 Acre |
| 3409 Tolmas Drive, Metairie, LA, 70002 | $450,000 | 4 | 3 | 2,945 | 0.14 Acre |
Similar Homes To 3624 N Hullen Street
Nearby For Sale




The information being provided by Miami Association of REALTORS® is for the consumer's personal, non-commercial use. Any information relating to real estate for sale referenced on this web site comes from the Internet Data Exchange (IDX) program of the Miami Association of REALTORS®. The accuracy of all information is deemed reliable but not guaranteed and should be personally verified through personal inspection by and/or with the appropriate professionals. The data contained herein is copyrighted by Miami Association of REALTORS® and is protected by all applicable copyright laws. Any unauthorized dissemination of this information is in violation of copyright laws and is strictly prohibited. Copyright 2026 Miami Association of REALTORS®. All rights reserved.
ByOwner last updated this listing 10/01/2026 @ 18:24
More Cities with for Sale by Owner Homes
- Metairie Homes For Sale By Owner
- River Ridge Homes For Sale By Owner
- Harahan Homes For Sale By Owner
- Kenner Homes For Sale By Owner
- New Orleans Homes For Sale By Owner
- Westwego Homes For Sale By Owner
- Gretna Homes For Sale By Owner
- Saint Rose Homes For Sale By Owner
- Marrero Homes For Sale By Owner
- Harvey Homes For Sale By Owner
- Arabi Homes For Sale By Owner
- Terrytown Homes For Sale By Owner
- Ama Homes For Sale By Owner
- Chalmette Homes For Sale By Owner
- Destrehan Homes For Sale By Owner
- Luling Homes For Sale By Owner
- Boutte Homes For Sale By Owner
- Belle Chasse Homes For Sale By Owner
- Norco Homes For Sale By Owner
- Meraux Homes For Sale By Owner
Homes around $519,000







Verify Your Email
Please enter the 6-digit verification code
sent to your email address.
Verify Your Phone Number
Please enter the 6-digit verification code
sent to your mobile phone.