

5307 Waterford Drive
Mesquite, Texas 75150

 3
3
Bed
 3
3
Bath
 1,765
1,765Sqft
 0.09
0.09Acre(Lot)
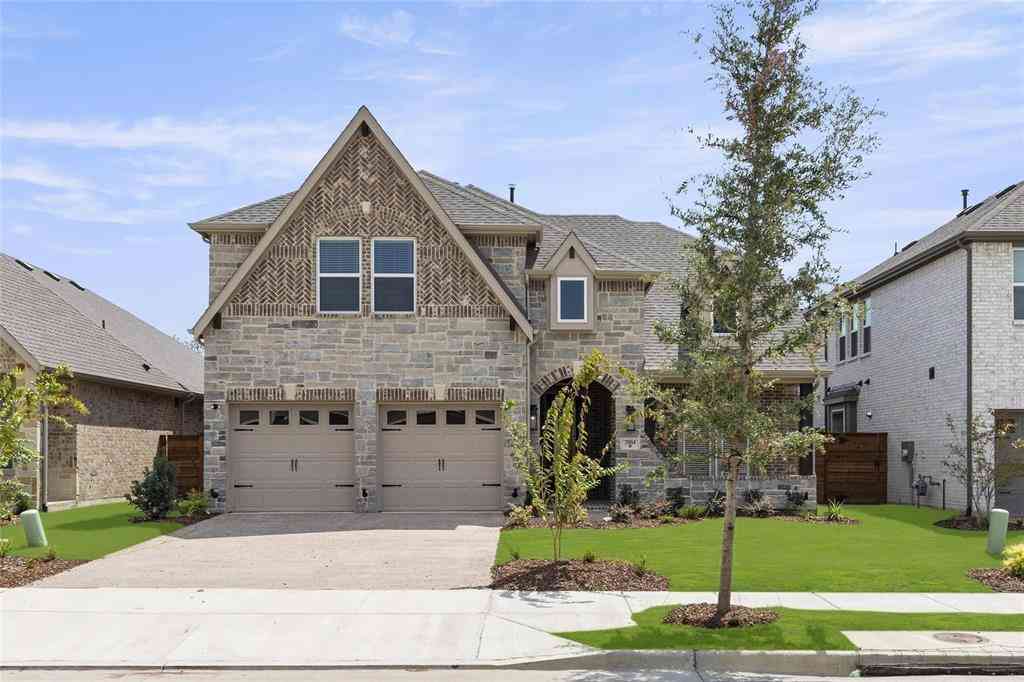
WELCOME HOME TO COMFORT, SPACE AND STYLE !! Discover this splendid 3-bedroom, 2.5-bath home in one of Mesquite's desirable locations, offering the perfect blend of comfort, functionality, and charm. From the moment you step inside, you'll appreciate the soaring vaulted ceilings, abundant natural light, and spacious floor plan that makes this home feel much larger than its square footage. The inviting family room centers around a beautiful brick fireplace, creating the perfect gathering place for relaxing evenings or entertaining family and friends. A versatile formal dining room offers endless possibilities—it can remain an elegant dining space or easily serve as a private home office. Upstairs, the expansive game room provides additional living space ideal for a media room, playroom,

 Property Details
 Map
Map
 Map
Map
What's Nearby
Nearby Areas
 Features
-
Bedroom Information
Total Bedrooms: 3 Window Features: Window CoveringsBathroom Information
Total Baths: 2.5 Full Baths: 2 Half Baths: 1 -
Interior Features
Cable TV Available,Decorative Lighting,Double Vanity,Eat-in Kitchen,High Speed Internet Available,Pantry,Vaulted Ceiling(s),Walk-In Closet(s)Appliances
Dishwasher,Electric Range,Gas Water Heater,MicrowaveUtilities
All Weather Road,City Sewer,City Water,Electricity Connected,Individual Gas Meter,Sidewalk -
Cooling Features
Ceiling Fan(s),Central Air,ElectricHeating Source
Central,Natural GasFireplace
Number of Fireplaces: 1 Fireplace Features: Brick,Wood Burning
-
Building Information
Built Year: 1986 Construction: Brick,Frame,Wood Roof Type: Composition -
Exterior Features
Covered Patio/Porch,Private YardFoundation
SlabSecurity Features
Smoke Detector(s) -
Laundry Features
Electric Dryer Hookup,In Kitchen,Full Size W/D Area,Dryer Hookup,Washer HookupPatio And Porch
Covered,Front Porch,PatioFencing
WoodConstruction Materials
Brick,Frame,Wood
-
Lot Information
Lot Size (Acr): 0.0920 Lot Size Units: Acres Lot Size Square Feet: 4,008 Lot Size Source: Public Records Lot Features: Few Trees,Interior Lot,Landscaped,No Backyard Grass -
Property Information
SQ ft (Living Area): 1,765 Property Type: Residential Property Sub Type: Single Family Residence Architectural Style: Traditional Subdivision: Village Green 02 City: Mesquite State: Texas Directions: From N. Galloway, go north on Pinehurst Lane, left on Waterford Drive. 2nd house on the left. Property Status: Active Levels: Two Property Age: 40 Year Built Details: Preowned
-
Listing Price Information
Original List Price: $269,900 List Price Tot SqFt: $153 -
Listing Information
Possession: Closing/Funding
-
Tax Information
Parcel Number: 38226570060260000 Tax Block: 6 Tax Legal Description: VILLAGE GREEN 2 BLK 6 LT 26 VOL97176/6981 DD0 Tax Lot: 26 Unexempt Taxes: $7,344
-
Parking Information
Has Garage Garage Space: 2 Carport Spaces: 0 Parking Features: Garage,Garage Door Opener,Garage Faces Front,Off Street -
Homeowners Association Information
HOA Type: None
-
School Information
Elementary School: Shands Middle School: Vanston High School: Northmesqu School District: Mesquite ISD -
Utility Information
Utilities: All Weather Road,City Sewer,City Water,Electricity Connected,Individual Gas Meter,Sidewalk
How much is this property worth?
Curious about this home's true market value? Use our free Home Evaluation Tool to instantly get a personalized Comparative Market Analysis (CMA) report. Make smarter, data-driven decisions before you buy.

Nearby Home Value
| Address | Estimate | Bed | Bath | Sq. Ft | Lot Size |
|---|---|---|---|---|---|
| 4312 Crestover Drive, Mesquite, TX, 75150 | $349,900 | 3 | 2 | 2,011 | 2,011 SqFt |
| 2317 Woodhollow Avenue, Mesquite, TX, 75150 | $298,990 | 3 | 2 | 2,038 | 2,038 SqFt |
| 2310 Sweetbriar Court, Mesquite, TX, 75150 | $275,000 | 3 | 3 | 1,796 | 1,796 SqFt |
| 409 Rockcrest Drive, Mesquite, TX, 75150 | $225,000 | 3 | 2 | 1,358 | 1,358 SqFt |
| 3920 Hunters Trail, Mesquite, TX, 75150 | $256,000 | 4 | 2 | 1,477 | 1,477 SqFt |
| 621 Via La Paloma, Mesquite, TX, 75150 | $239,000 | 2 | 2 | 1,442 | 1,442 SqFt |
| 2273 Heatherdale Drive, Mesquite, TX, 75150 | $397,500 | 4 | 3 | 2,635 | 2,635 SqFt |
| 707 Via Sonoma, Mesquite, TX, 75150 | $262,000 | 3 | 2 | 1,607 | 1,607 SqFt |
| 602 Brittany Drive, Mesquite, TX, 75150 | $299,000 | 3 | 2 | 1,839 | 1,839 SqFt |
| 801 Via Avenida, Mesquite, TX, 75150 | $299,990 | 5 | 2 | 2,396 | 2,396 SqFt |
Similar Homes To 5307 Waterford Drive
Nearby For Sale



Disclosure: Listing information provided in part by the North Texas Real Estate Information Systems, Inc, for personal, non-commercial use by viewers of this site and may not be reproduced or redistributed. All information is deemed reliable but not guaranteed. Copyright © NTREIS 2026. All rights reserved
ByOwner last updated this listing 07/27/2026 @ 17:32
More Cities with for Sale by Owner Homes
- Mesquite Homes For Sale By Owner
- Sunnyvale Homes For Sale By Owner
- Balch Springs Homes For Sale By Owner
- Seagoville Homes For Sale By Owner
- Heath Homes For Sale By Owner
- Forney Homes For Sale By Owner
- Heartland Homes For Sale By Owner
- Rowlett Homes For Sale By Owner
- Hutchins Homes For Sale By Owner
- Garland Homes For Sale By Owner
- Dallas Homes For Sale By Owner
- University Park Homes For Sale By Owner
- Wilmer Homes For Sale By Owner
- Highland Park Homes For Sale By Owner
- Richardson Homes For Sale By Owner
- Sachse Homes For Sale By Owner
- Combine Homes For Sale By Owner
- Crandall Homes For Sale By Owner
- Lancaster Homes For Sale By Owner
- Talty Homes For Sale By Owner
Homes around $269,900



Verify Your Email
Please enter the 6-digit verification code
sent to your email address.