
2020 Casting Ridge
Mesquite, Texas 75181

 4
4
Bed
 4
4
Bath
 3,212
3,212Sqft
 0.00
0.00Acre(Lot)
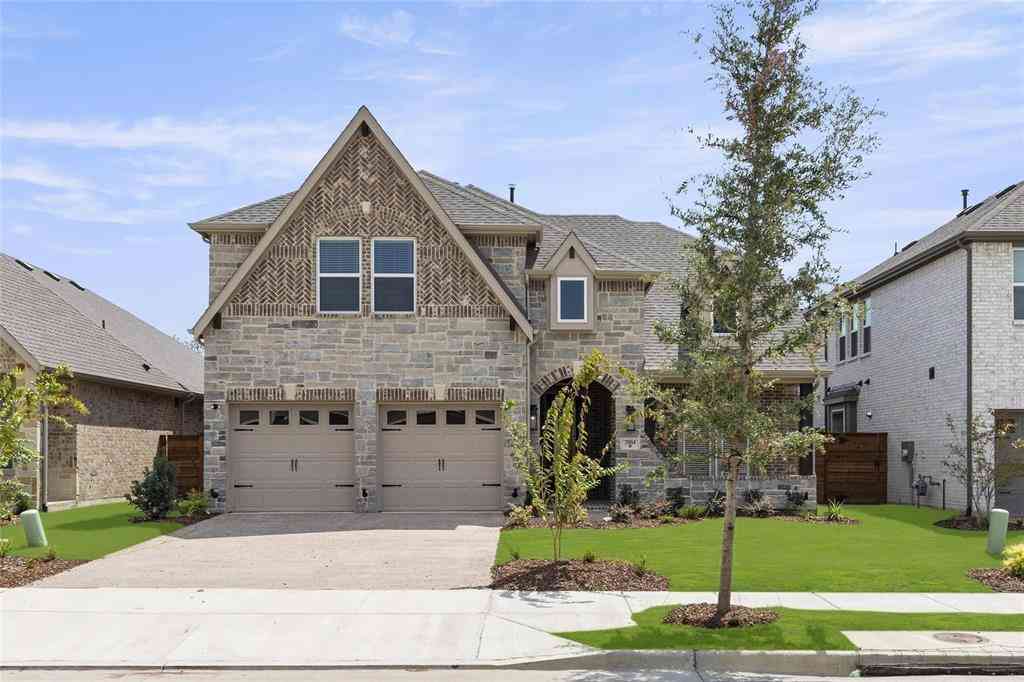
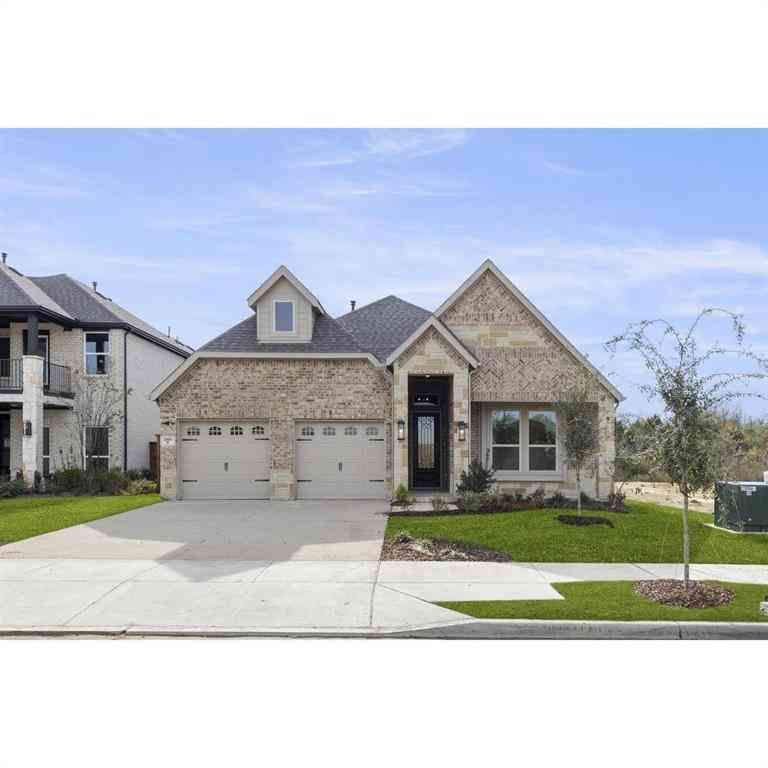
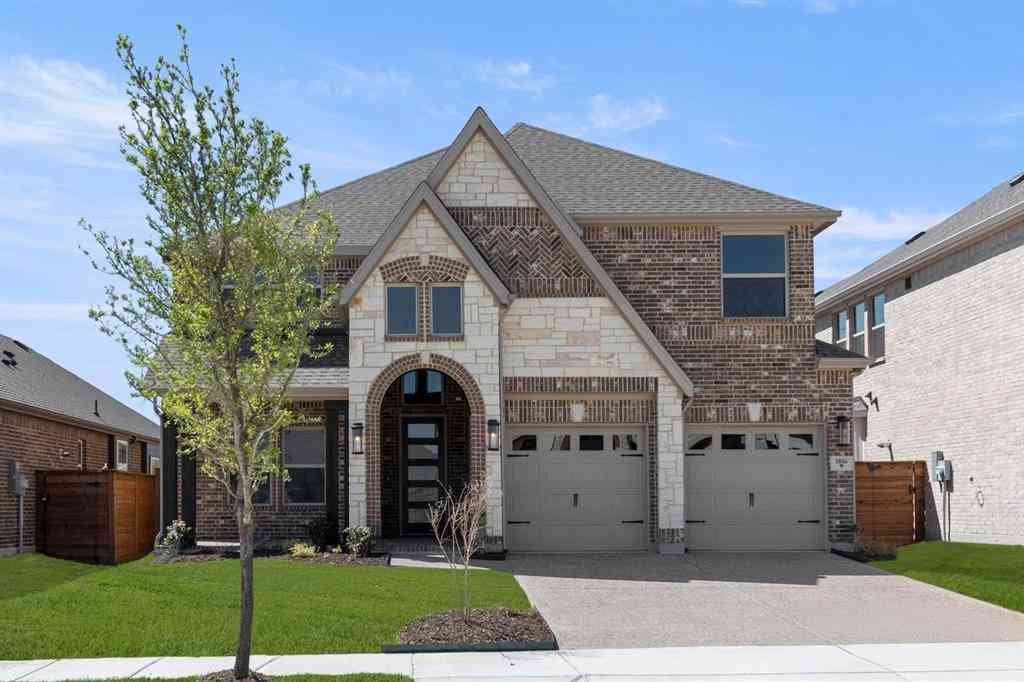
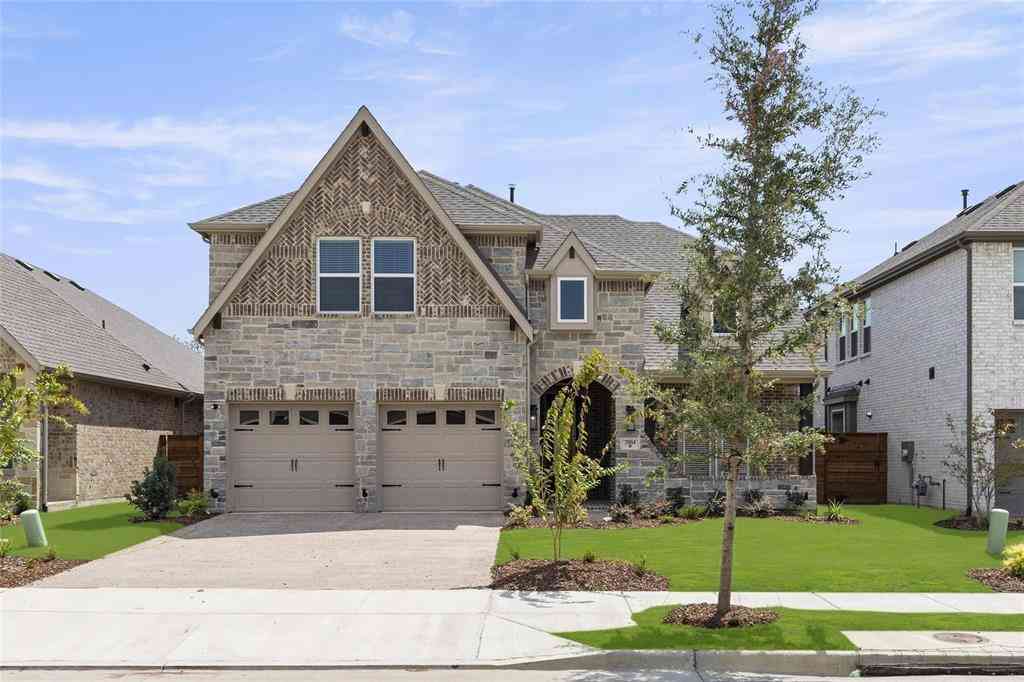
Boasting with originality, the one-story Lincoln floor plan holds four bedrooms and three- and a half bathrooms! Immediately entering the home, you’re met with the foyer which directly connects to the private study room, along with the powder room. Also at the front of the home are the second and third bedrooms, both featuring walk-in closets and a shared full bathroom where you have the option to upgrade the tub into a super shower. Space and an open-concept layout are not an afterthought in this floor plan with the formal dining, kitchen, and breakfast area all facing the large family room complete with a mesmerizing fireplace. The kitchen includes granite countertops, designer light fixtures, and a large island that most chefs dream about! Next to the kitchen, the breakfast area provide

 Property Details
 Map
Map
 Map
Map
What's Nearby
Nearby Areas
 Features
-
Bedroom Information
Total Bedrooms: 4Bathroom Information
Total Baths: 3.5 Full Baths: 3 Half Baths: 1 -
Interior Features
Chandelier,Kitchen Island,Open Floorplan,Pantry,Walk-In Closet(s)Appliances
Dishwasher,Disposal,Gas Cooktop,Gas Oven,Microwave,Tankless Water HeaterUtilities
Alley,City Sewer,City Water,Concrete,Curbs,Electricity Available,Individual Gas Meter,Sidewalk -
Cooling Features
Ceiling Fan(s),Central Air,ElectricHeating Source
Central,Fireplace(s),Natural GasFireplace
Number of Fireplaces: 1 Fireplace Features: Family Room,Gas Logs
-
Building Information
Built Year: 2025 Construction: Brick Roof Type: Shingle -
Exterior Features
Covered Patio/Porch,Rain Gutters,Private YardFoundation
Slab -
Laundry Features
Electric Dryer Hookup,Utility Room,Full Size W/D Area,Washer Hookup,OtherPatio And Porch
CoveredFencing
Back Yard,Fenced,Gate,WoodConstruction Materials
Brick
-
Lot Information
Lot Size (Acr): 0.0016 Lot Size Units: Square Feet Lot Size Square Feet: 70 Lot Size Source: Builder Lot Features: Interior Lot,Landscaped,Park View,Sprinkler System -
Property Information
SQ ft (Living Area): 3,212 Property Type: Residential Property Sub Type: Single Family Residence Subdivision: Solterra City: Mesquite State: Texas Directions: Follow I-30 E and continue onto US-80 E, Take exit onto I-635 S, then take exit toward W Bruton Rd. Turn left onto Bruton Rd, then continue onto W Cartwright Rd. Turn right onto Twin Oaks Dr, then left onto Harmony Pine Way. Turn left onto Casting Ridge and the model will be on the left. Property Status: Active Levels: One Property Age: 1 Year Built Details: New Construction - Complete
-
Listing Price Information
Original List Price: $561,741 List Price Tot SqFt: $175 -
Listing Information
Possession: Closing/Funding
-
Tax Information
Parcel Number: 38-19455-00M-004-0000 Tax Block: M Tax Legal Description: SOLTERRA PH 1D BLK M LT 4 Tax Lot: 4
-
Parking Information
Has Garage Garage Space: 2 Carport Spaces: 0 Parking Features: Alley Access,Driveway,Garage,Garage Faces Rear -
Homeowners Association Information
Included Fees: Full Use of Facilities,Maintenance Grounds HOA Type: Mandatory HOA: $1,250.00 HOA Frequency: Semi-Annual
-
School Information
Elementary School: Gentry Middle School: Berry High School: Horn School District: Mesquite ISD -
Utility Information
Utilities: Alley,City Sewer,City Water,Concrete,Curbs,Electricity Available,Individual Gas Meter,Sidewalk
How much is this property worth?
Curious about this home's true market value? Use our free Home Evaluation Tool to instantly get a personalized Comparative Market Analysis (CMA) report. Make smarter, data-driven decisions before you buy.

Nearby Home Value
| Address | Estimate | Bed | Bath | Sq. Ft | Lot Size |
|---|---|---|---|---|---|
| 3604 Bluejay Boulevard, Mesquite, TX, 75181 | $299,999 | 3 | 2 | 1,641 | 1,641 SqFt |
| 3700 Red Start Drive, Mesquite, TX, 75181 | $475,000 | 6 | 4 | 3,142 | 3,142 SqFt |
| 2216 Partridge Drive, Mesquite, TX, 75181 | $289,900 | 4 | 3 | 2,764 | 2,764 SqFt |
| 2313 Becard Drive, Mesquite, TX, 75181 | $299,500 | 3 | 2 | 2,193 | 2,193 SqFt |
| 3148 Silver Creek Drive, Mesquite, TX, 75181 | $340,000 | 4 | 2 | 2,141 | 2,141 SqFt |
| 2813 Shelduck Drive, Mesquite, TX, 75181 | $365,000 | 4 | 3 | 2,150 | 2,150 SqFt |
| 2428 Becard Drive, Mesquite, TX, 75181 | $356,999 | 4 | 3 | 3,136 | 3,136 SqFt |
| 2820 Island Wren Drive, Mesquite, TX, 75181 | $317,000 | 4 | 3 | 2,638 | 2,638 SqFt |
| 3105 Silver Creek Drive, Mesquite, TX, 75181 | $340,000 | 4 | 2 | 1,997 | 1,997 SqFt |
| 3341 Pecan Shadow Way, Mesquite, TX, 75181 | $450,000 | 4 | 3 | 3,086 | 3,086 SqFt |
Similar Homes To 2020 Casting Ridge
Nearby For Sale



Disclosure: Listing information provided in part by the North Texas Real Estate Information Systems, Inc, for personal, non-commercial use by viewers of this site and may not be reproduced or redistributed. All information is deemed reliable but not guaranteed. Copyright © NTREIS 2026. All rights reserved
ByOwner last updated this listing 08/24/2026 @ 05:55
More Cities with for Sale by Owner Homes
- Mesquite Homes For Sale By Owner
- Sunnyvale Homes For Sale By Owner
- Balch Springs Homes For Sale By Owner
- Seagoville Homes For Sale By Owner
- Heath Homes For Sale By Owner
- Heartland Homes For Sale By Owner
- Forney Homes For Sale By Owner
- Rowlett Homes For Sale By Owner
- Hutchins Homes For Sale By Owner
- Garland Homes For Sale By Owner
- Dallas Homes For Sale By Owner
- University Park Homes For Sale By Owner
- Wilmer Homes For Sale By Owner
- Highland Park Homes For Sale By Owner
- Richardson Homes For Sale By Owner
- Sachse Homes For Sale By Owner
- Combine Homes For Sale By Owner
- Crandall Homes For Sale By Owner
- Lancaster Homes For Sale By Owner
- Talty Homes For Sale By Owner
Homes around $561,741









Verify Your Email
Please enter the 6-digit verification code
sent to your email address.